

3959 TERRACE STREETPHILADELPHIA, PA19128
Mortgage Calculator
Monthly Payment (Est.)
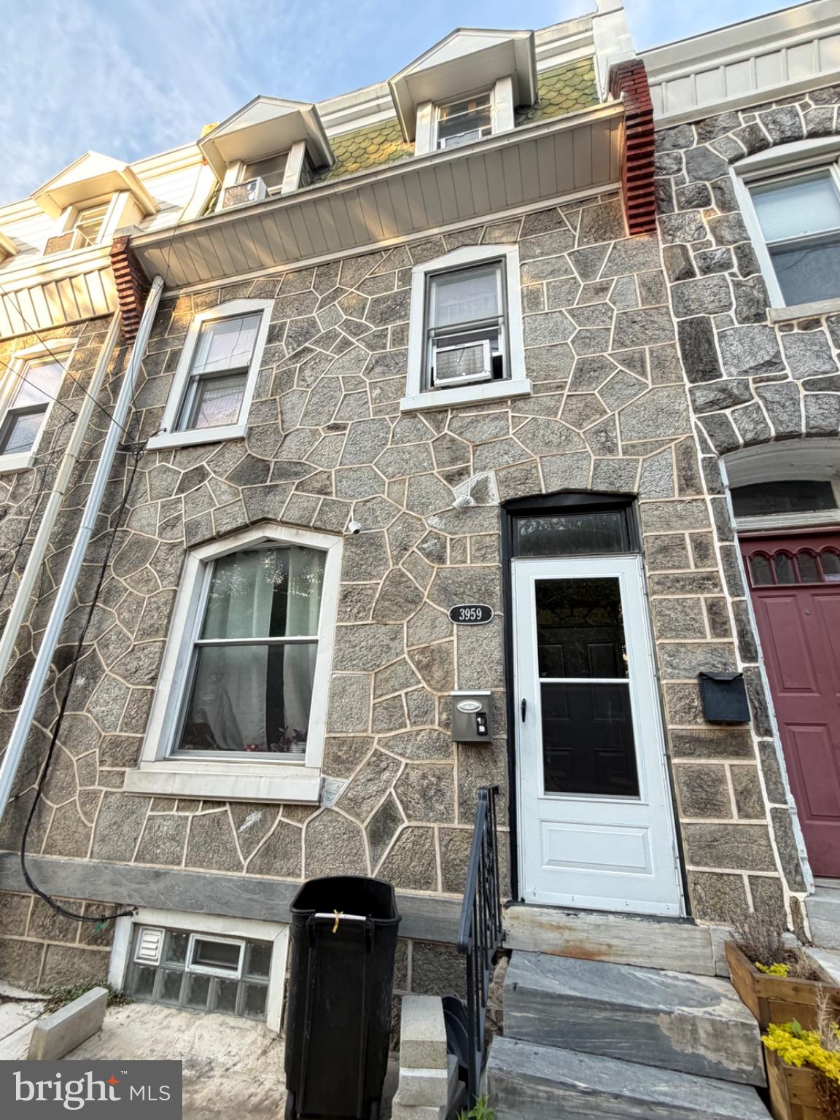
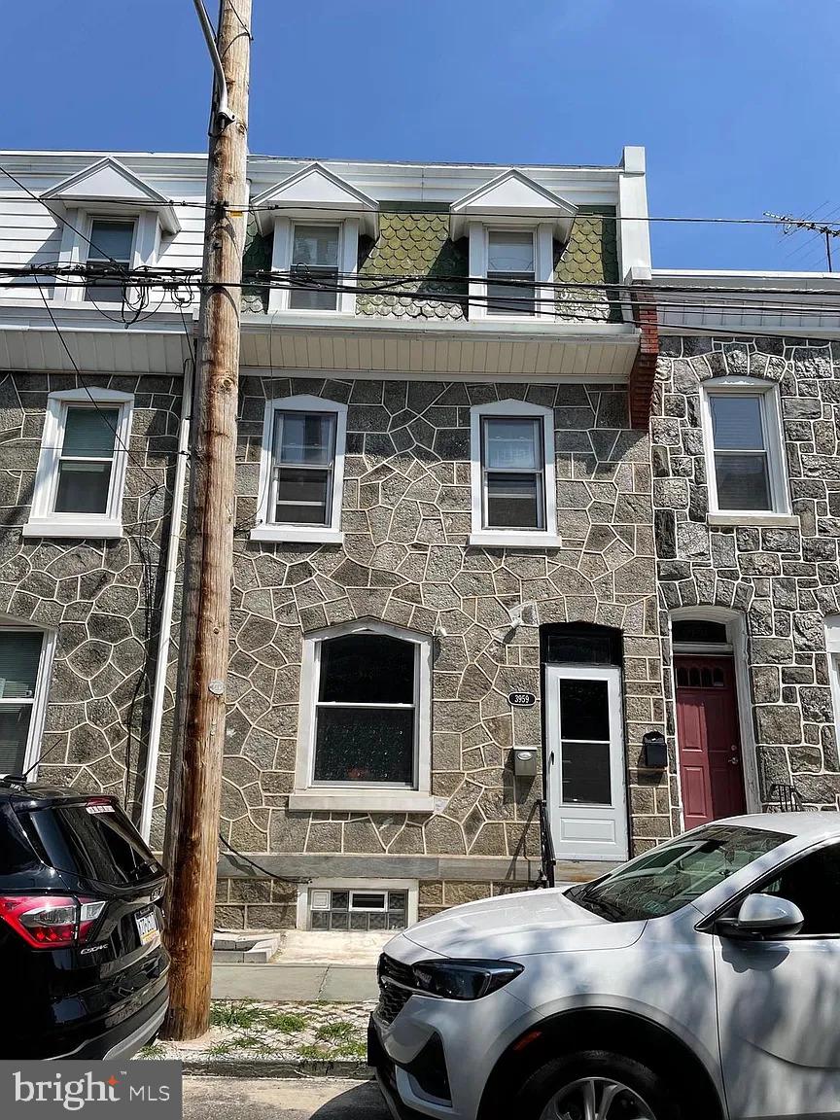
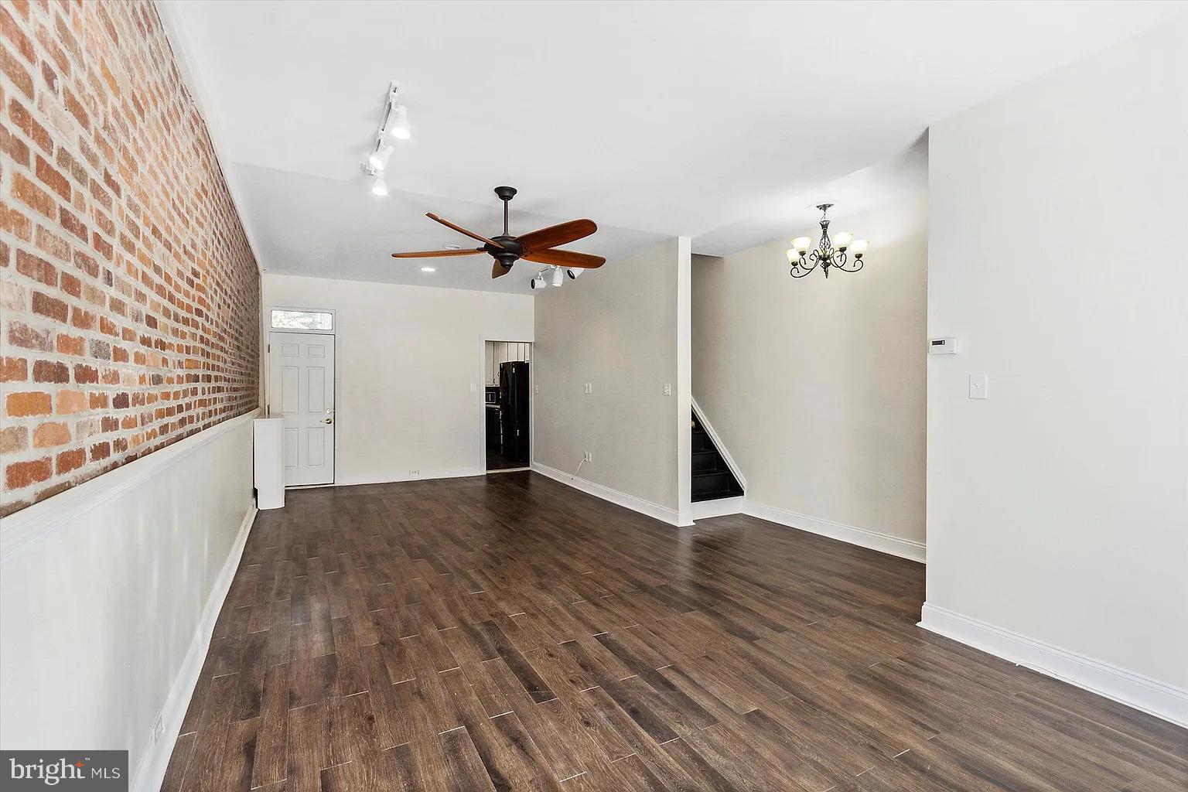
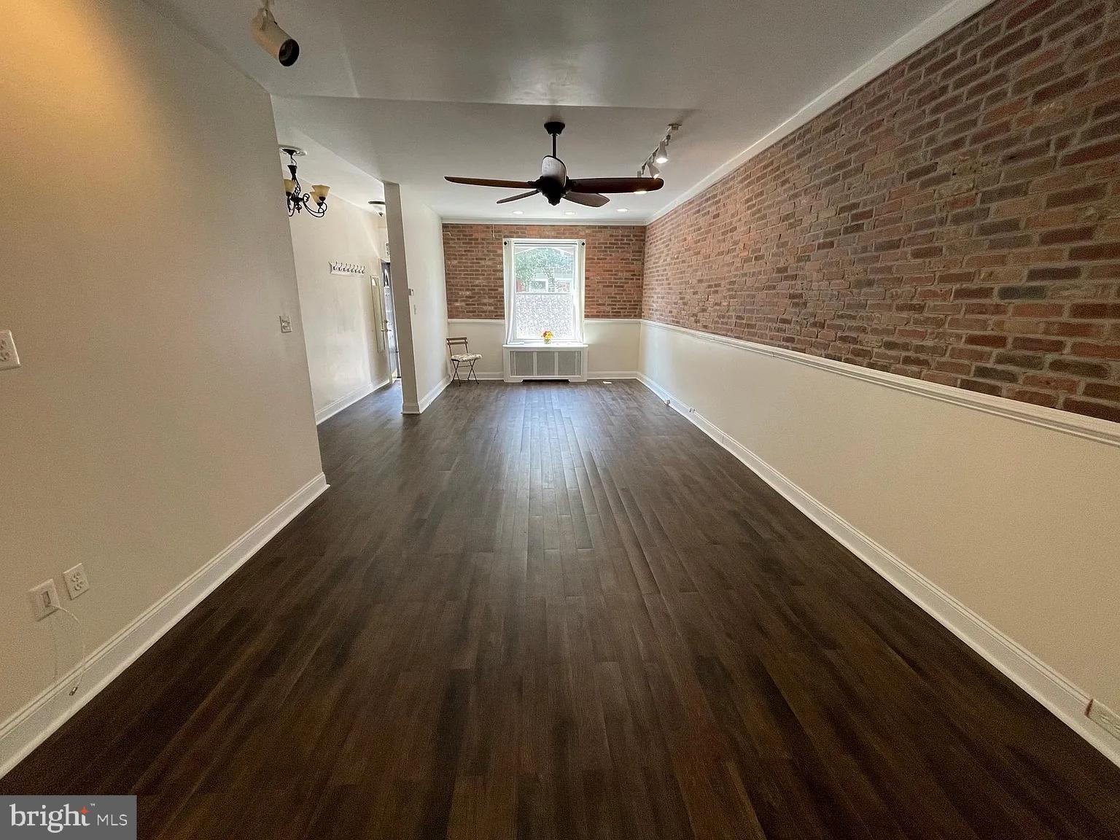
Enter an interest rate to see your estimated monthly payment.Investor Alert! Here is the one you have been waiting for! This large, stunningly renovated 3-story townhome boasts over 2,000 square feet of living space right in the heart of Manayunk, featuring 4 spacious bedrooms and 2 full bathrooms, plus a versatile bonus room. Perfect for a savvy investor looking for immediate cash flow, this property is currently tenant-occupied and generating $2,800 in monthly rent. Upon entering, you are immediately greeted by a large, sun-drenched, open-concept living room and formal dining room area. This expansive main floor is packed with character and sophisticated updates, showcasing beautiful hardwood floors, elegant chair rail molding, bright recessed lighting, and a classic exposed brick masonry accent wall that brings a natural, timeless feeling to the home. Beyond the living and dining space, the large kitchen is filled with natural light and shines with a beautiful custom backsplash, plenty of cabinetry, durable tile flooring, and premium stainless steel appliances. The upper levels are thoughtfully laid out for maximum comfort and rental versatility. The second floor encompasses two of the spacious bedrooms, each equipped with a ceiling fan, alongside a gorgeous, completely renovated full bathroom featuring stunning wall-to-wall tiling. This floor also includes a smaller flexible room that serves perfectly as a private home office, study space, or upper-level laundry room. The third floor consists of two additional large, solid bedrooms, offering excellent privacy. Outside, a large backyard deck provides the perfect private oasis for entertaining or relaxing in the summer weather. This property has been meticulously updated for total peace of mind, featuring a newer roof, updated electrical, and newer flooring throughout. The location is unbeatable, situated just a short 5-minute walk from the vibrant bars, restaurants, and cafes on Main Street. Residents enjoy an easy commute to Center City with the Wissahickon Train Station only a 7-minute walk away, plus close proximity to Roxborough Hospital. This is truly a turn-key gem in a prime location—schedule your appointment to see it today!
| 4 weeks ago | Listing updated with changes from the MLS® | |
| 4 weeks ago | Listing first seen on site |

The real estate listing information is provided by Bright MLS is for the consumer's personal, non-commercial use and may not be used for any purpose other than to identify prospective properties consumer may be interested in purchasing. Any information relating to real estate for sale or lease referenced on this web site comes from the Internet Data Exchange (IDX) program of the Bright MLS. This web site references real estate listing(s) held by a brokerage firm other than the broker and/or agent who owns this web site. The accuracy of all information is deemed reliable but not guaranteed and should be personally verified through personal inspection by and/or with the appropriate professionals. Properties in listings may have been sold or may no longer be available. The data contained herein is copyrighted by Bright MLS and is protected by all applicable copyright laws. Any unauthorized collection or dissemination of this information is in violation of copyright laws and is strictly prohibited. Copyright © 2020 Bright MLS. All rights reserved.