

2705 PRIYA LANE A72PHILADELPHIA, PA19131
Mortgage Calculator
Monthly Payment (Est.)
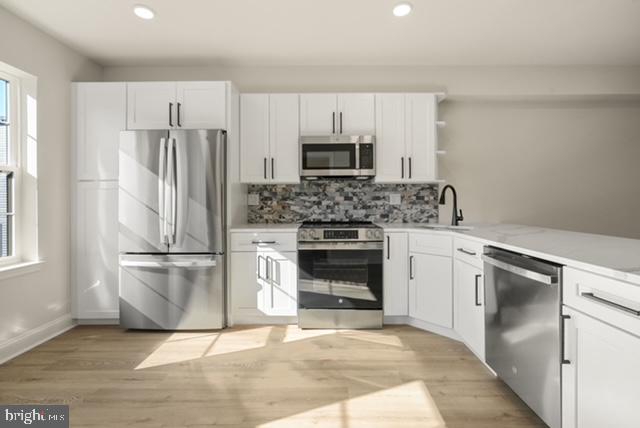
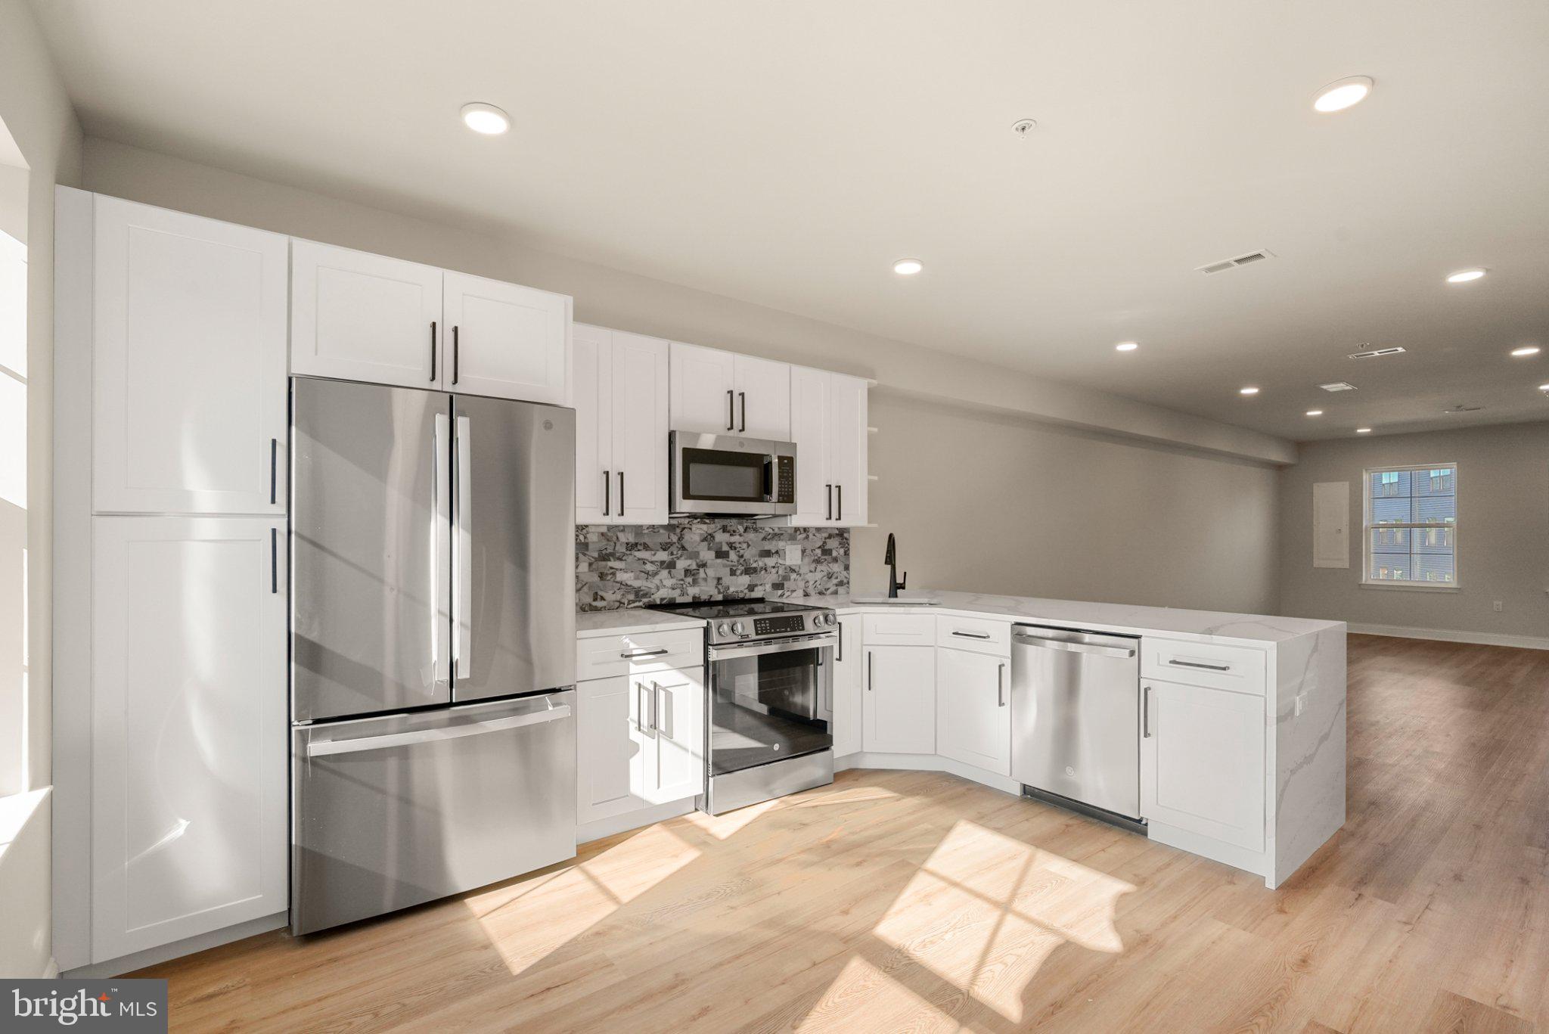
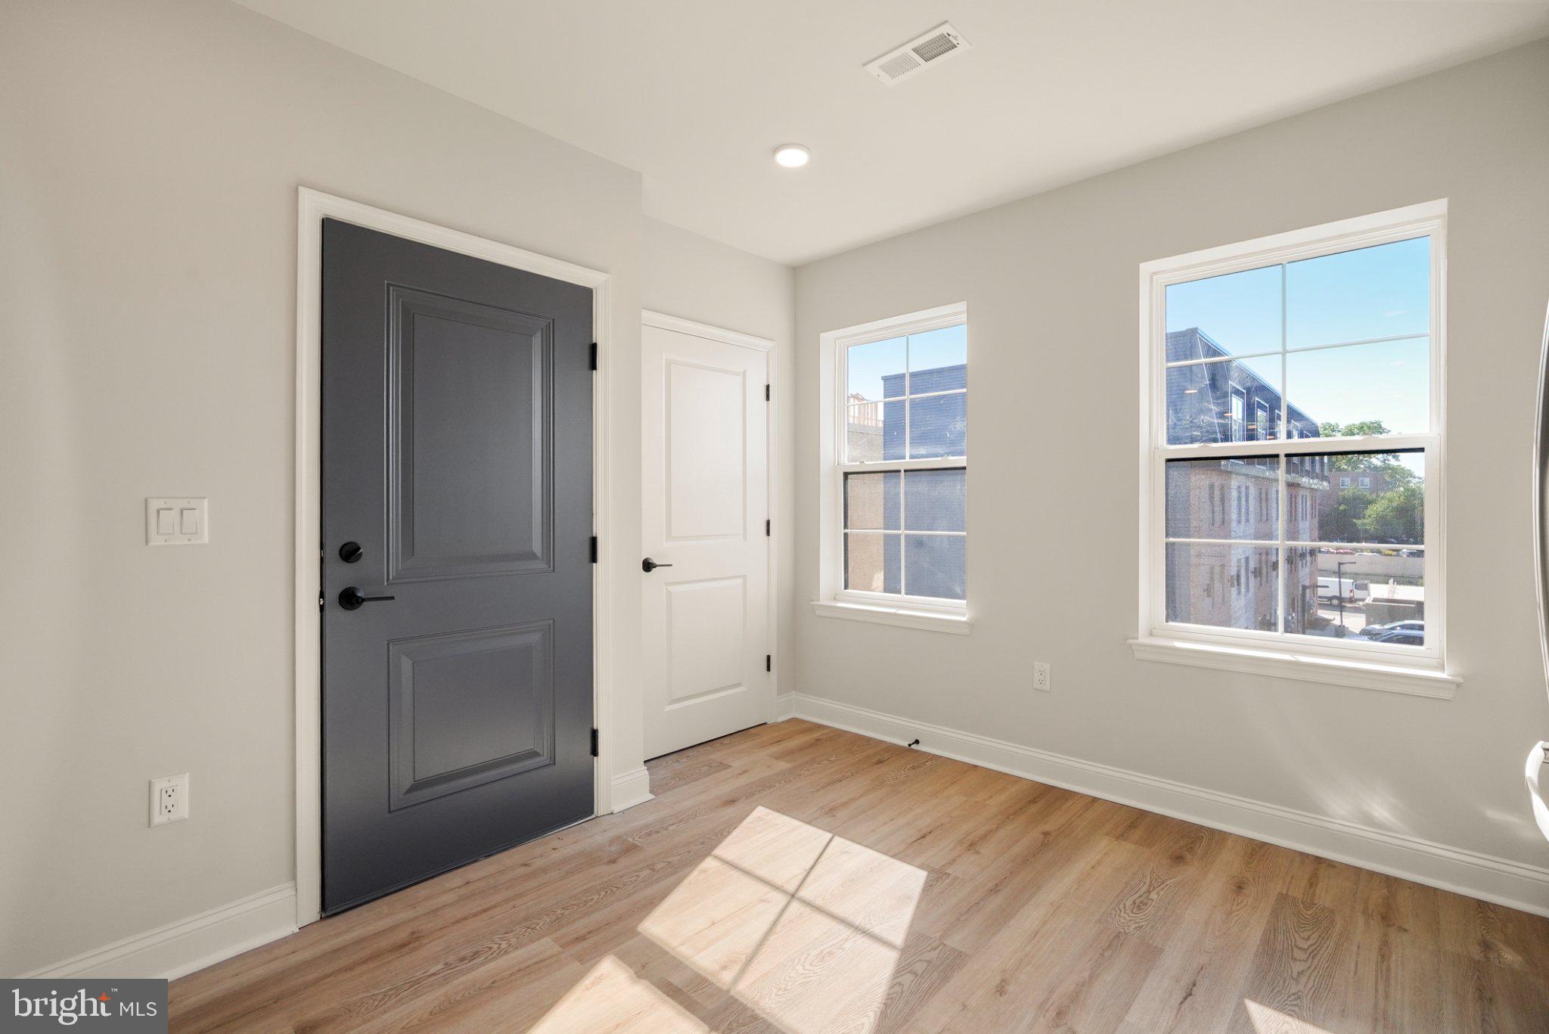
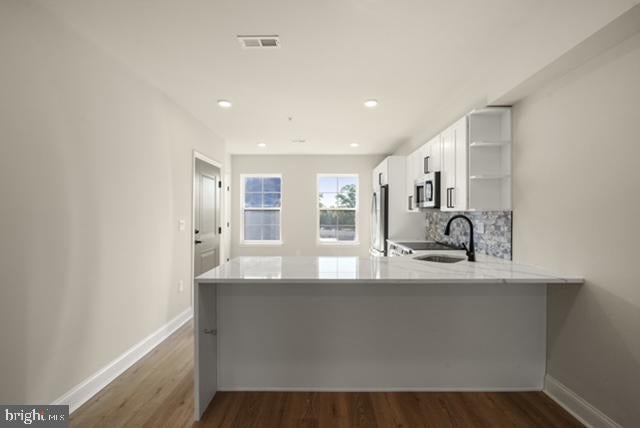
$1,597**Own brand new construction with as little as $0 down and no PMI.** Qualified buyers may take advantage of **First National Bank’s 100% financing program, no PMI, and a $5,000 lender credit**, making homeownership more attainable than you might think. And this isn’t just any condo. It’s a **beautifully designed upper floor residence with private access to a rooftop deck** and a 10 year tax abatement. Welcome to **Wynnefield Heights Square**, one of Philadelphia’s exciting new construction communities, where modern design, low maintenance living, and exceptional value come together. This beautifully designed **2 bedroom, 2 bath upper floor condominium** offers a sophisticated blend of style, comfort, and convenience. Oversized windows fill the home with natural light, highlighting the open concept floor plan and contemporary finishes throughout. The heart of the home is a chef inspired kitchen featuring **quartz countertops, stylish cabinetry, stainless steel appliances, and a spacious center island**, perfect for meal preparation, casual dining, or entertaining. The adjoining living and dining areas create a seamless, inviting space that feels both sophisticated and functional. The spacious **primary suite** serves as a private retreat, complete with a beautifully appointed en suite bath and generous closet space. A second bedroom and full bath provide flexibility for guests, a home office, roommate living, or whatever best suits your lifestyle. One of the home's standout features is **private access to the rooftop deck**, giving you a unique outdoor space to enjoy morning coffee, entertain friends, take in the views, or simply unwind above the city. Additional highlights include **brand new construction, a 10 year tax abatement, low HOA fees, energy efficient construction, and contemporary luxury finishes**. **Parking is not included with the condo, but an optional parking space is available for an additional $30,000.** Perfectly situated in **Wynnefield Heights**, residents enjoy convenient access to Fairmount Park, City Avenue, Bala Cynwyd, Manayunk, Center City Philadelphia, major hospitals and universities, shopping, dining, SEPTA Regional Rail, and I 76. **Upper Floor Condo. Private Rooftop Access. 10 Year Tax Abatement. 100% Financing Available. No PMI. $5,000 Lender Credit Program. Optional Parking. Low HOA. Luxury Finishes. Brand New Construction.** Whether you're a **first time homebuyer, medical professional, university employee, downsizer, or investor**, Wynnefield Heights Square offers a rare opportunity to own new construction in a convenient Philadelphia location while taking advantage of financing incentives that can significantly reduce the upfront cost of homeownership. **Stop renting and start building equity. Schedule your private tour today and experience modern Philadelphia living from the top floor.**
| 6 days ago | Listing first seen on site | |
| 6 days ago | Listing updated with changes from the MLS® |

The real estate listing information is provided by Bright MLS is for the consumer's personal, non-commercial use and may not be used for any purpose other than to identify prospective properties consumer may be interested in purchasing. Any information relating to real estate for sale or lease referenced on this web site comes from the Internet Data Exchange (IDX) program of the Bright MLS. This web site references real estate listing(s) held by a brokerage firm other than the broker and/or agent who owns this web site. The accuracy of all information is deemed reliable but not guaranteed and should be personally verified through personal inspection by and/or with the appropriate professionals. Properties in listings may have been sold or may no longer be available. The data contained herein is copyrighted by Bright MLS and is protected by all applicable copyright laws. Any unauthorized collection or dissemination of this information is in violation of copyright laws and is strictly prohibited. Copyright © 2020 Bright MLS. All rights reserved.
Did you know? You can invite friends and family to your search. They can join your search, rate and discuss listings with you.