

OTTO1501 N 31ST STREET PH15PHILADELPHIA, PA19121
Mortgage Calculator
Monthly Payment (Est.)
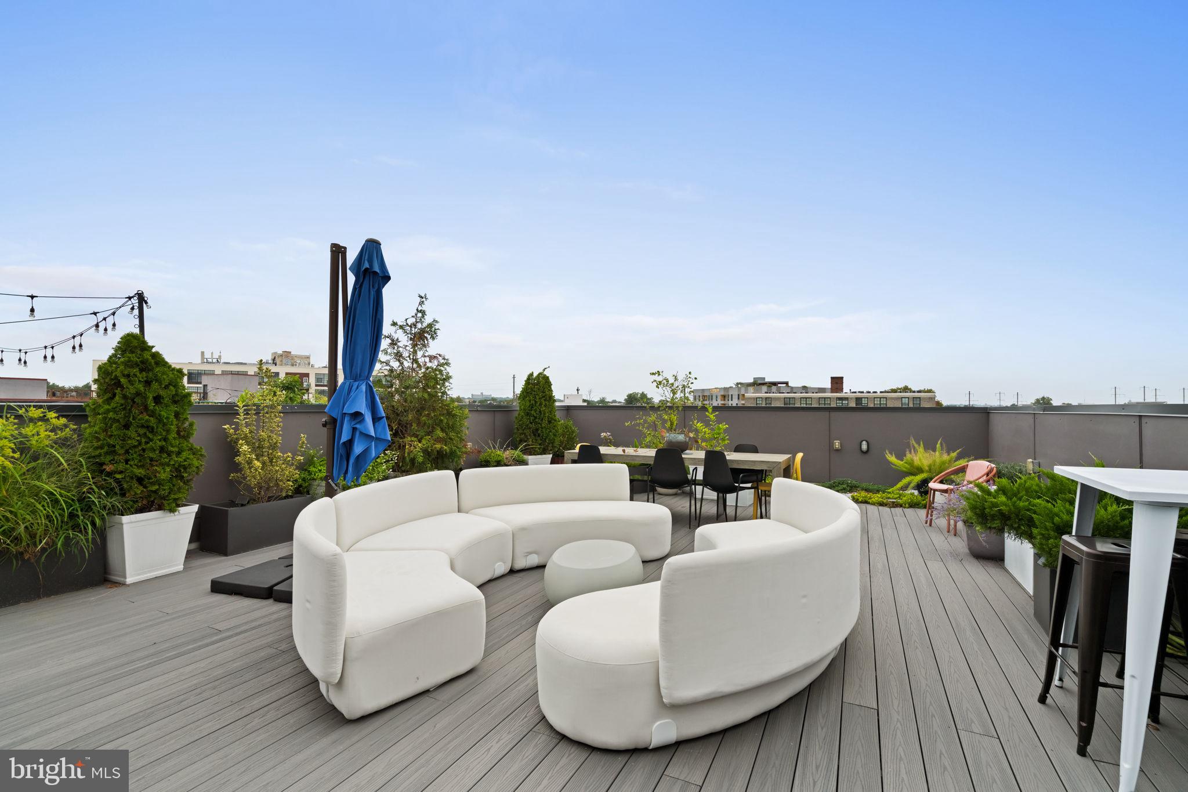
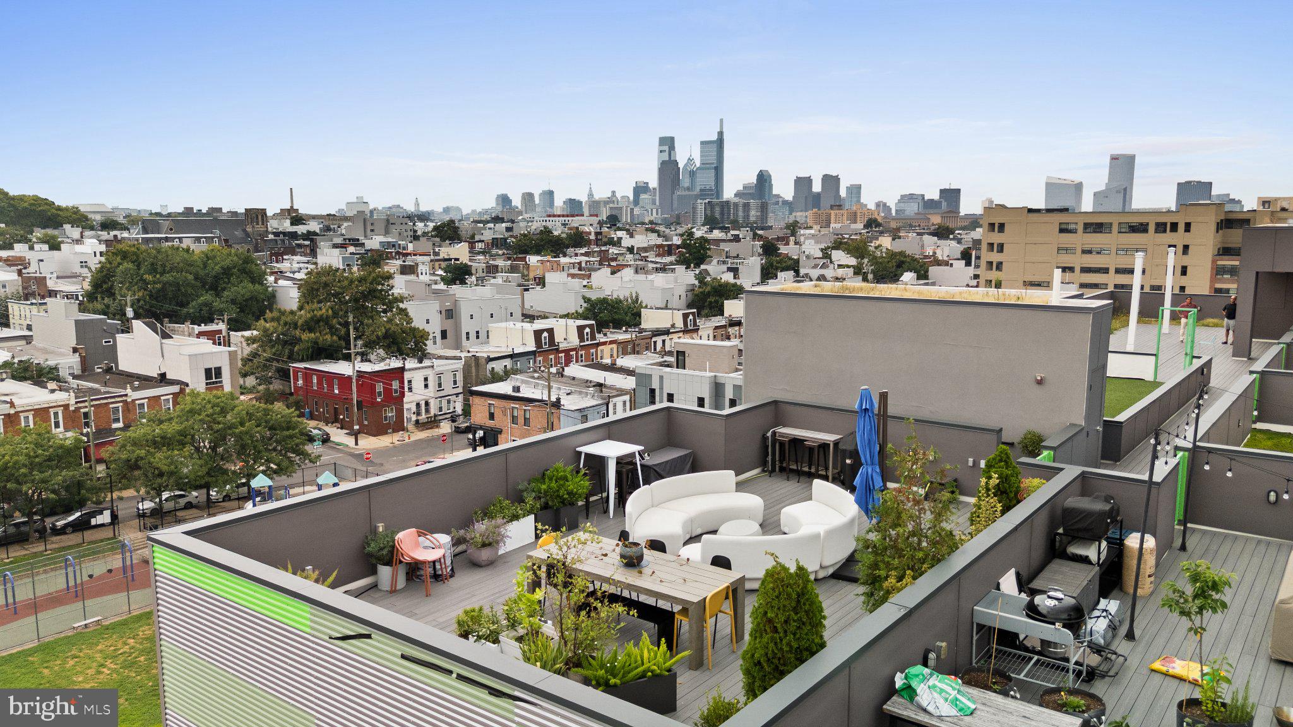
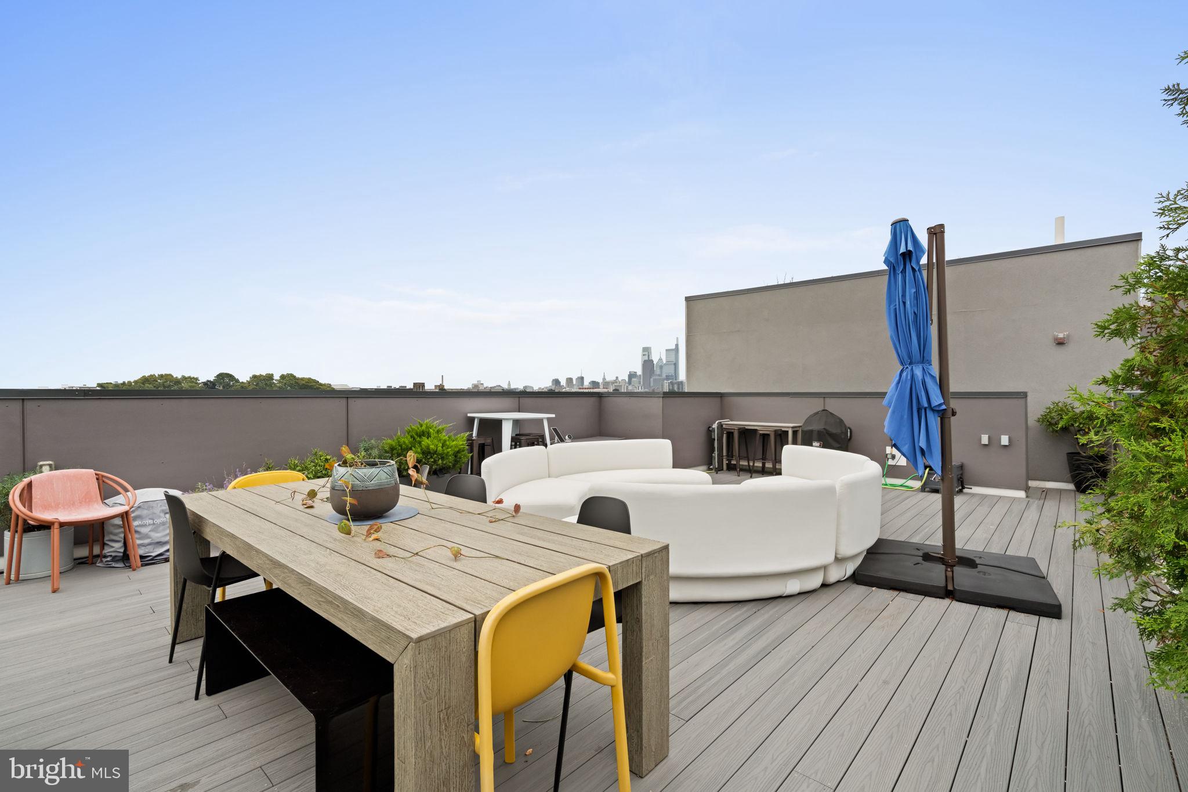
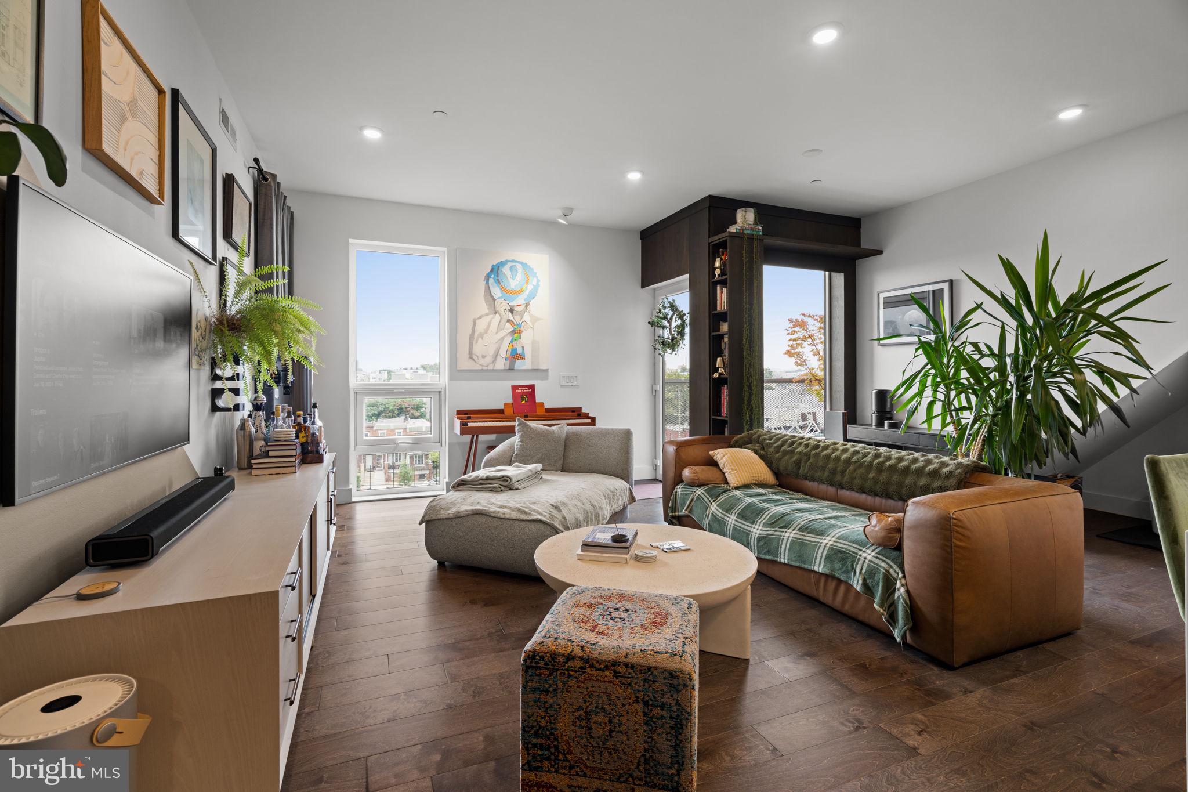
Enter an interest rate to see your estimated monthly payment.Welcome Otto on the Park, a vibrant community in the heart of Brewerytown! Penthouse 15 is an elevated, modern retreat with an aesthetic that feels entirely original. The space is distinctive, whimsical and unlike anything else. Combining functional comfort with refined sophistication, this 1,091-square-foot residence includes 2 bedrooms, 2 full bathrooms, and the incredible added value of 5 years remaining on full tax abatement. Upon entering, experience a kitchen with stylish black-and-white finishes, smoke grey Samsung appliances and penny round tile backsplash that perfectly frame a free standing range hood. The appliances are superb, highlighted by a 5 burner gas cooktop and range that truly elevate the culinary experience. The layout centers around a large island with waterfall Quartz countertops with comfortable seating, and seamlessly connects the kitchen and living area. Rich hardwood floors are found throughout the home, and work beautifully to offset a selection of modern lighting throughout. What is less noticeable is the amazing amount of storage found in every corner of the property, like custom built in millwork at the living room window seat, it is utilitarian and a clever use of space. Touring the home, find customized wallpaper, bathroom tile, flooring, and design elements that speak to a contemporary aesthetic. The guest bedroom is configured as a day lounge, and offers great flexibility and can be easily used as a bedroom, office, media room and more. The primary suite is bright and expansive, complete with dual closets, and windows that are practically floor to ceiling, ensuring a bright and airy palette. The ensuite bath includes tasteful tiling throughout, fog free vanity mirror, floating vanity, and custom shower sprayer accessories. Utility benefits include in-unit washer and dryer, high efficiency mechanical systems and intercom system. The highlight of the residence is a magnificent private rooftop deck, accessed via a petite balcony off the living room. The staircase to the roofdeck is seemingly built right into the facade of the building, and upon reaching the top, the viewer is rewarded with sweeping views of the Philadelphia skyline, a truly beautiful backdrop for entertaining or unwinding with the sunset. The deck is private and generous, and includes maintenance free Trex decking, water hose bib and parapet wall lighting. Otto on the Park is comprised of two buildings that frame a gated parking area, and this home includes one deeded parking space with EV charging that's separately metered. The building entrance features a gracious port cochere with keypad entry and elevatored lobby complete with a mural created by a local artisan. There is also a common resident roofdeck, entertaining area with outdoor kitchen and pergola, and fenced dog run, equally perfect for socials and Fido. With low HOA fees and a fantastic location, you’re just steps away from Fairmount Park, Kelly Drive, shopping, entertainment, and more. Commuting is a breeze, with close access to I76 and just minutes from Center City Philadelphia. This is truly a one of a kind space, come visit and make it yours!
| 5 days ago | Listing first seen on site | |
| 5 days ago | Listing updated with changes from the MLS® |

The real estate listing information is provided by Bright MLS is for the consumer's personal, non-commercial use and may not be used for any purpose other than to identify prospective properties consumer may be interested in purchasing. Any information relating to real estate for sale or lease referenced on this web site comes from the Internet Data Exchange (IDX) program of the Bright MLS. This web site references real estate listing(s) held by a brokerage firm other than the broker and/or agent who owns this web site. The accuracy of all information is deemed reliable but not guaranteed and should be personally verified through personal inspection by and/or with the appropriate professionals. Properties in listings may have been sold or may no longer be available. The data contained herein is copyrighted by Bright MLS and is protected by all applicable copyright laws. Any unauthorized collection or dissemination of this information is in violation of copyright laws and is strictly prohibited. Copyright © 2020 Bright MLS. All rights reserved.