

RITTENHOUSE SAVOY1810 RITTENHOUSE SQUARE 610PHILADELPHIA, PA19103
Mortgage Calculator
Monthly Payment (Est.)
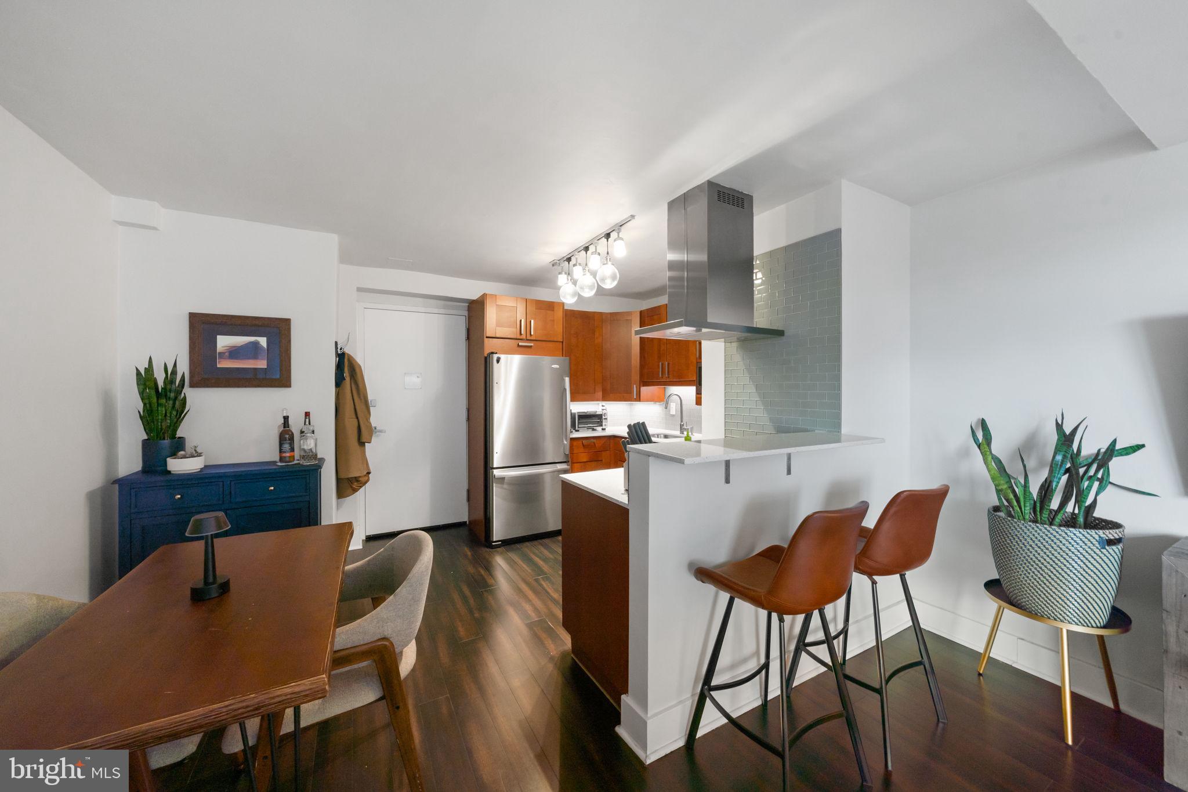
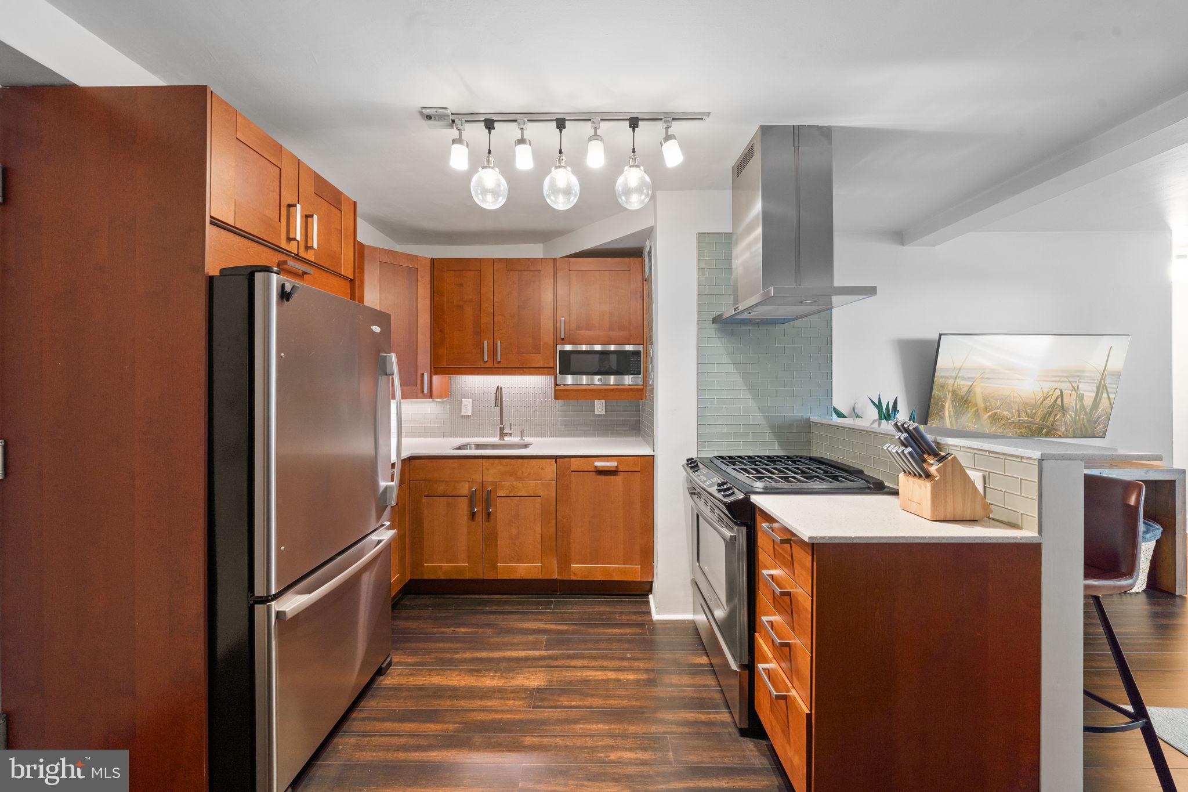
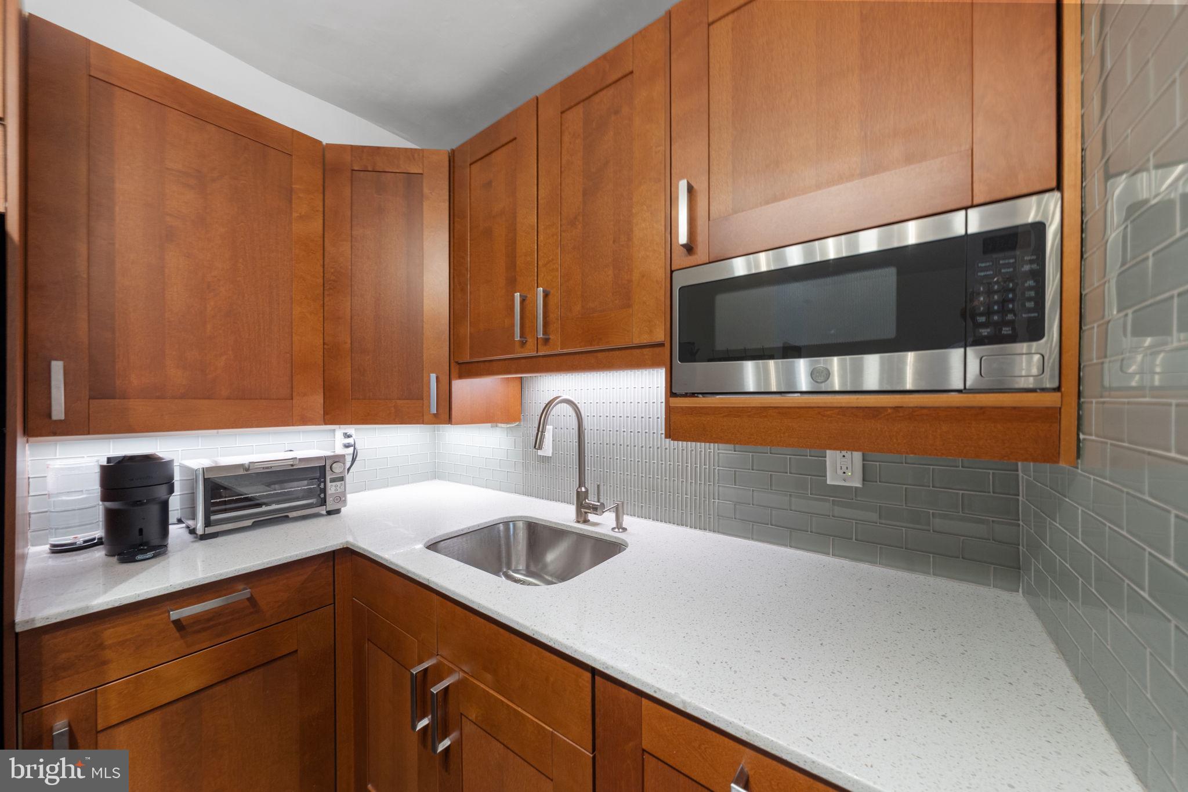
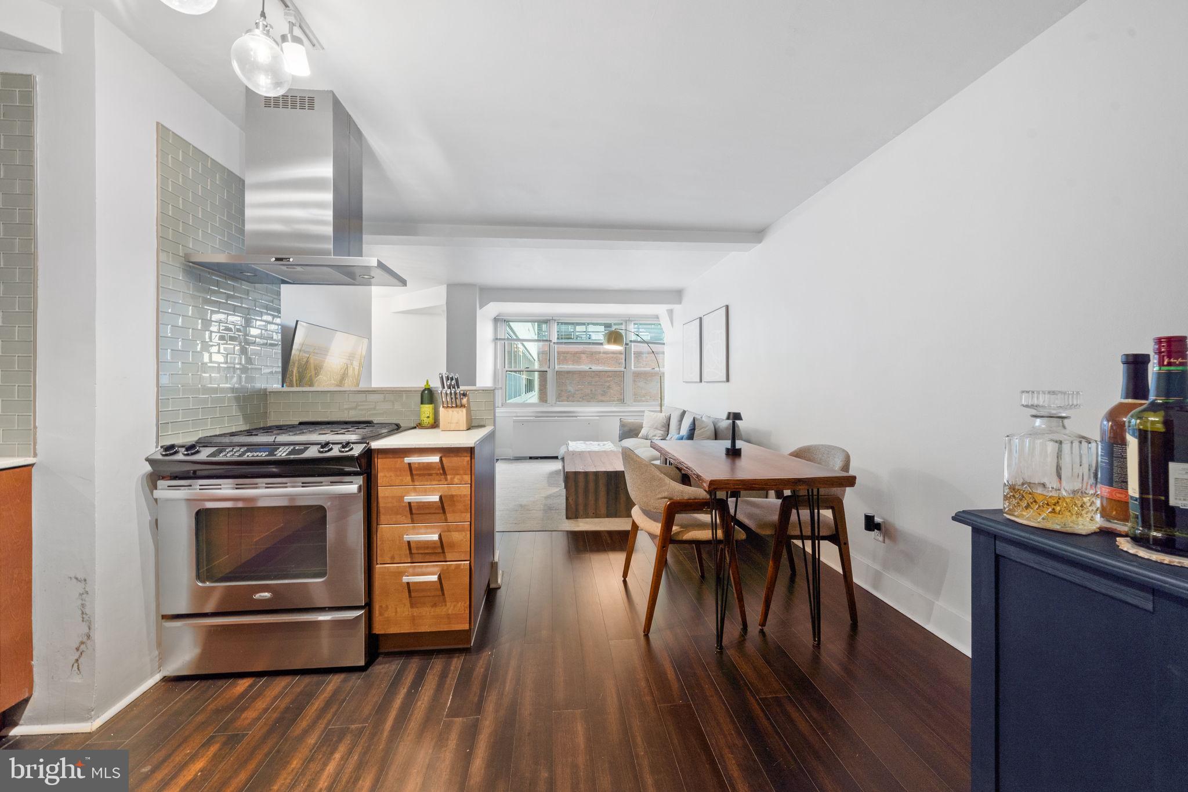
$1,405Situated on one of the city’s best parks and offered in turnkey condition, Residence 610 offers a refined take on condo living with all of the conveniences of the city at your fingertips! An open-concept layout unites the kitchen and living space in a seamless flow, ideal for both quiet evenings and effortless entertaining. The kitchen features stainless steel appliances including a gas range and paneled dishwasher, shaker and flat cabinets with contemporary hardware, and a convenient breakfast bar. Just beyond the kitchen is a nook that is ideal for a 2- or 4-seat dining table, with additional space for a bar cart or cabinet. The living room is steps away and, by city standards, is quite gracious in size. A proper sectional sofa, coffee table, and media credenza fill the room nicely—with space to spare! One of the living room walls is flanked by three windows, which carry daylight from the living room to the open kitchen and hallway. Speaking of light: the bedroom has four windows of its own, and it’s also thoughtfully arranged. Beyond the TWO oversized and shelved closets, the bedroom offers space for a desk and that must-have stationary bike, yoga setup, or cozy lounge chair. The residence is completed by a crisp and clean bathroom with white wall tiling, a tub/shower enclosure, modern vanity, and linen closet off the hallway. As an added perk, the condo is being sold with a private storage unit in the building’s basement; rotate your seasonal wardrobe and keep holiday decorations downstairs and out of the way! The Rittenhouse Savoy is located directly across the street from Rittenhouse Square Park. The mid-century modern high-rise offers a 24-hour front desk, a fitness center, bike room, laundry room, and a newly completed roof deck! Best of all: the monthly condo fee covers nearly all utilities, including gas, electric, heat, AC, water, sewer, and cable. Cats are permitted! With immediate access to the restaurants and shops sprinkled throughout the Rittenhouse and Fitler Square neighborhoods, and “minutes away” access to Suburban Station, 30th Street Station, the Schuylkill Banks waterfront, and plenty more, the best of the best is at your doorstep—literally. We look forward to your visit! | Disclaimer: The property tax being shown may be inclusive of the homestead exemption, which allows owner-occupants to reduce their tax bill! For the year 2026, the tax estimate for those with the owner-occupant homestead exemption in place is $1,725; without this exception in place, the tax estimate is $3,124.
| yesterday | Listing first seen on site | |
| yesterday | Listing updated with changes from the MLS® |

The real estate listing information is provided by Bright MLS is for the consumer's personal, non-commercial use and may not be used for any purpose other than to identify prospective properties consumer may be interested in purchasing. Any information relating to real estate for sale or lease referenced on this web site comes from the Internet Data Exchange (IDX) program of the Bright MLS. This web site references real estate listing(s) held by a brokerage firm other than the broker and/or agent who owns this web site. The accuracy of all information is deemed reliable but not guaranteed and should be personally verified through personal inspection by and/or with the appropriate professionals. Properties in listings may have been sold or may no longer be available. The data contained herein is copyrighted by Bright MLS and is protected by all applicable copyright laws. Any unauthorized collection or dissemination of this information is in violation of copyright laws and is strictly prohibited. Copyright © 2020 Bright MLS. All rights reserved.