

2068 BOSTON STREET E 1PHILADELPHIA, PA19125
Mortgage Calculator
Monthly Payment (Est.)
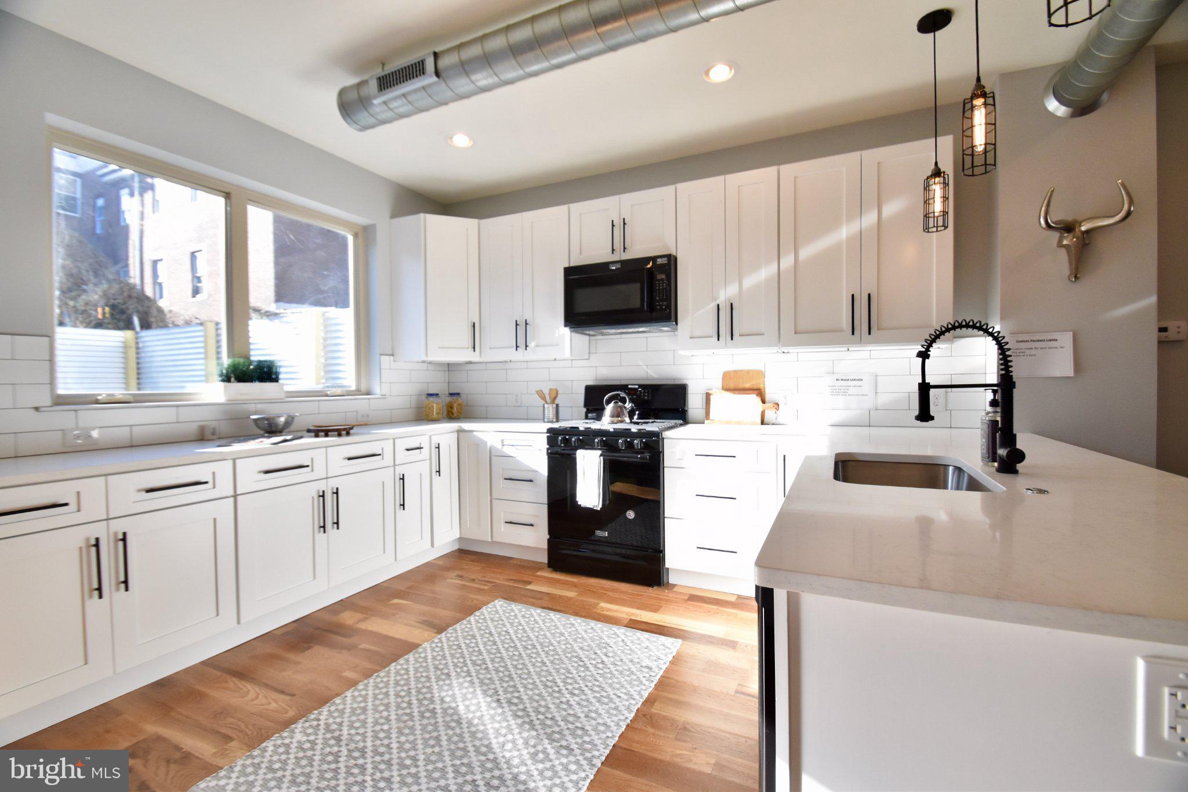
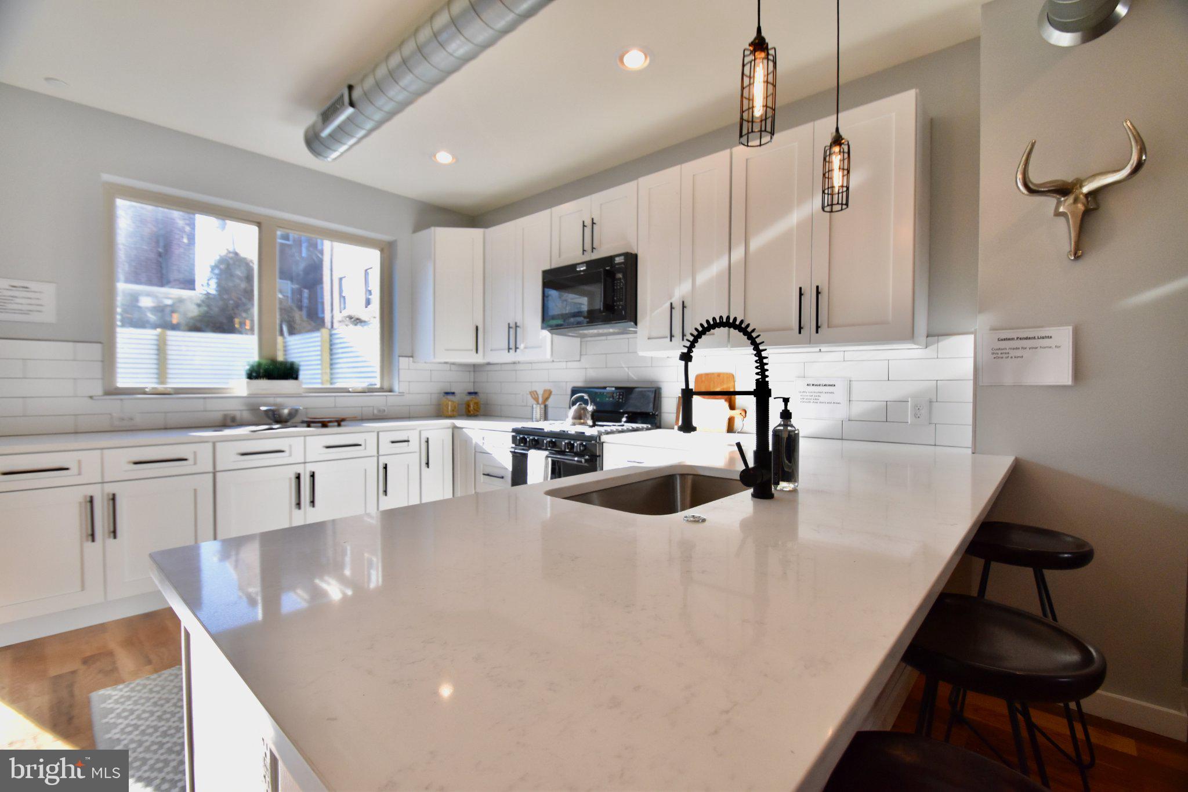
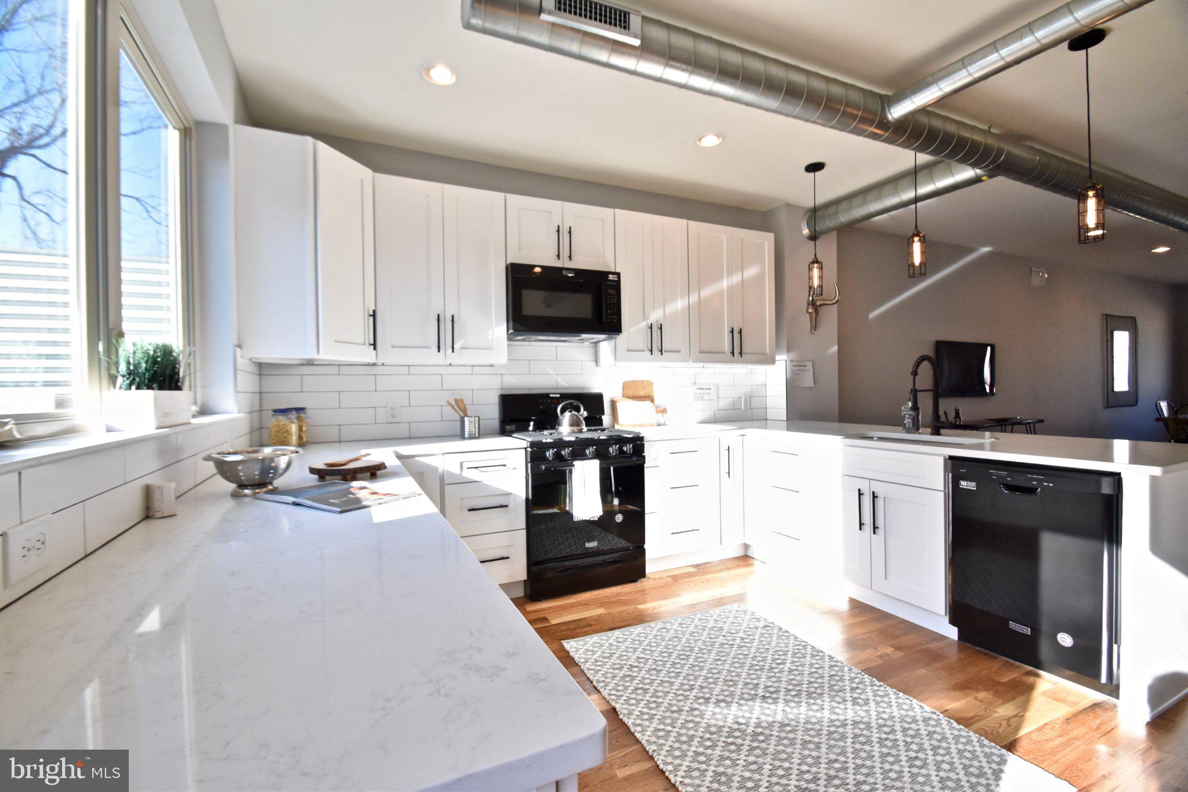
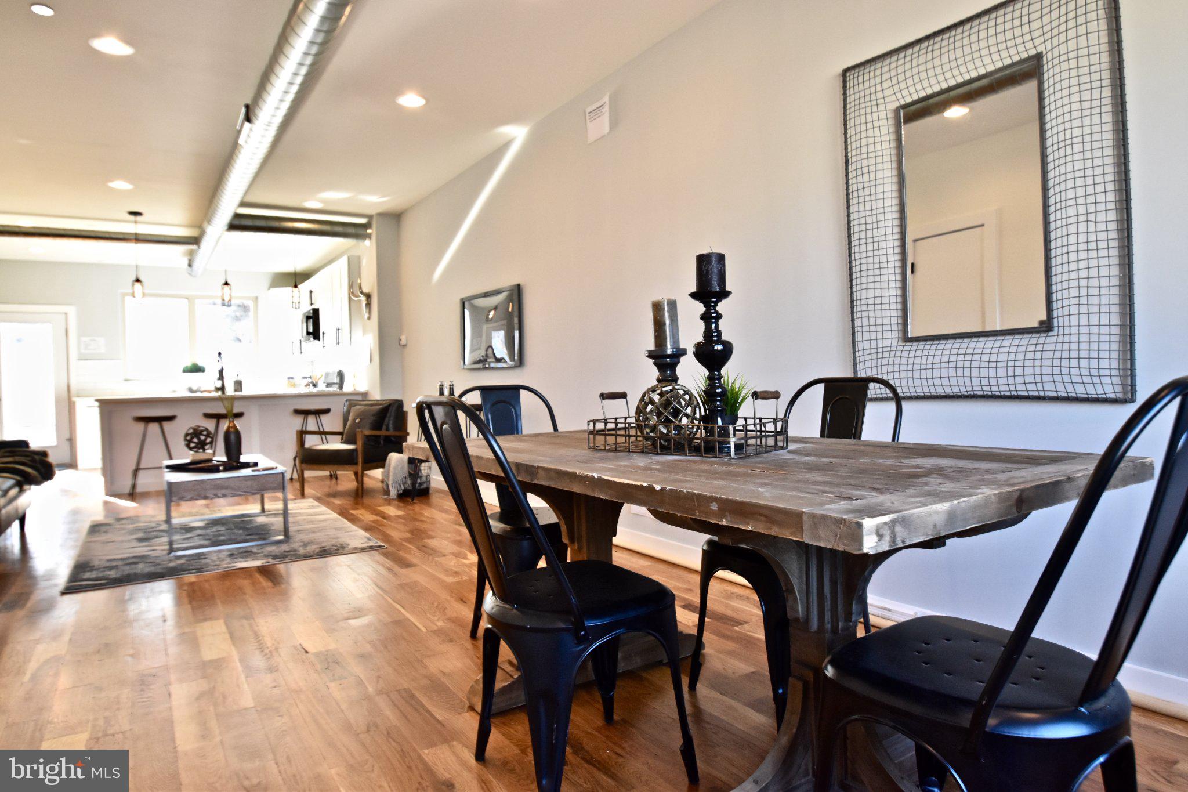
$1,731Welcome to Urban Living at its finest in this bright, modern Fishtown Gem. This stylish first-floor residence offers 2 bedrooms, 2.5 bathrooms, and a private, spacious rear patio with beautiful stamped concrete—perfect for outdoor entertaining, plenty of room for furniture, BBQ and more. Back yards like this are not available often. Step inside to an open concept layout with a large gourmet kitchen featuring all-wood cabinetry, sleek quartz countertops, and a breakfast bar that seats up to five. Energy-efficient appliances and striking black hardware enhance the contemporary feel. Exposed ductwork and high ceilings create an airy, loft-like atmosphere ideal for gathering, with generous space for both a dining area and a comfortable living room illuminated by large front and rear windows. The lower level includes two well-appointed bedrooms, two full bathrooms, and a full-size washer and dryer. The front bedroom, which also functions beautifully as a home office, features a large window that floods the space with natural light and a closet. The rear primary bedroom offers an en-suite bathroom, a large window, and ample closet space for comfort and privacy. Prime Fishtown Location Just steps from popular new restaurants including Picnic, Little Walter’s, and the up newest addition from NYC, Mixteca in the former Martha space, Philadelphia Brewery Company and so much more. Right off the Frankford Commercial Corridor. Directly across the street is the brand-new Hagert Park, complete with a playground, lighted basketball court, and space for picnics and celebrations. Blocks from the Market-Frankford Line for a quick commute—Center City, which is less than 20 minute minute ride. Monthly COA fees are $225 and covers; water/sewer, building insurance, covering the complete structure along with common area electric. Investment Appeal: Strong rental history with only two previous tenants. Recent rent was $2,150/month with room to increase. This home offers the perfect blend of modern design, outdoor space, and unbeatable urban convenience in one of Philadelphia’s most vibrant neighborhoods.
| yesterday | Listing updated with changes from the MLS® | |
| 6 days ago | Listing first seen on site |

The real estate listing information is provided by Bright MLS is for the consumer's personal, non-commercial use and may not be used for any purpose other than to identify prospective properties consumer may be interested in purchasing. Any information relating to real estate for sale or lease referenced on this web site comes from the Internet Data Exchange (IDX) program of the Bright MLS. This web site references real estate listing(s) held by a brokerage firm other than the broker and/or agent who owns this web site. The accuracy of all information is deemed reliable but not guaranteed and should be personally verified through personal inspection by and/or with the appropriate professionals. Properties in listings may have been sold or may no longer be available. The data contained herein is copyrighted by Bright MLS and is protected by all applicable copyright laws. Any unauthorized collection or dissemination of this information is in violation of copyright laws and is strictly prohibited. Copyright © 2020 Bright MLS. All rights reserved.