

197 E EVERGREEN AVENUEPHILADELPHIA, PA19118
Mortgage Calculator
Monthly Payment (Est.)
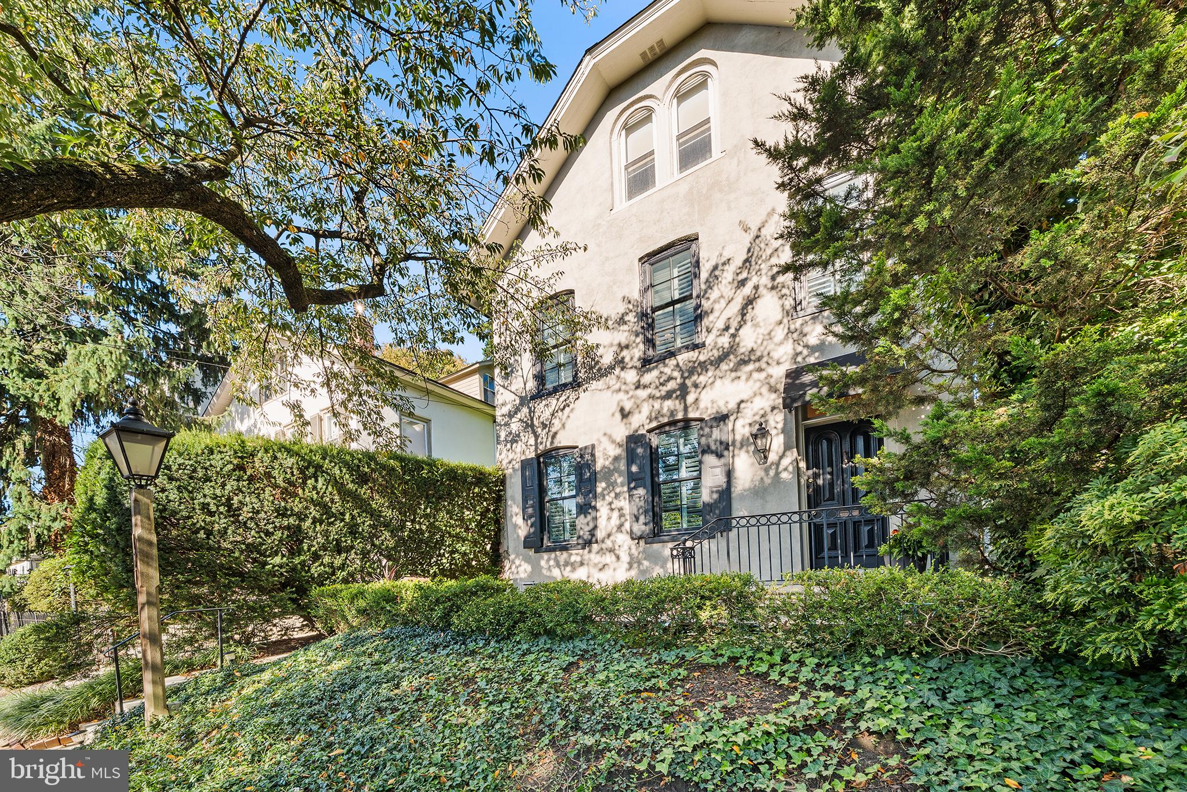
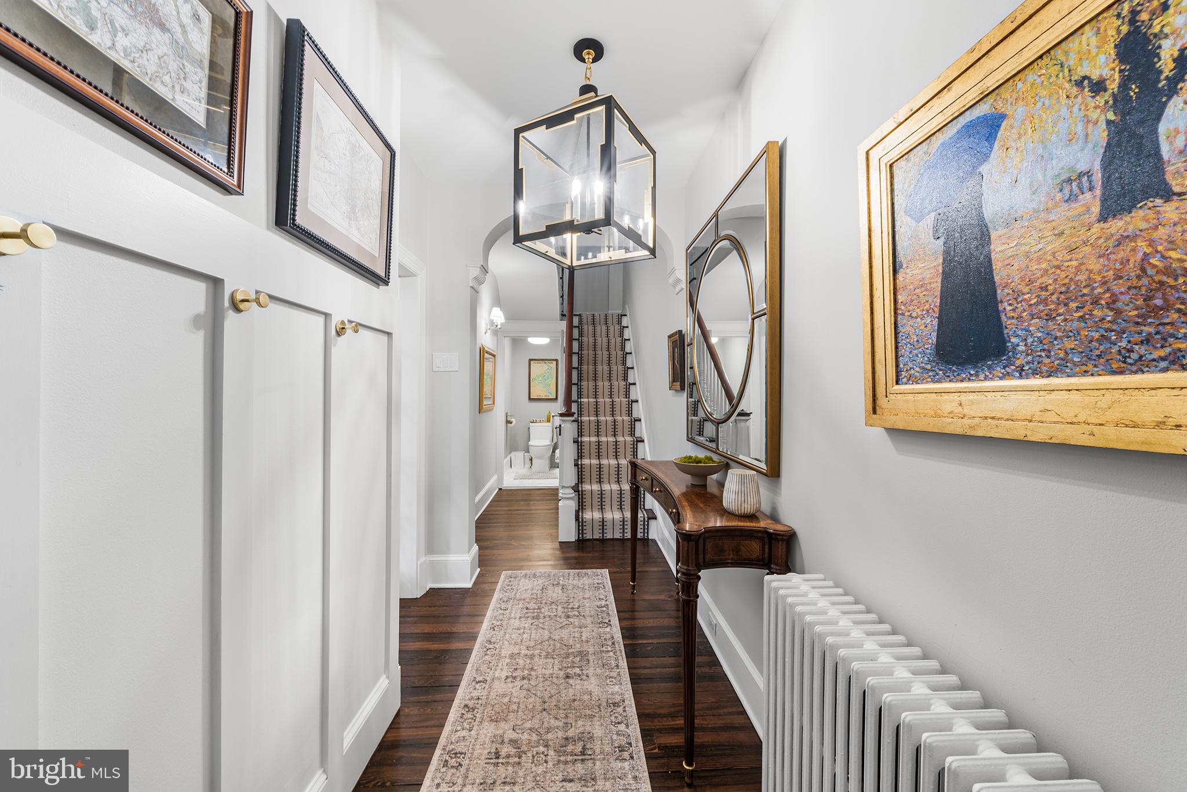
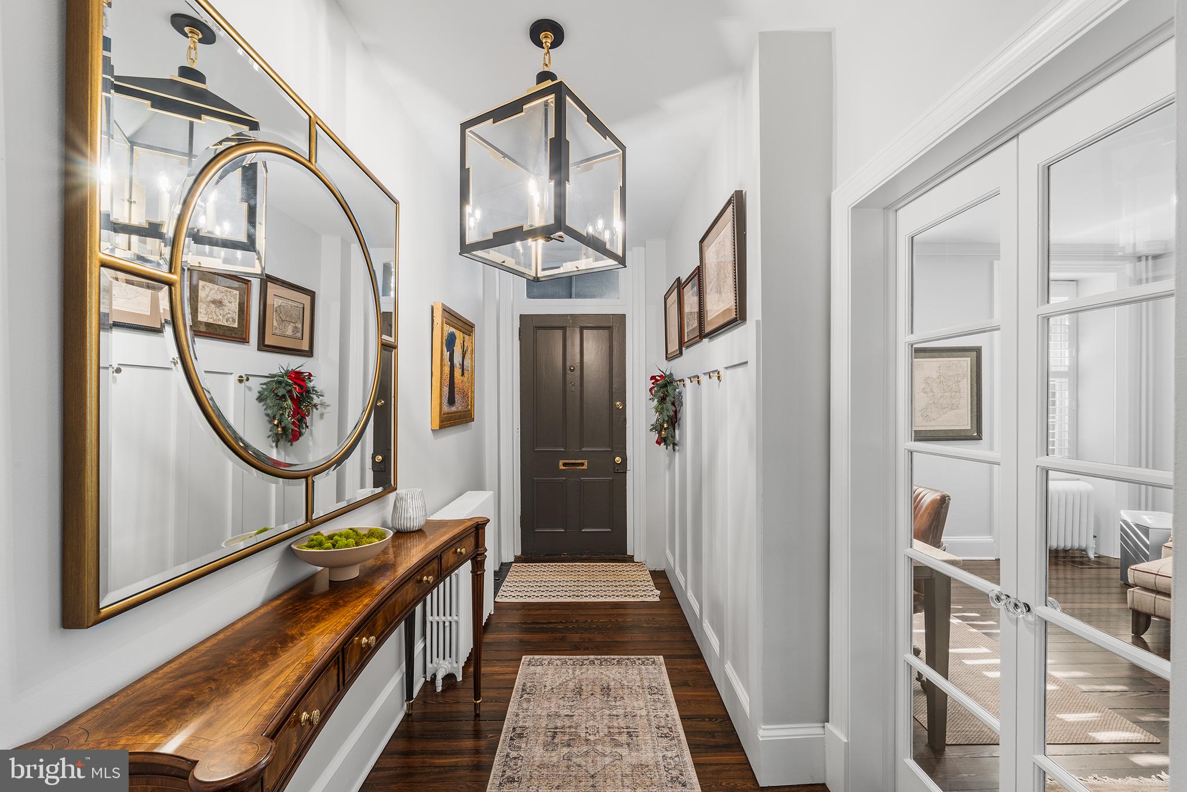
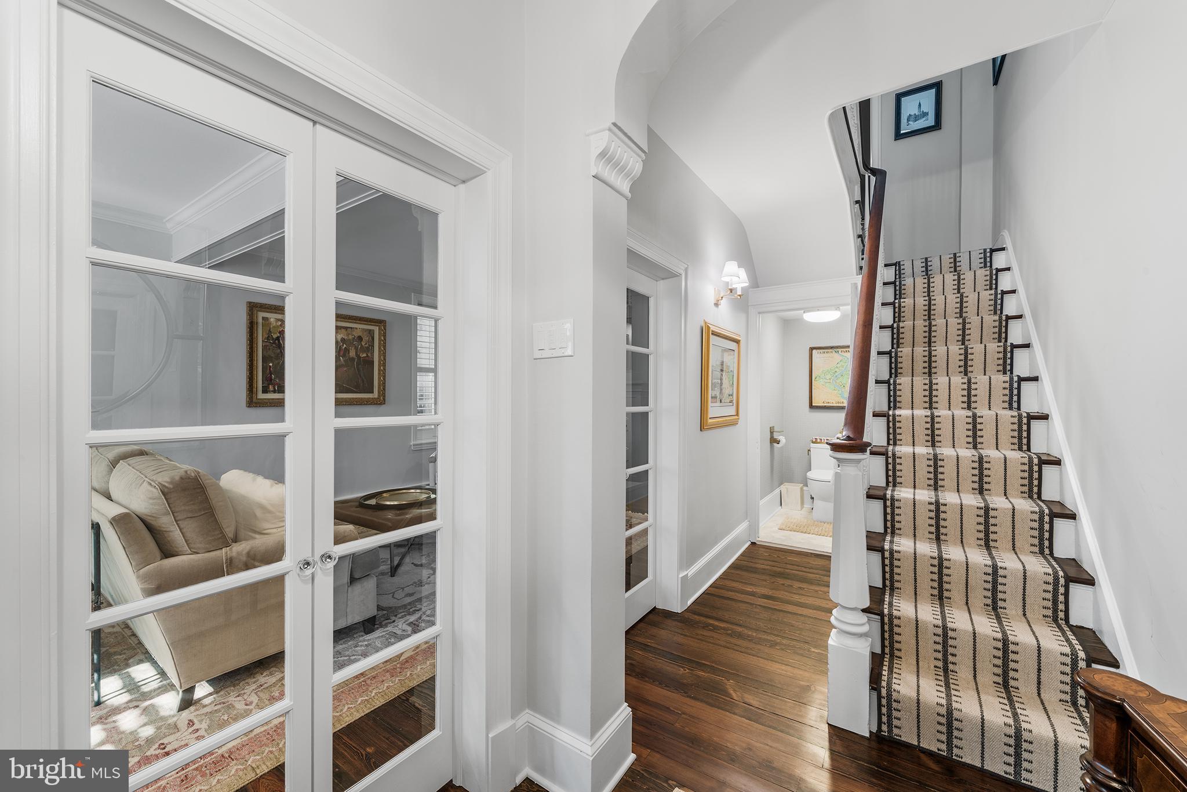
$6,383An exceptional Chestnut Hill residence where historic elegance meets sophisticated modern luxury. Prominently positioned at the sought after "Top of the Hill" in the heart of Chestnut Hill, this extraordinary home offers a rare blend of architectural character, refined interiors, privacy, and an exceptional location. Meticulously transformed and professionally designed by an interior designer, every element has been thoughtfully curated to create a distinctive and elevated living experience. Offered FULLY FURNISHED, this remarkable property presents an opportunity to acquire not simply a home, but a beautifully appointed lifestyle. Original architectural details and historic charm are seamlessly complemented by elevated designer finishes throughout. Upon entering, you are welcomed by a gracious, high ceilinged foyer featuring an elegant staircase and a sense of grandeur that sets the tone for the home. At the center of the residence is a spectacular chef’s kitchen designed for both everyday living and entertaining. Custom cabinetry, exquisite stone countertops, and a custom stone sink create a sophisticated yet inviting space, while the generous eat-in area provides the perfect gathering place for family and friends. Just off the kitchen is a thoughtfully designed laundry and utility room with custom cabinetry and direct access to the outdoors. The elegant living room offers a warm and inviting retreat, complete with a gas fireplace that provides both ambiance and comfort. The second floor features a luxurious primary suite with a spacious bedroom, full-size dressing room, and beautifully appointed full bath. An additional bedroom is conveniently located down the hall. The third floor offers two additional bedrooms, a full bath, and generous walk-in closets, providing exceptional space and flexibility for family, guests, or a private office. The fully finished basement expands the living space even further and offers abundant storage, making it as practical as it is versatile. Step outside to discover a secluded and beautifully fenced rear garden, a private oasis designed for both entertaining and relaxation. A gas fireplace and firepit create the perfect setting for intimate evenings, gatherings with friends, or quiet nights under the stars. A private carport provides coveted off-street parking, while the private rear easement road, owned by the seller, offers an additional measure of privacy and convenience. The location is equally exceptional. Just outside your door, enjoy all that Chestnut Hill has to offer, including acclaimed restaurants, charming cafés, boutique shops, and convenient public transportation. The property is also ideally situated near Lafayette Hill, Manayunk, Kelly Drive, and an array of scenic walking and hiking trails, offering an enviable balance of village charm, natural beauty, and easy access to the city. A truly special Chestnut Hill offering impeccably designed, beautifully furnished, rich in architectural character, and ready to begin its next chapter
| 2 hours ago | Listing first seen on site | |
| 2 hours ago | Listing updated with changes from the MLS® |

The real estate listing information is provided by Bright MLS is for the consumer's personal, non-commercial use and may not be used for any purpose other than to identify prospective properties consumer may be interested in purchasing. Any information relating to real estate for sale or lease referenced on this web site comes from the Internet Data Exchange (IDX) program of the Bright MLS. This web site references real estate listing(s) held by a brokerage firm other than the broker and/or agent who owns this web site. The accuracy of all information is deemed reliable but not guaranteed and should be personally verified through personal inspection by and/or with the appropriate professionals. Properties in listings may have been sold or may no longer be available. The data contained herein is copyrighted by Bright MLS and is protected by all applicable copyright laws. Any unauthorized collection or dissemination of this information is in violation of copyright laws and is strictly prohibited. Copyright © 2020 Bright MLS. All rights reserved.