

12021 BUSTLETON AVENUE 102PHILADELPHIA, PA19116
Mortgage Calculator
Monthly Payment (Est.)
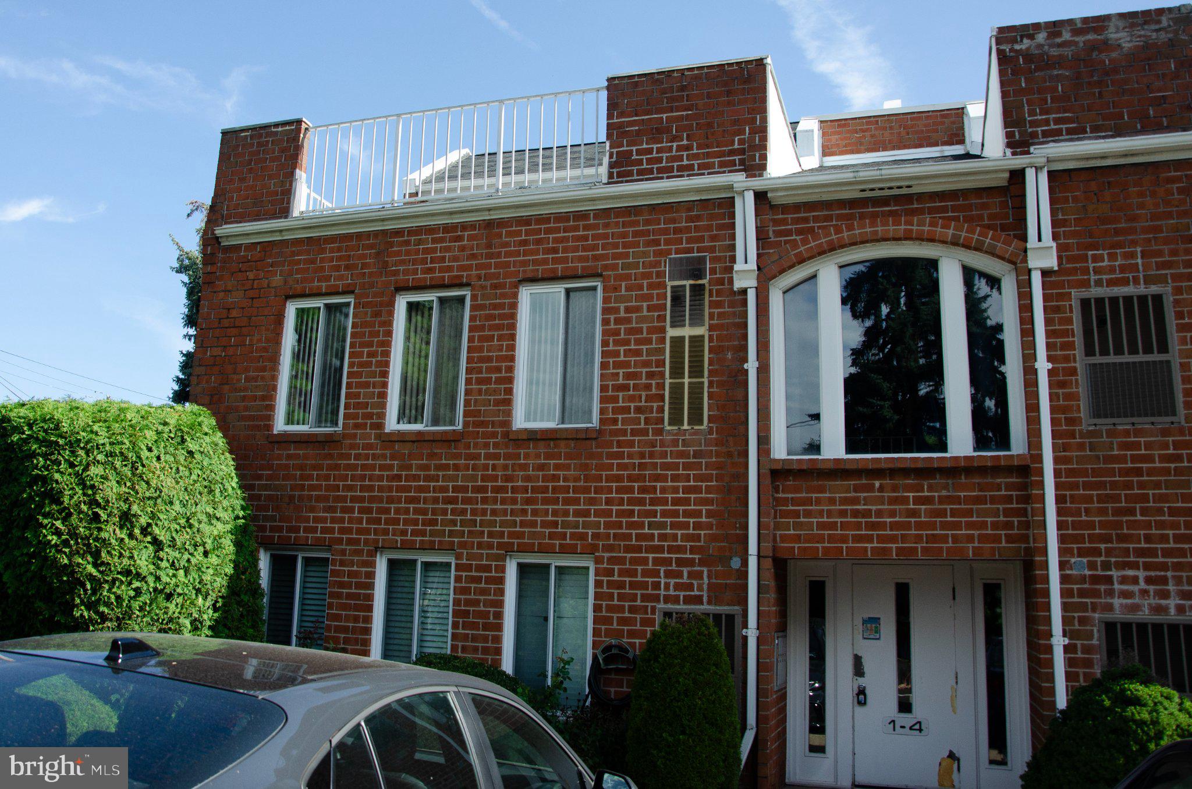
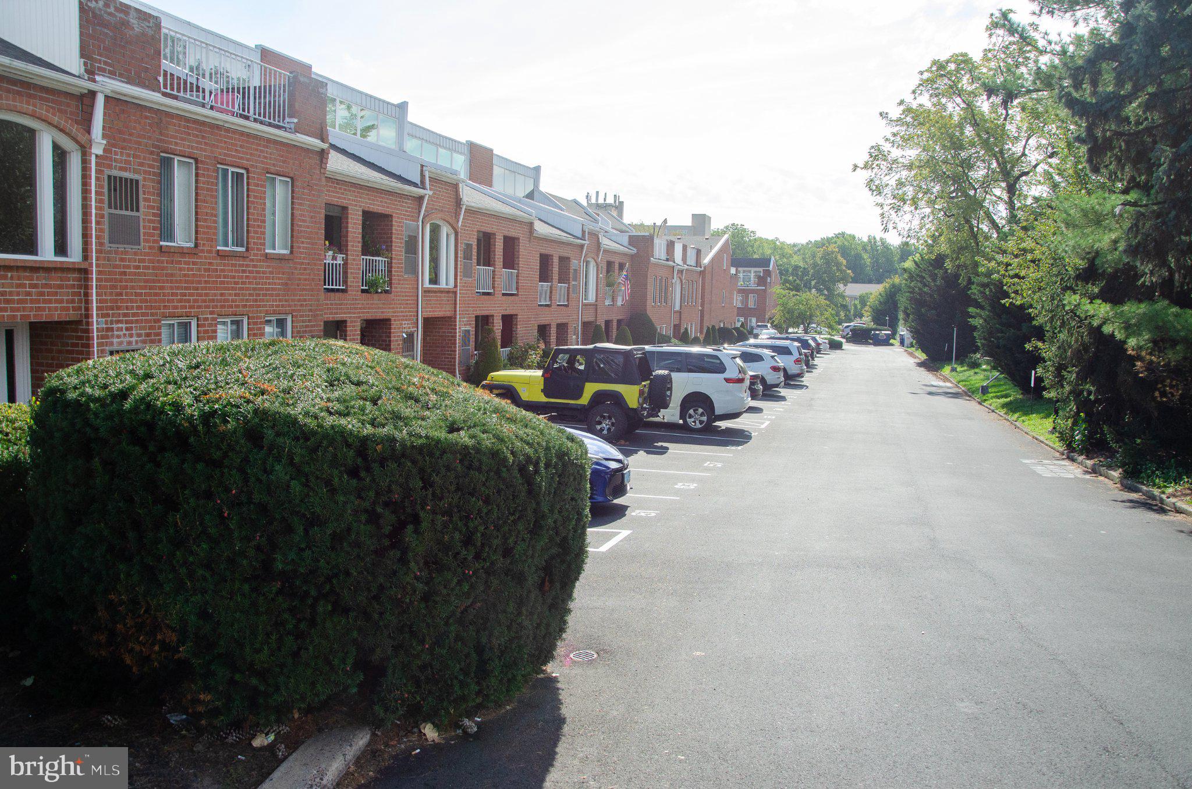
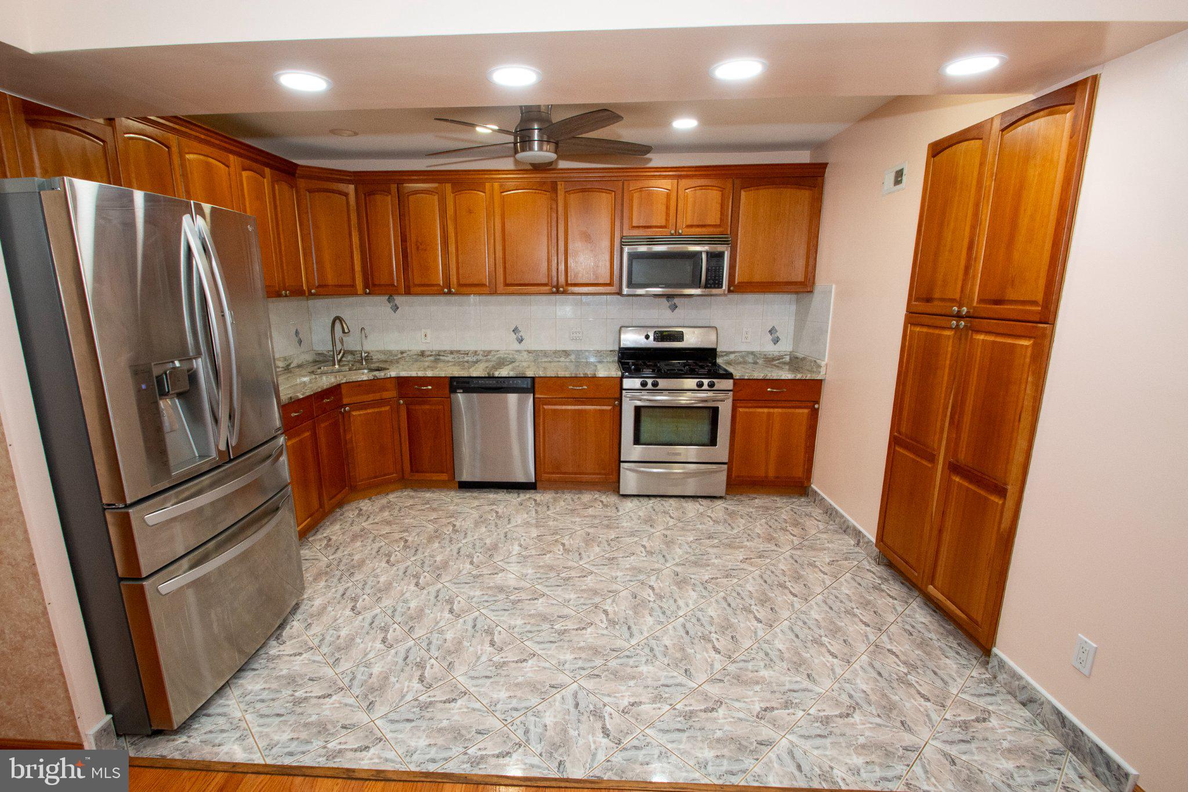
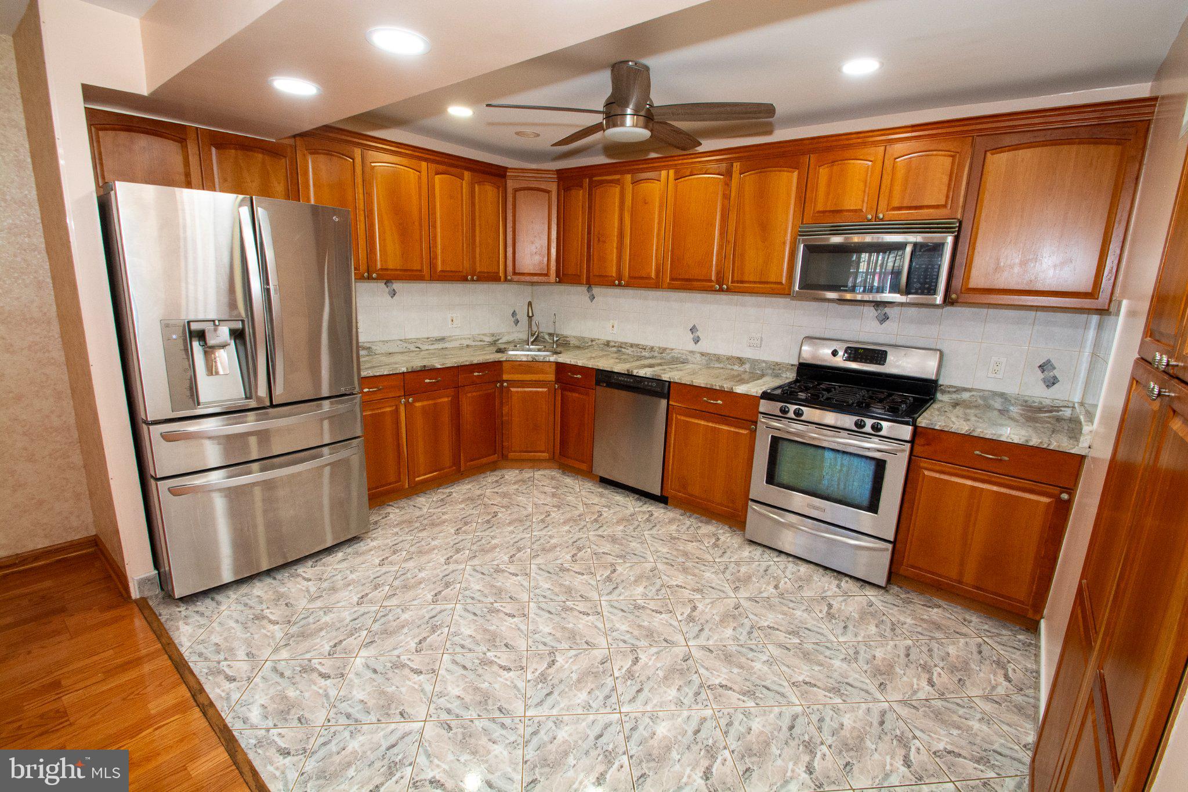
$1,505Welcome to Bustleton Condominiums, located in the desirable Somerton section of Northeast Philadelphia! This spacious second‑floor unit offers over 1,700 sq. ft. of comfortable living. Step inside to a bright and inviting living room with a floor‑to‑ceiling bay window, filling the space with natural light. The dining area and kitchen flow seamlessly together, creating the perfect setting for everyday living and entertaining. Two generously sized bedrooms and a spa‑inspired bathroom featuring a stand‑up shower and oversized jacuzzi tub complete the main level with style and relaxation. Upstairs, a loft retreat with cathedral ceilings awaits — complete with a full bath, sauna, ample storage, and access to a private rooftop deck ideal for unwinding or hosting guests. Enjoy close proximity to shopping, schools, and public transportation. Condos of this size and quality are rarely available — schedule your showing today before it’s gone!
| an hour ago | Listing updated with changes from the MLS® | |
| an hour ago | Listing first seen on site |

The real estate listing information is provided by Bright MLS is for the consumer's personal, non-commercial use and may not be used for any purpose other than to identify prospective properties consumer may be interested in purchasing. Any information relating to real estate for sale or lease referenced on this web site comes from the Internet Data Exchange (IDX) program of the Bright MLS. This web site references real estate listing(s) held by a brokerage firm other than the broker and/or agent who owns this web site. The accuracy of all information is deemed reliable but not guaranteed and should be personally verified through personal inspection by and/or with the appropriate professionals. Properties in listings may have been sold or may no longer be available. The data contained herein is copyrighted by Bright MLS and is protected by all applicable copyright laws. Any unauthorized collection or dissemination of this information is in violation of copyright laws and is strictly prohibited. Copyright © 2020 Bright MLS. All rights reserved.
Did you know? You can invite friends and family to your search. They can join your search, rate and discuss listings with you.