

2808 W MASTER STREET 2PHILADELPHIA, PA19121
Mortgage Calculator
Monthly Payment (Est.)
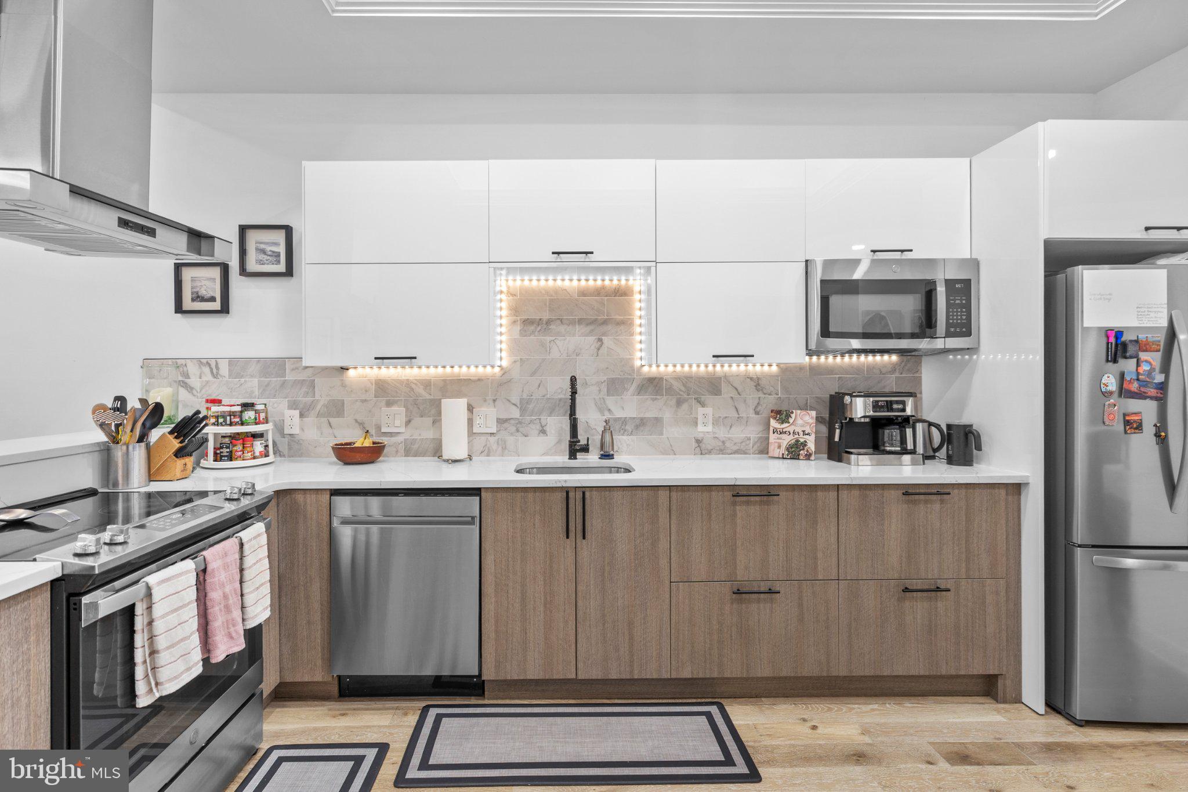
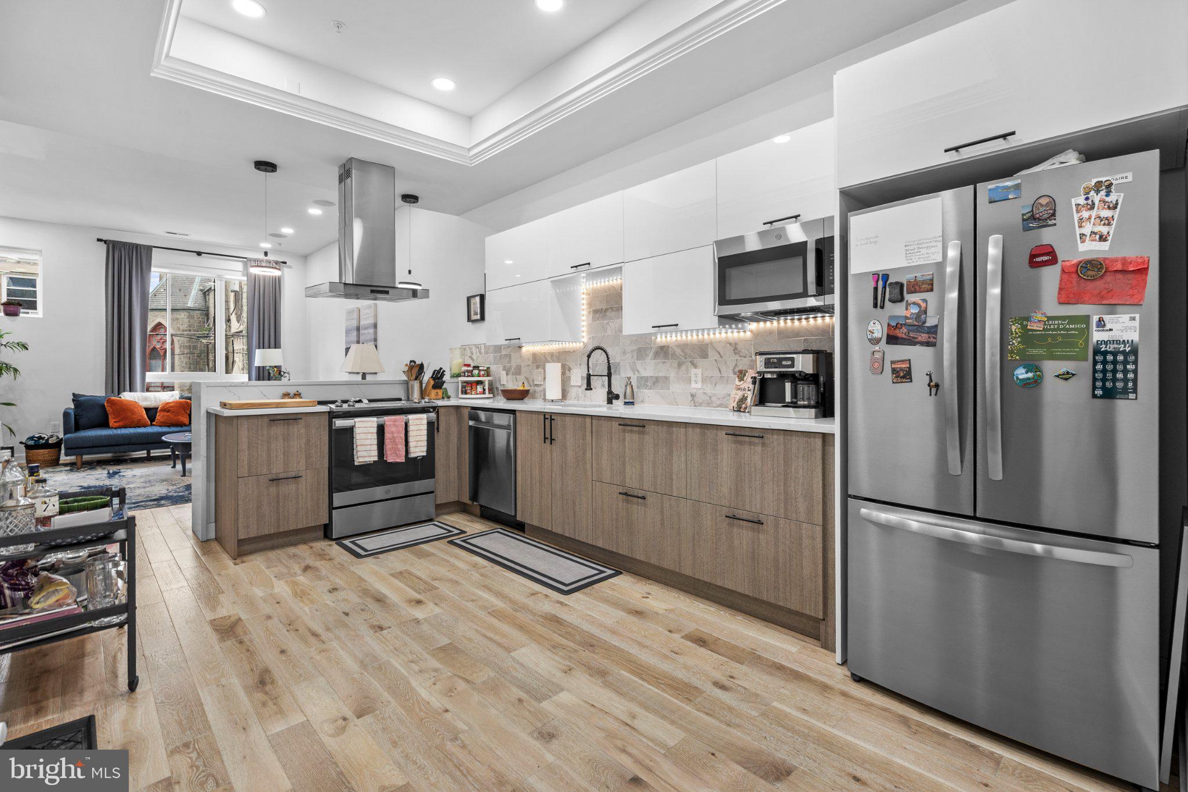
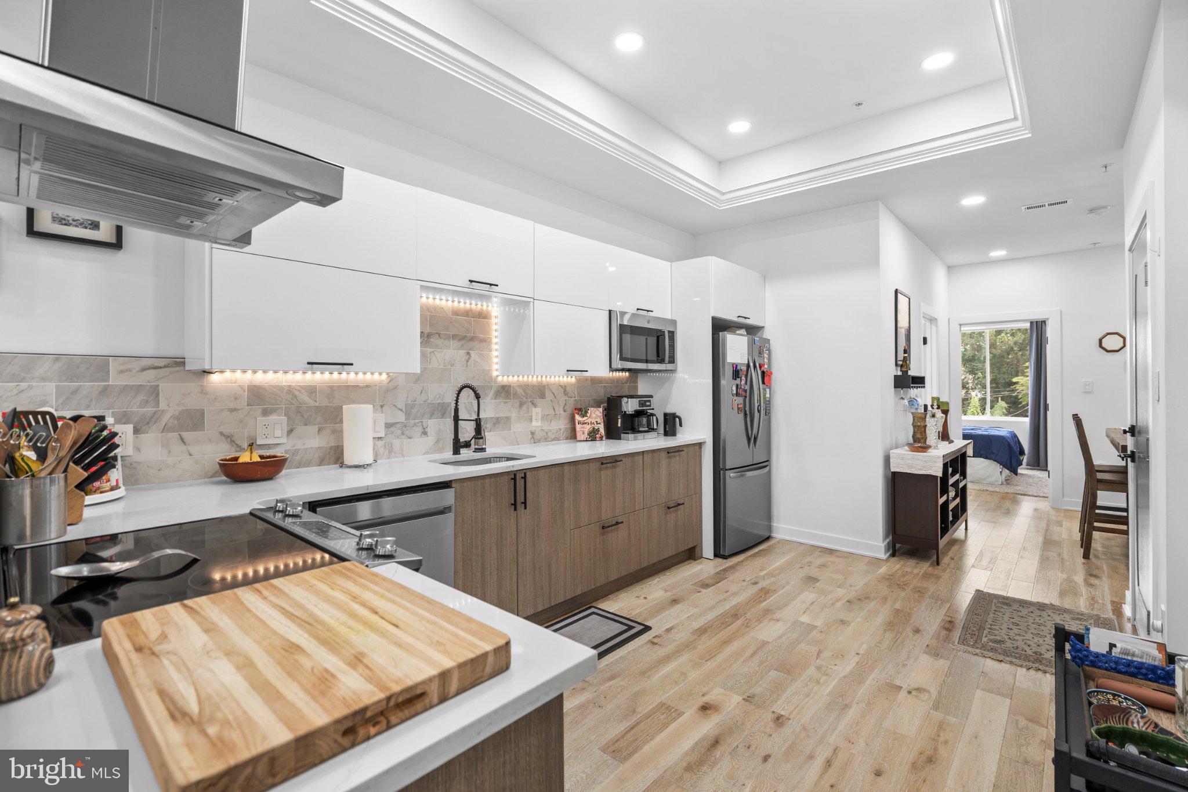
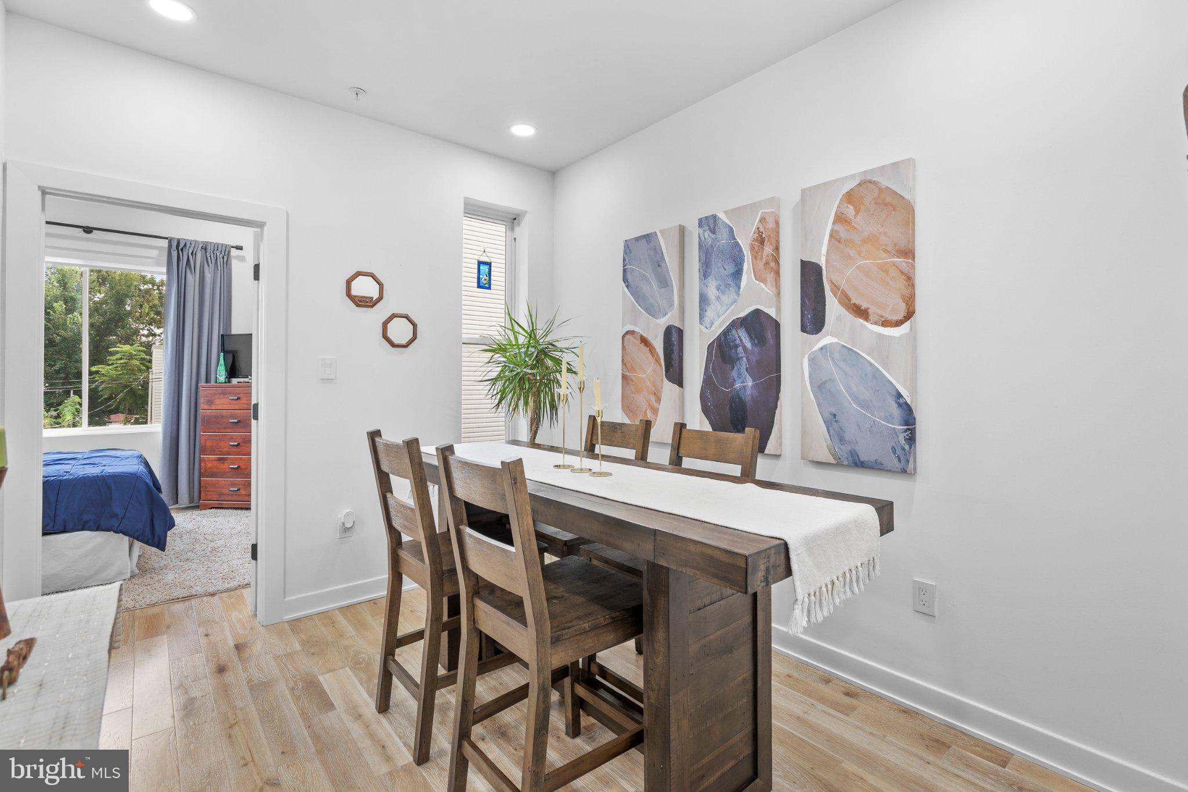
$1,820Welcome to 2808 Master Street #2! 6 years left on the tax abatement! This condo feels like home. When you walk in you are greeted by tall ceilings and tons of natural light. There is a very spacious kitchen with ample cabinetry space and a large living room. The first floor has one full bath and one bedroom. Through out the house you will see beautiful engineered hard wood floors. Go upstairs to the second level of this bi-level condo to find the other two bedrooms and two full bathrooms. The laundry room is conveniently located next to the bedroom. Go upstairs to the roof deck to enjoy a panoramic view and tons of outdoor space. This home still feels new as it was wonderfully maintained and loved by the current owners. This home is conveniently located a block away from bus stops, a very walkable location located steps away from restaurants, shops, grocery stores and the Schuylkill River Trail and the Art Museum. Schedule your showing today!
| 5 hours ago | Status changed to Active | |
| 5 hours ago | Listing updated with changes from the MLS® | |
| yesterday | Listing first seen on site |

The real estate listing information is provided by Bright MLS is for the consumer's personal, non-commercial use and may not be used for any purpose other than to identify prospective properties consumer may be interested in purchasing. Any information relating to real estate for sale or lease referenced on this web site comes from the Internet Data Exchange (IDX) program of the Bright MLS. This web site references real estate listing(s) held by a brokerage firm other than the broker and/or agent who owns this web site. The accuracy of all information is deemed reliable but not guaranteed and should be personally verified through personal inspection by and/or with the appropriate professionals. Properties in listings may have been sold or may no longer be available. The data contained herein is copyrighted by Bright MLS and is protected by all applicable copyright laws. Any unauthorized collection or dissemination of this information is in violation of copyright laws and is strictly prohibited. Copyright © 2020 Bright MLS. All rights reserved.
Did you know? You can invite friends and family to your search. They can join your search, rate and discuss listings with you.