

1433 N EDGEWOOD STREETPHILADELPHIA, PA19151
Mortgage Calculator
Monthly Payment (Est.)
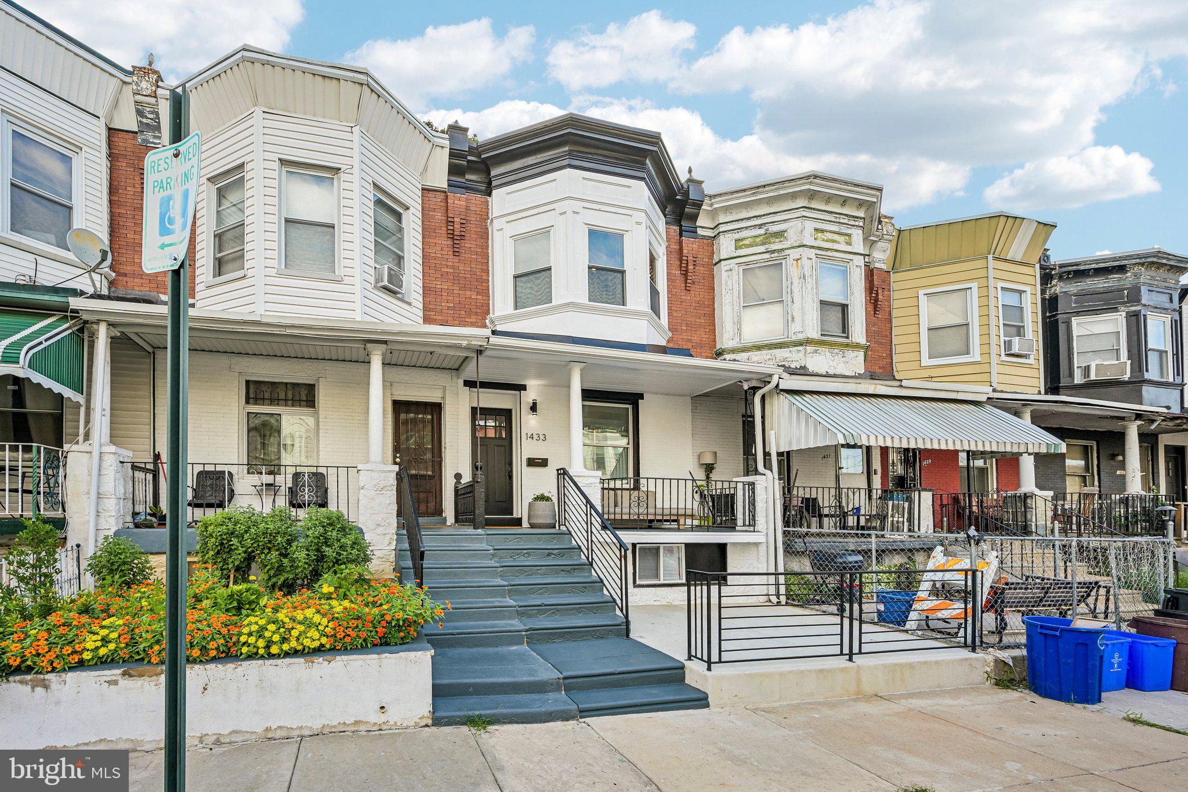
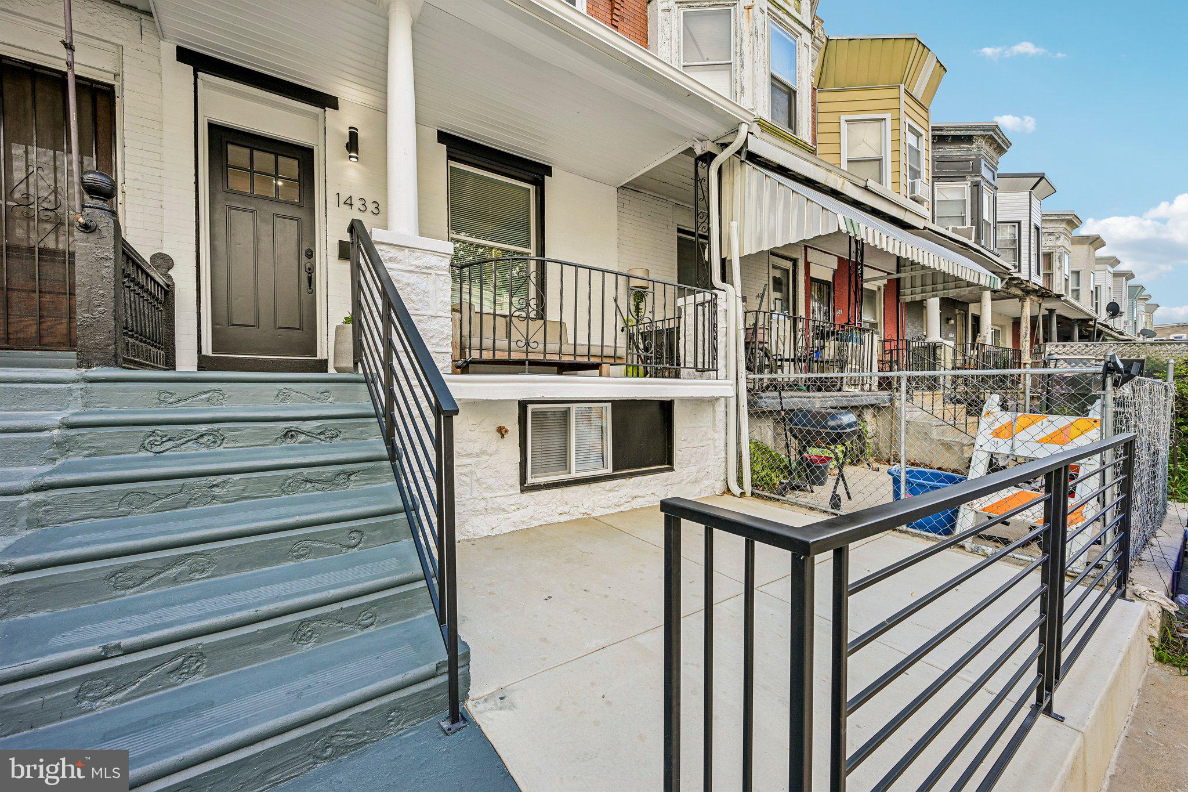
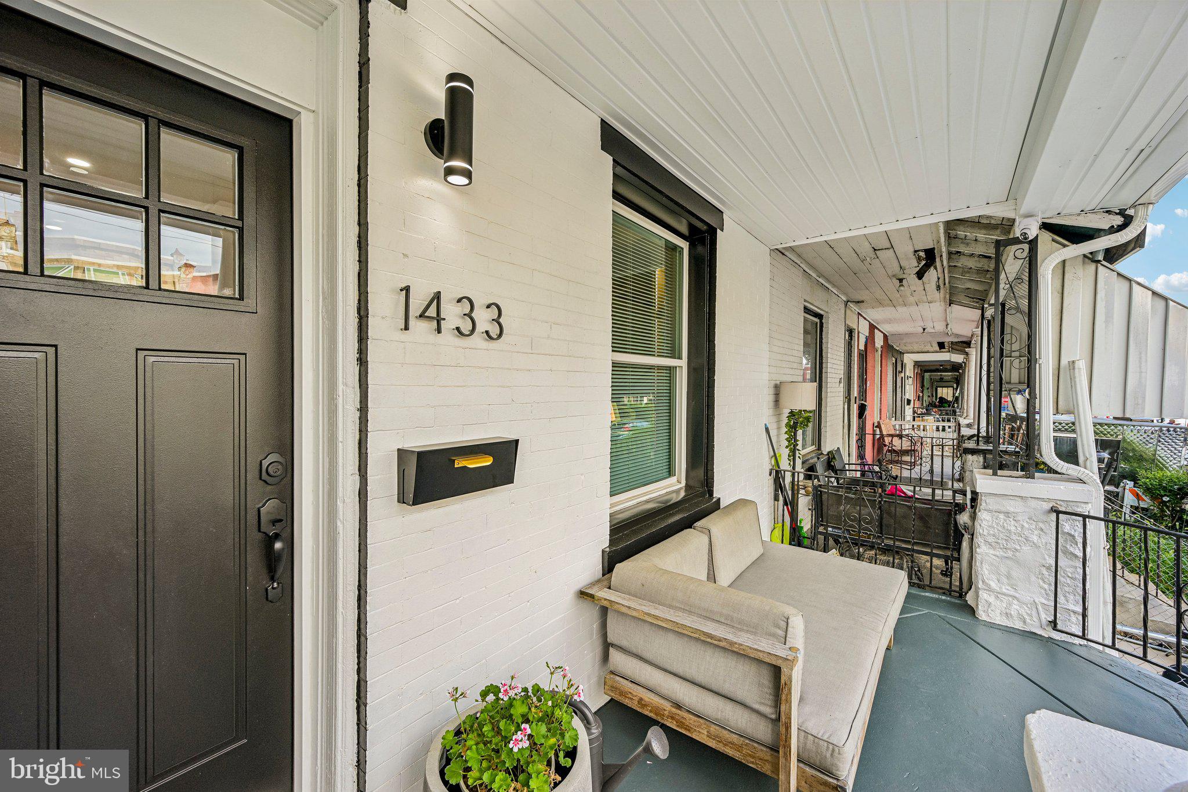
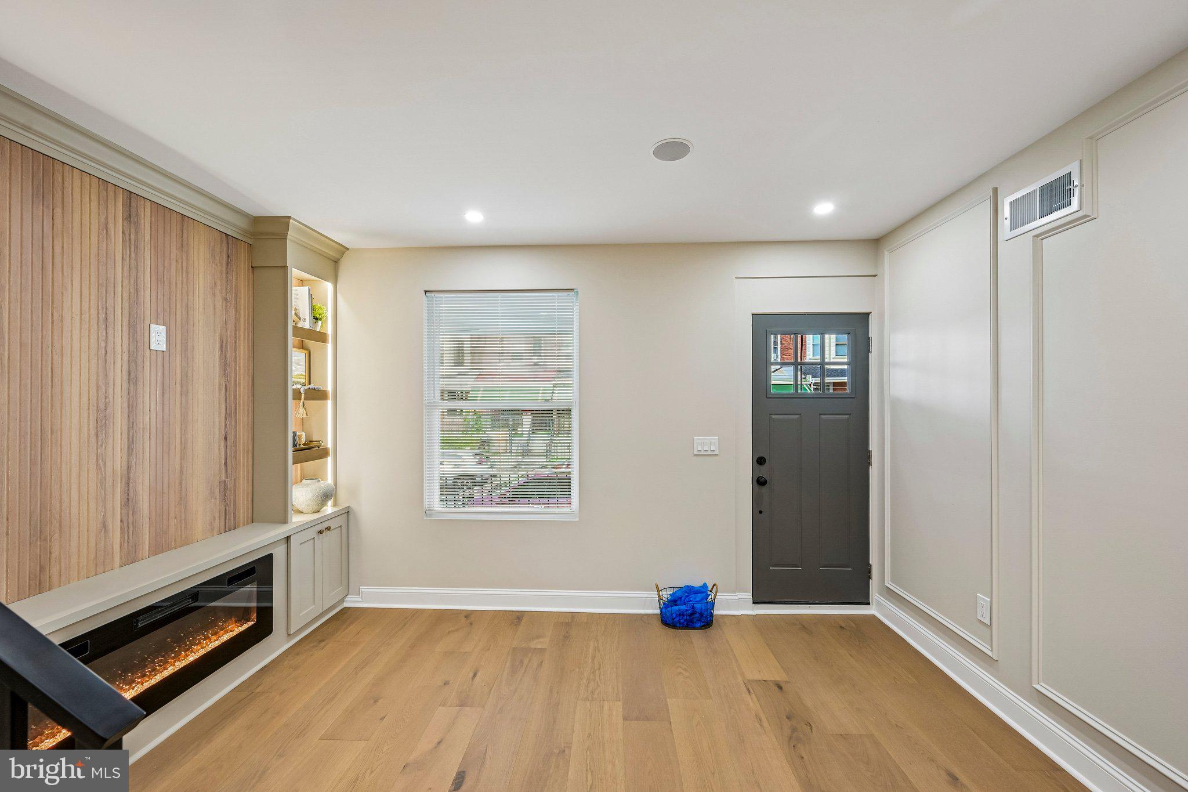
$1,300Nestled in the desirable Carroll Park neighborhood, this stunning interior row townhouse has been completely renovated in 2026, offering a sophisticated blend of modern luxury, timeless elegance, and everyday functionality. Boasting three spacious bedrooms and three-and-a-half beautifully appointed bathrooms, this exceptional home has been thoughtfully designed with quality craftsmanship and attention to detail throughout. Step inside to a welcoming, light-filled interior where an open-concept floor plan creates an effortless flow between the living, dining, and kitchen areas. The spacious living area is ideal for relaxing and entertaining, featuring contemporary finishes, elegant fixtures, and built-in stereo speakers throughout the home for an elevated entertainment experience. At the heart of the home is a beautifully appointed gourmet kitchen featuring sleek cabinetry, premium countertops, high-end stainless-steel appliances, and ample workspace and storage. A stylish first-floor minibar adds an exceptional touch for entertaining, creating the perfect space for serving guests and enjoying evenings at home. The upper level offers three generously sized bedrooms, each providing a comfortable and peaceful retreat. The primary suite is complemented by a luxurious en-suite bathroom featuring heated flooring, creating a warm and spa-like experience, especially on cool mornings. The additional bathrooms are finished with sophisticated materials, modern fixtures, and contemporary details. The fully finished basement provides valuable additional living space with endless possibilities for a family room, home office, fitness area, entertainment space, or guest accommodations. Thoughtful design continues throughout the home with carefully selected finishes, modern lighting, quality flooring, and attention to detail. Step outside to enjoy your private outdoor space, perfect for morning coffee, entertaining, or al fresco dining. Beyond the property, Carroll Park offers a vibrant neighborhood atmosphere with convenient access to parks, shopping, dining, and everyday amenities. Commuters will appreciate the property's convenient access to multiple transportation options, with a metro station less than a mile away, providing easy access to Center City and surrounding areas. This exceptional turnkey townhouse offers the rare combination of luxury, functionality, modern design, and location. Completely renovated in 2026 and move-in ready, this home is designed for those who appreciate quality, comfort, and effortless entertaining. From the gourmet kitchen and first-floor minibar to the built-in stereo system throughout the home and heated primary bathroom flooring, every detail has been thoughtfully curated to elevate the everyday living experience. Schedule your private showing today and experience the quality, comfort, and elegance this remarkable home has to offer.
| 9 hours ago | Listing first seen on site | |
| 10 hours ago | Listing updated with changes from the MLS® |

The real estate listing information is provided by Bright MLS is for the consumer's personal, non-commercial use and may not be used for any purpose other than to identify prospective properties consumer may be interested in purchasing. Any information relating to real estate for sale or lease referenced on this web site comes from the Internet Data Exchange (IDX) program of the Bright MLS. This web site references real estate listing(s) held by a brokerage firm other than the broker and/or agent who owns this web site. The accuracy of all information is deemed reliable but not guaranteed and should be personally verified through personal inspection by and/or with the appropriate professionals. Properties in listings may have been sold or may no longer be available. The data contained herein is copyrighted by Bright MLS and is protected by all applicable copyright laws. Any unauthorized collection or dissemination of this information is in violation of copyright laws and is strictly prohibited. Copyright © 2020 Bright MLS. All rights reserved.
Did you know? You can invite friends and family to your search. They can join your search, rate and discuss listings with you.