

GRAND MIDRISE CONDO # 26403 DELAIRE LANDING ROAD 00 403PHILADELPHIA, PA19114
Mortgage Calculator
Monthly Payment (Est.)
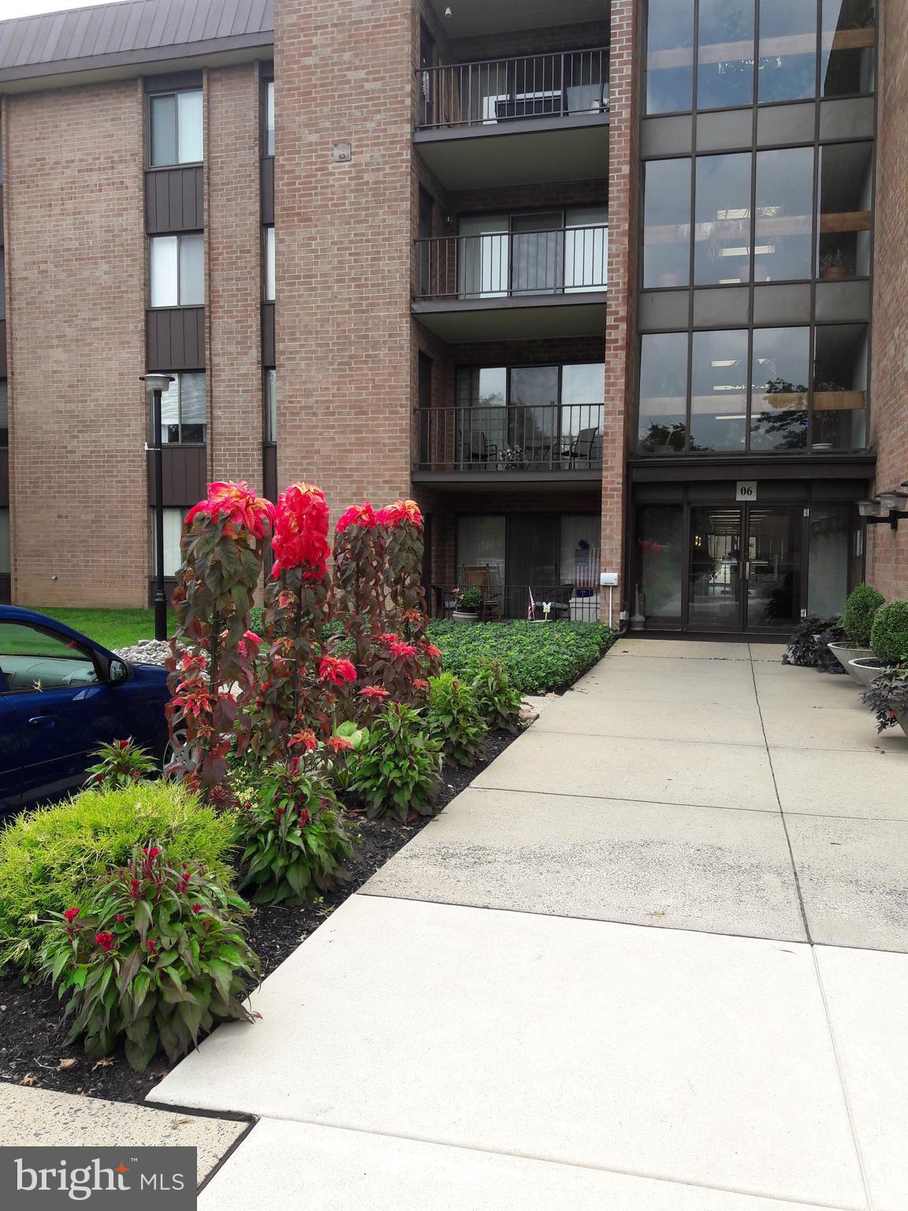
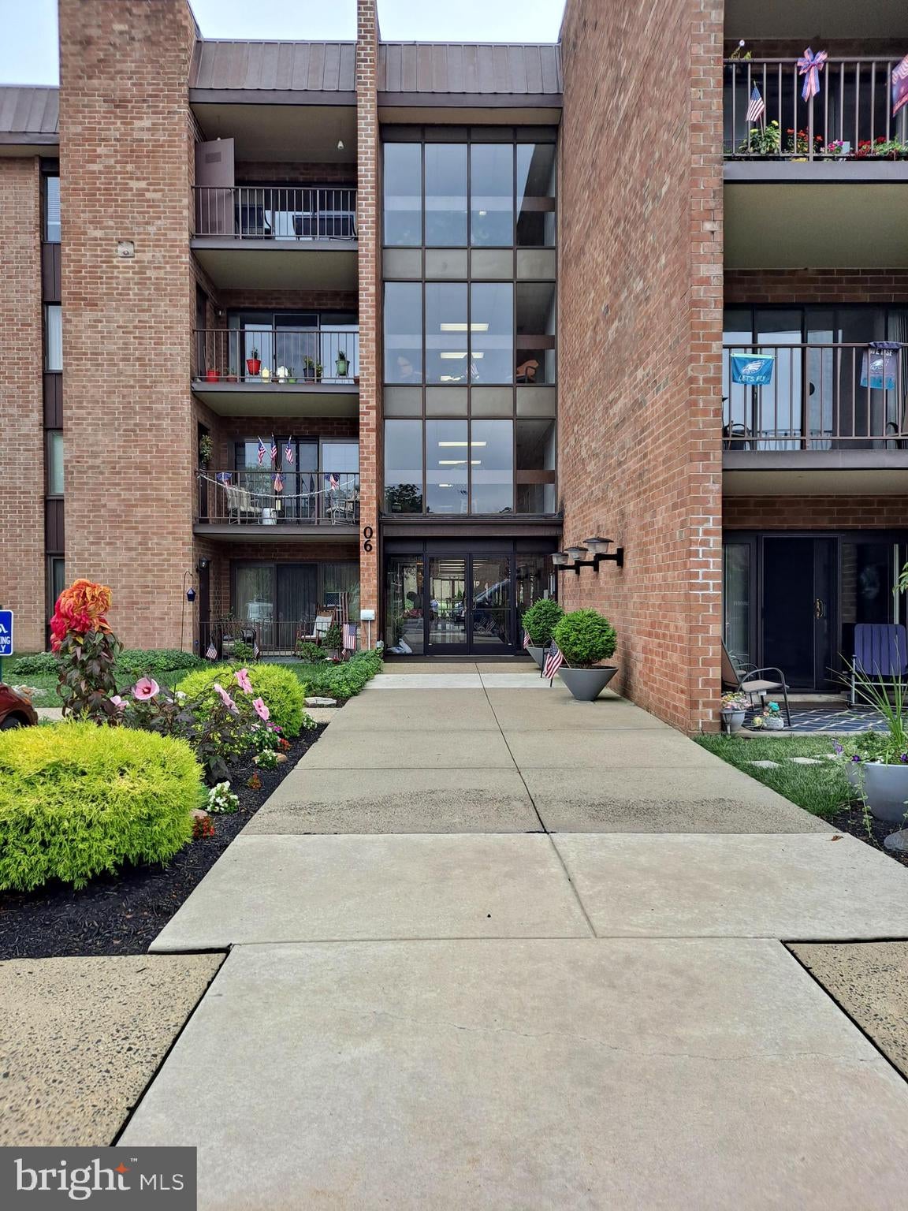
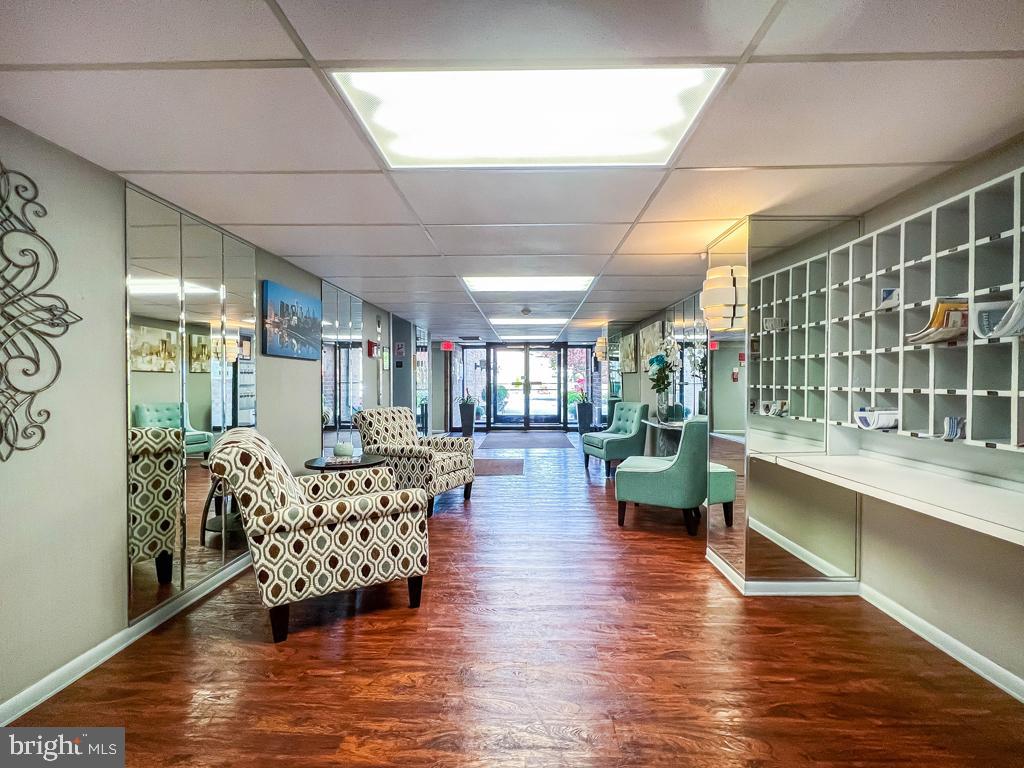
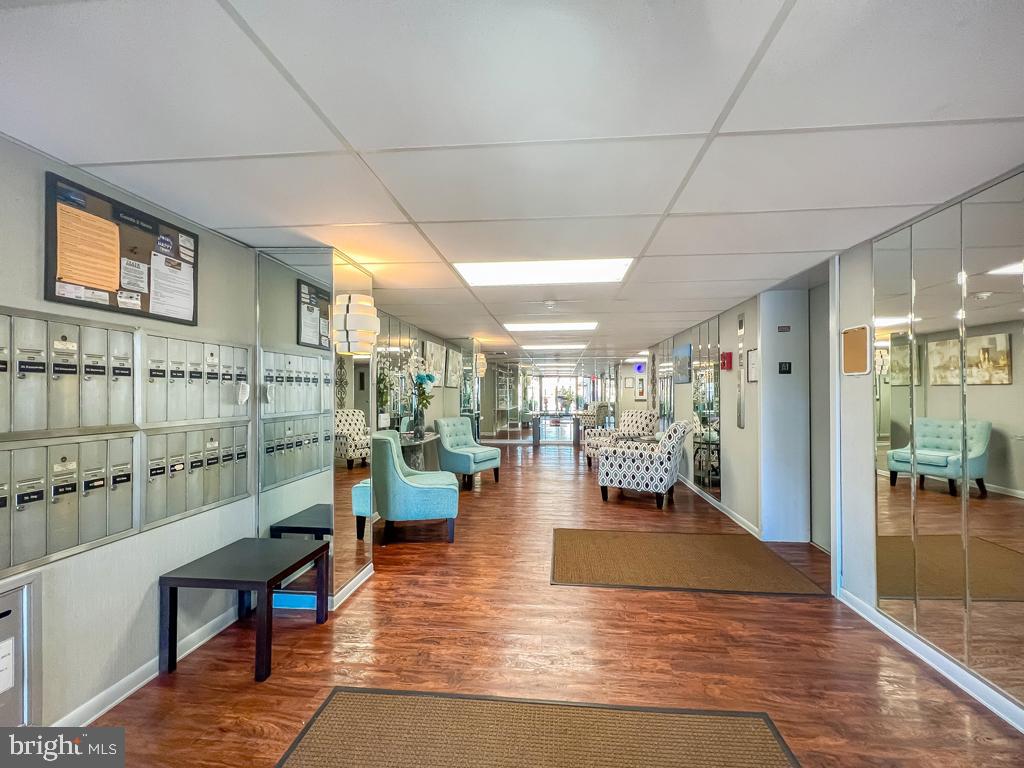
$1,186Rare opportunity to own a clean, lovely 2 bedroom/2 bath condo in Delaire Landings highly desirable Grand Midrise building. This spacious condo in the sole elevator building is on the top floor. The immaculate kitchen features an abundance of counter space and cabinets, and there is a passthrough to the dining room which is ideal for entertaining. Off of the nicely sized living room through sliding doors is a private balcony with storage closet. Sit on the balcony, sip your coffee and enjoy overlooking the community. Travel down the hall past your full size laundry closet to the hall bath and bedrooms. Good size 2nd bedroom featuring a large double closet. The hall bath has a convenient stall shower and a nicely sized linen closet outside the door. The large master bedroom provides a walk-in closet and a double closet. The master bath features a shower/tub combo. Extra secure storage in hallway. Trash disposal and mail delivery inside the building. The monthly condo fee includes hot and cold water, Xfinity Digital Preferred Service for two boxes, gym, clubhouse with an array of social activities, tennis courts, two outdoor pools, trash and snow removal, landscaping, 24 hr gate security, and beautiful views of the Delaware River from the observation deck. Conveniently located minutes from I-95, a quick trip to the mall, Center City or suburbs. A wonderful opportunity in a desirable community—this one won't last! Schedule your showing today and make your offer before it's too late! Interior photos will be uploaded by Thursday Aug 27th.
| 3 days ago | Listing first seen on site | |
| 3 days ago | Listing updated with changes from the MLS® |

The real estate listing information is provided by Bright MLS is for the consumer's personal, non-commercial use and may not be used for any purpose other than to identify prospective properties consumer may be interested in purchasing. Any information relating to real estate for sale or lease referenced on this web site comes from the Internet Data Exchange (IDX) program of the Bright MLS. This web site references real estate listing(s) held by a brokerage firm other than the broker and/or agent who owns this web site. The accuracy of all information is deemed reliable but not guaranteed and should be personally verified through personal inspection by and/or with the appropriate professionals. Properties in listings may have been sold or may no longer be available. The data contained herein is copyrighted by Bright MLS and is protected by all applicable copyright laws. Any unauthorized collection or dissemination of this information is in violation of copyright laws and is strictly prohibited. Copyright © 2020 Bright MLS. All rights reserved.
Did you know? You can invite friends and family to your search. They can join your search, rate and discuss listings with you.