

2356 E YORK STREETPHILADELPHIA, PA19125
Mortgage Calculator
Monthly Payment (Est.)
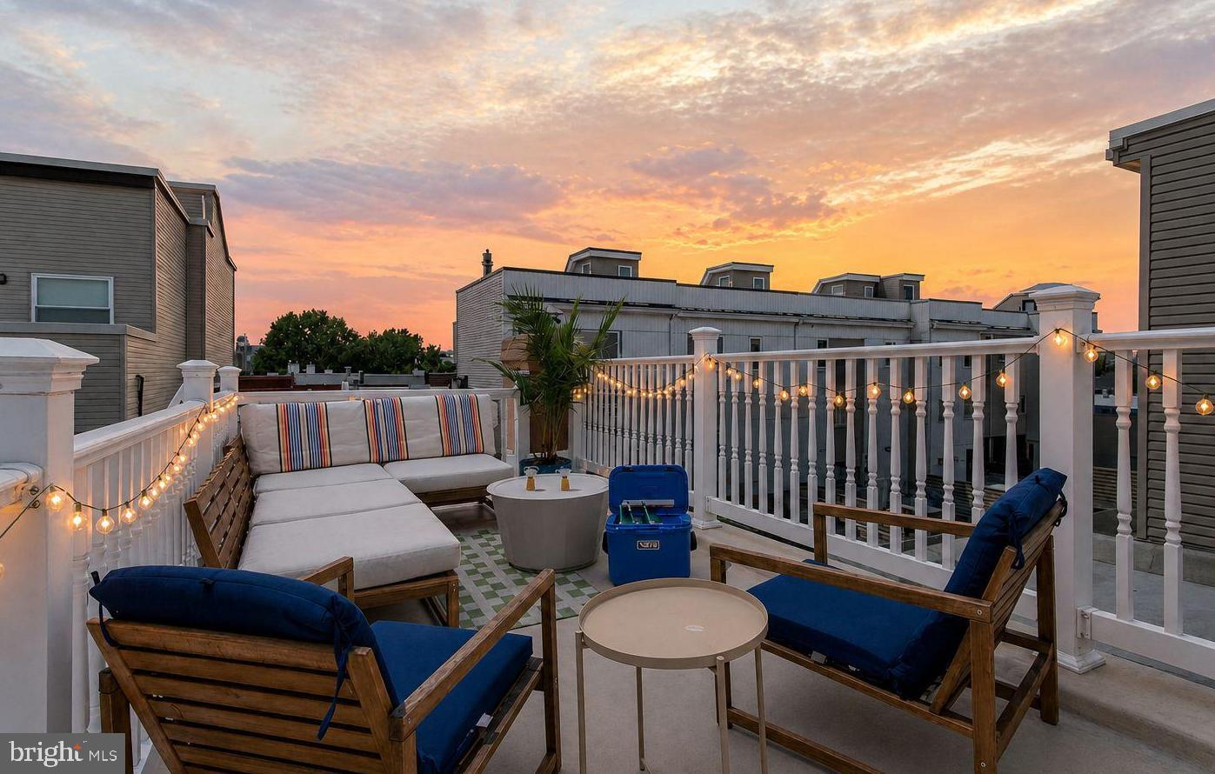
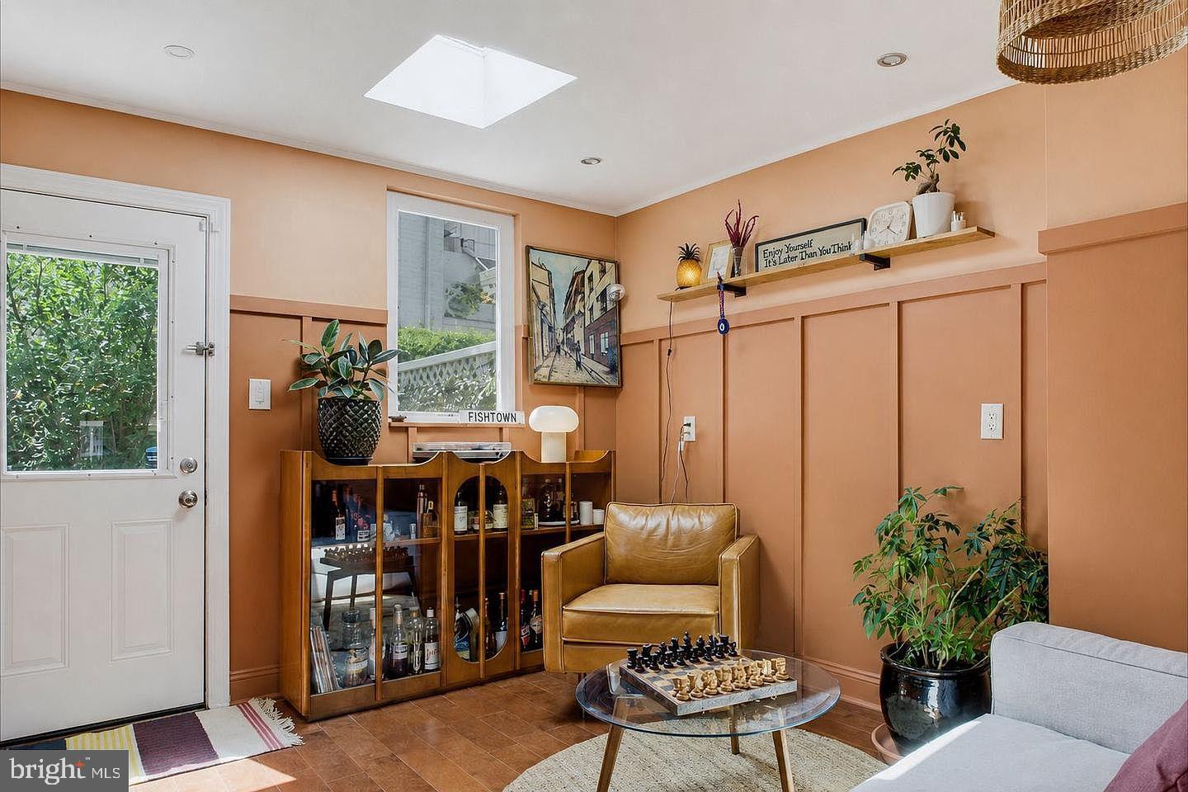
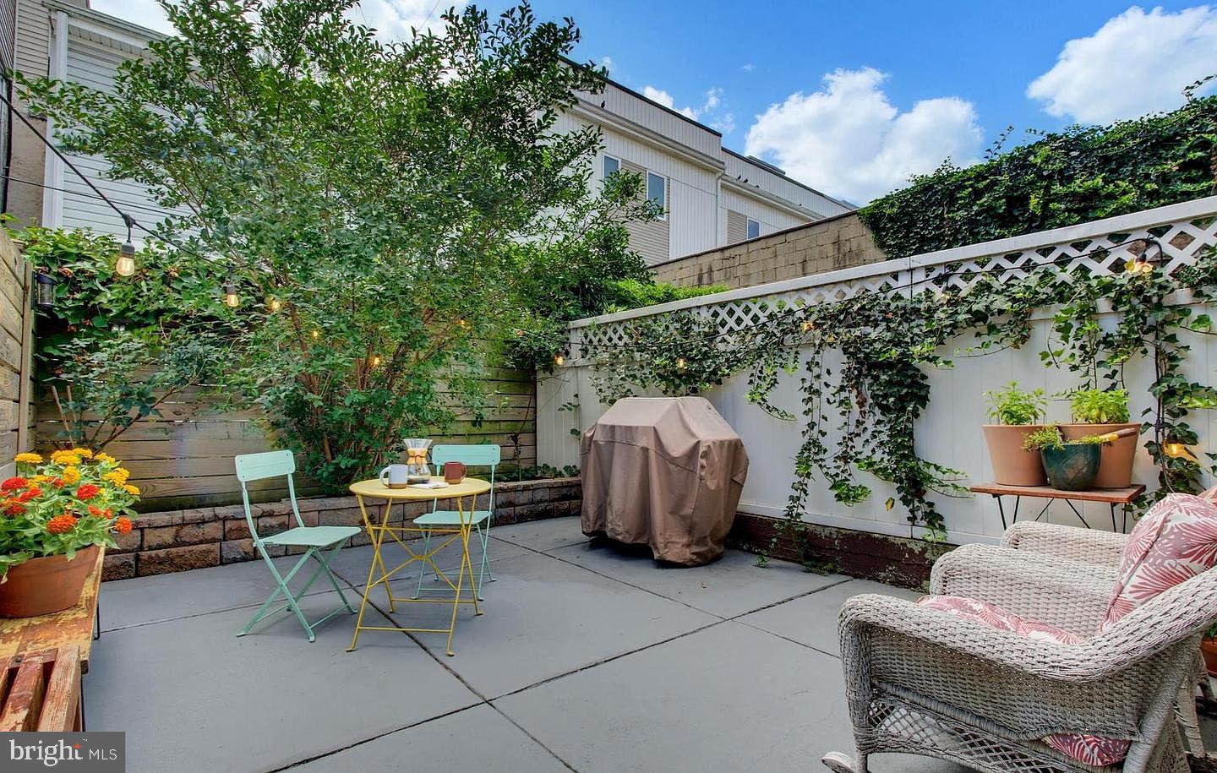
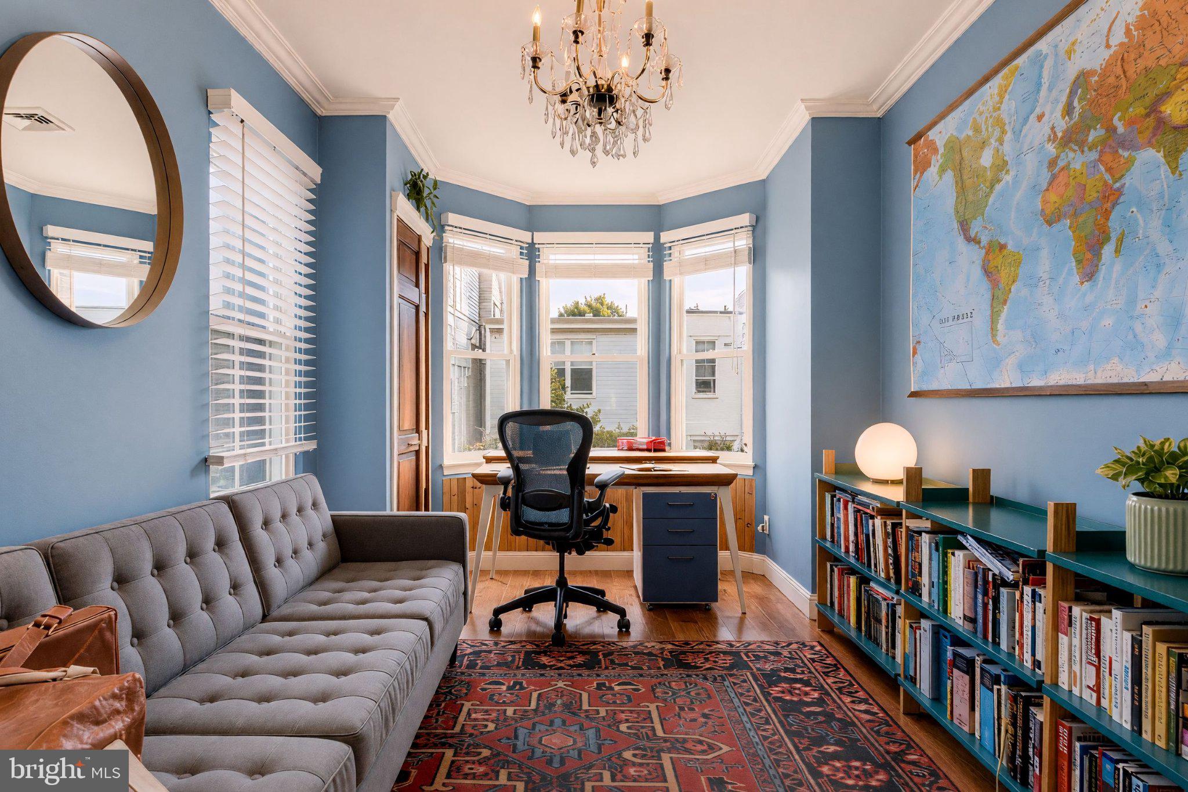
Enter an interest rate to see your estimated monthly payment.Inquire about the 3D tour! This 3-bedroom, 2.5-bath brick townhome sits in one of Philadelphia's best neighborhoods: Fishtown! With its 10-foot ceilings, hardwood floors, beautiful wood banisters, antique hardware, and the kind of architectural details and character you simply don't find in new construction. And the natural light in this house is wonderful! Wake up to the sunrise pouring through the front windows, then take in the sunset through the bay windows in the back of the home, or even better, on the private third-floor rooftop watching the southwest sky turn pink over the city. Out back is a second private outdoor space: a surprisingly serene, green little pocket of Fishtown, perfect for coffee in the morning or grilling with friends at night. Step in the front door, and you see a spacious living room, then a dining room, which opens into the kitchen. Gas stove. Beautiful countertops. A peninsula with bar seating, so whoever is cooking is still in the conversation, not stuck in another room. Continue through the first floor, and you reach one of the owners' favorite little spaces, the back lounge, perfect for making a cocktail or playing a board game. Another favorite space is the private rooftop balcony. It sits directly off the third-floor hallway, so guests can reach it without ever walking through the primary bedroom, a surprisingly rare touch in a Philly townhome. There are two full bathrooms upstairs and a powder room downstairs. Central heat and air, modern appliances, a brand-new dishwasher, and updated lighting throughout. The second-floor laundry room means no hauling baskets into a basement. The basement is 75% finished, including a workout area, two walls of built-in storage, and a tool rack, perfect for keeping the home nice and organized. And of course, the best part - the neighborhood. With just a 5-minute walk, you reach downtown Fishtown, which has some of the best food, drinks, and community Philadelphia has to offer. Michelin-star restaurants, multiple James Beard Award winners. Some of our favorites: Pizzeria Beddia, Kalaya, Suraya, Wm. Mulherin's Sons, Laser Wolf, Middle Child Clubhouse, and Meeting House. For ice cream, you have Weckerly's, Jeni's, and 1-900. For coffee: La Colombe, Persimmon, and ReAnimator are some of the best cafes in the city. Frankford Hall, Philadelphia Brewing, and Mural City Cellars offer great community spaces. Live music at Johnny Brenda's, the Fillmore, and Franklin Music Hall. Comedy at Punch Line. Penn Treaty Park is just down the river, and Konrad Square Park is just around the corner for picnics and pups. When it comes to grocery stores, Riverwards Produce and IGA are both a six-minute walk away, and the new Whole Foods coming in a few months will be a ten-minute walk. Plus two important Philadelphia luxuries: easy parking right outside the house and even easier access to 95. In this city, easy parking is special, and East York Street has tons of it because it is not parallel parking but perpendicular. In all the years owners have lived there, they've always found open spots just in front of the house. The entrance to I-95 is just close enough to be convenient, but not close enough to be noisy. You can be on the highway to the suburbs or NYC in just a few minutes. So yes, the location is incredible, but the house itself is what makes this place hard to replicate. If you love tall ceilings, hardwood floors, craftsmanship, natural light, original details, two private outdoor spaces, and a home that actually has character, and you want all of that within walking distance of some of the best things Philadelphia has to offer, this might just be the perfect home for you!
| 2 weeks ago | Price changed to $599,000 | |
| 2 weeks ago | Listing updated with changes from the MLS® | |
| 4 weeks ago | Status changed to Active | |
| a month ago | Listing first seen on site |

The real estate listing information is provided by Bright MLS is for the consumer's personal, non-commercial use and may not be used for any purpose other than to identify prospective properties consumer may be interested in purchasing. Any information relating to real estate for sale or lease referenced on this web site comes from the Internet Data Exchange (IDX) program of the Bright MLS. This web site references real estate listing(s) held by a brokerage firm other than the broker and/or agent who owns this web site. The accuracy of all information is deemed reliable but not guaranteed and should be personally verified through personal inspection by and/or with the appropriate professionals. Properties in listings may have been sold or may no longer be available. The data contained herein is copyrighted by Bright MLS and is protected by all applicable copyright laws. Any unauthorized collection or dissemination of this information is in violation of copyright laws and is strictly prohibited. Copyright © 2020 Bright MLS. All rights reserved.
Did you know? You can invite friends and family to your search. They can join your search, rate and discuss listings with you.