

1950 N 6TH STREET 00 3PHILADELPHIA, PA19122
Mortgage Calculator
Monthly Payment (Est.)
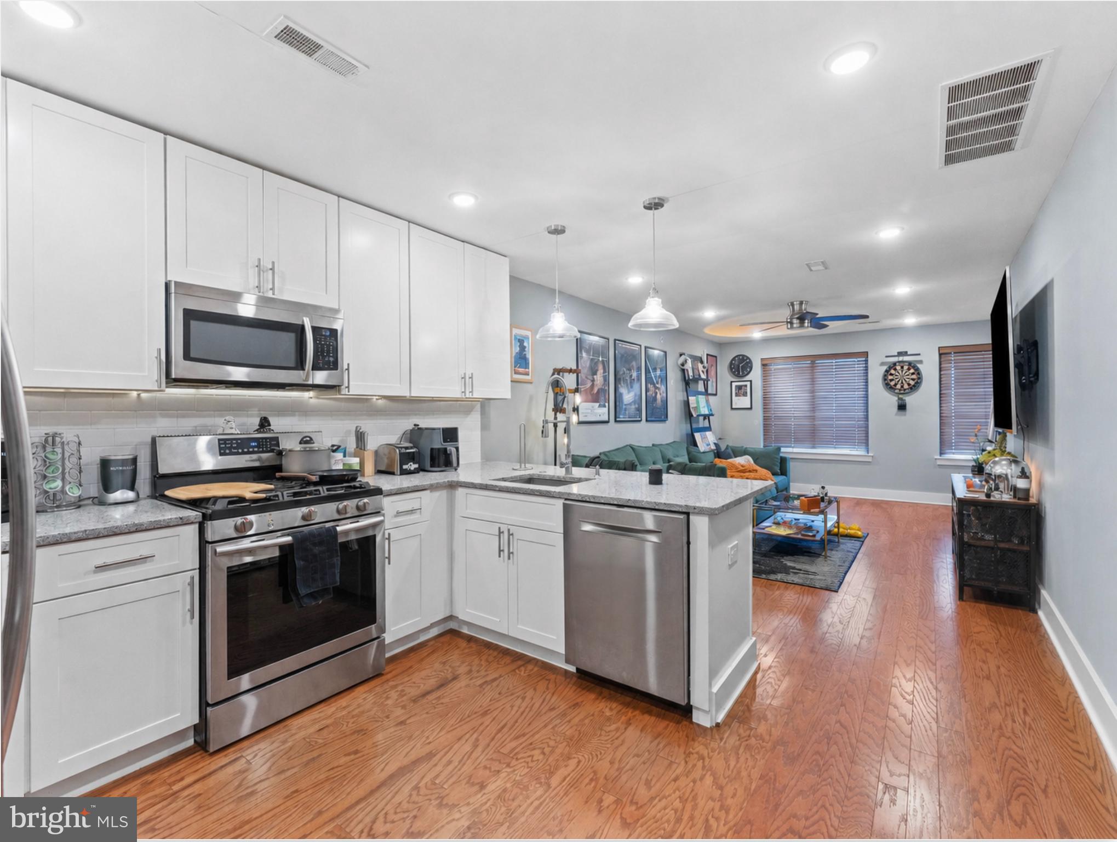
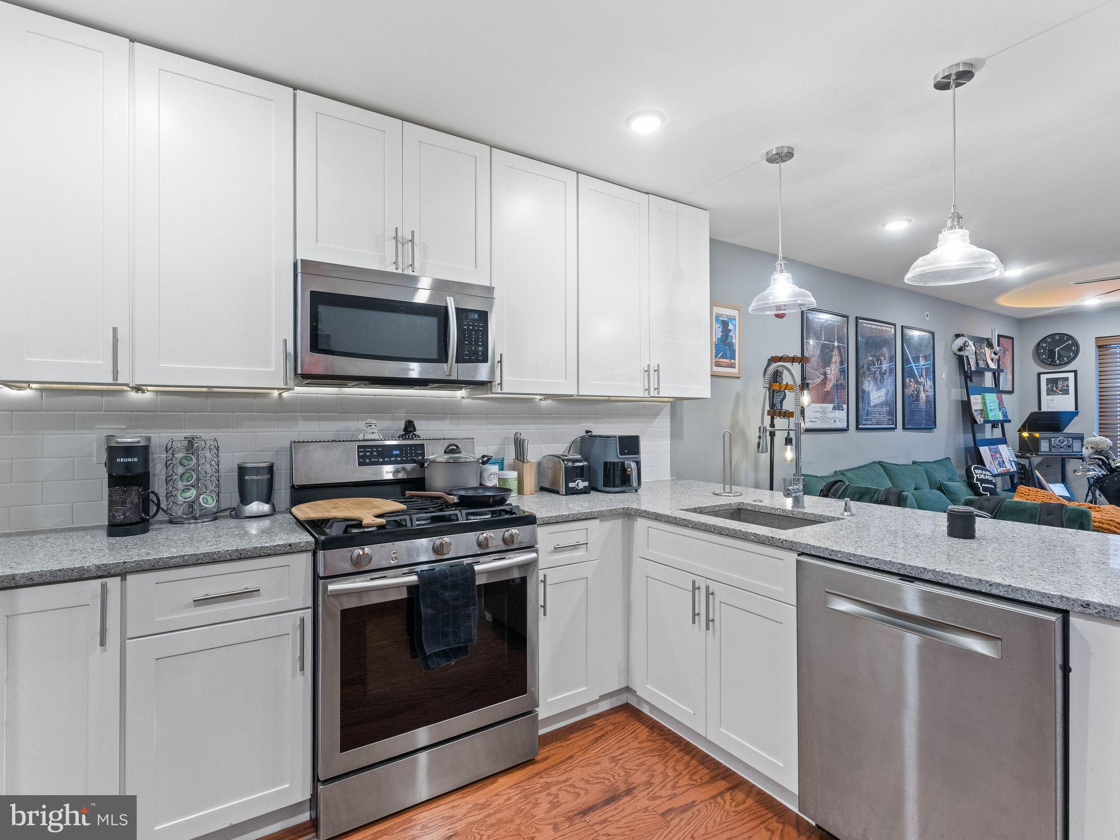
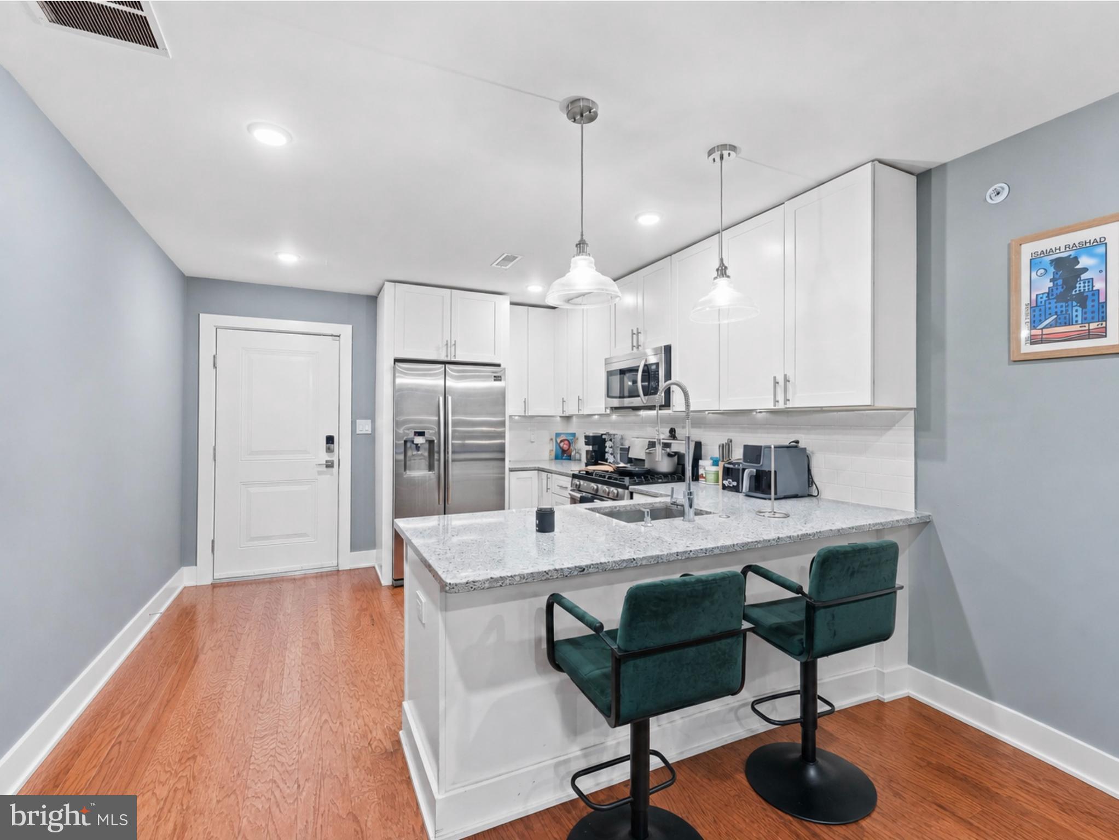
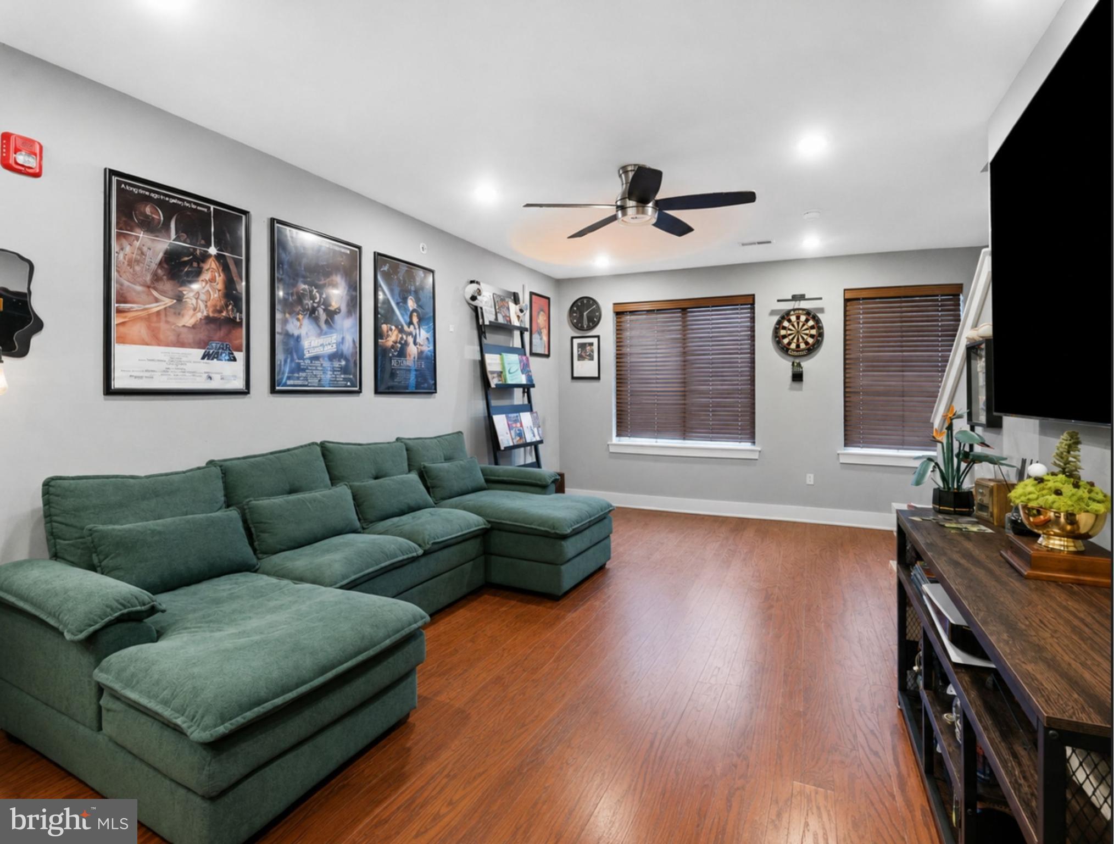
$1,506Beautifully appointed 2-bedroom, 2-bath condo offering a turnkey home in one of Philadelphia’s most vibrant neighborhoods. Step inside and the space opens up immediately, with hardwood floors flowing through an inviting layout designed for both everyday living and entertaining. This modern home features tons of natural light and high-end finishes throughout. Entertaining is made easy in your open floor plan Kitchen, Dining Area, and Living Room. Your gourmet kitchen features soft-close white shaker cabinetry, modern lighting, stainless steel appliances, durable quartz countertops, and a peninsula illuminated by two pendant lights. The second level features a large bedroom with a walk-in closet and a custom bathroom with a modern and sleek design. A conveniently located stackable Samsung washer and dryer add to the home’s functionality. The third level features a Master Suite with a spacious walk-in closet, an additional closet, and a designer Master Bathroom with a walk- in shower and linen closet. Also on the third level a dedicated wet bar, complete with sink, stone countertop and refrigerator that leads up to the private rooftop deck. The rooftop deck with a pergola and skyline views is a perfect place for relaxing or entertaining outdoors. This home comes with a property tax abatement that is still in place. Walking distance to restaurants and neighborhood favorites, this is a home built for enjoying and showing off.
| 9 hours ago | Listing first seen on site | |
| 10 hours ago | Listing updated with changes from the MLS® |

The real estate listing information is provided by Bright MLS is for the consumer's personal, non-commercial use and may not be used for any purpose other than to identify prospective properties consumer may be interested in purchasing. Any information relating to real estate for sale or lease referenced on this web site comes from the Internet Data Exchange (IDX) program of the Bright MLS. This web site references real estate listing(s) held by a brokerage firm other than the broker and/or agent who owns this web site. The accuracy of all information is deemed reliable but not guaranteed and should be personally verified through personal inspection by and/or with the appropriate professionals. Properties in listings may have been sold or may no longer be available. The data contained herein is copyrighted by Bright MLS and is protected by all applicable copyright laws. Any unauthorized collection or dissemination of this information is in violation of copyright laws and is strictly prohibited. Copyright © 2020 Bright MLS. All rights reserved.