

1203 MOORE STREETPHILADELPHIA, PA19148
Mortgage Calculator
Monthly Payment (Est.)
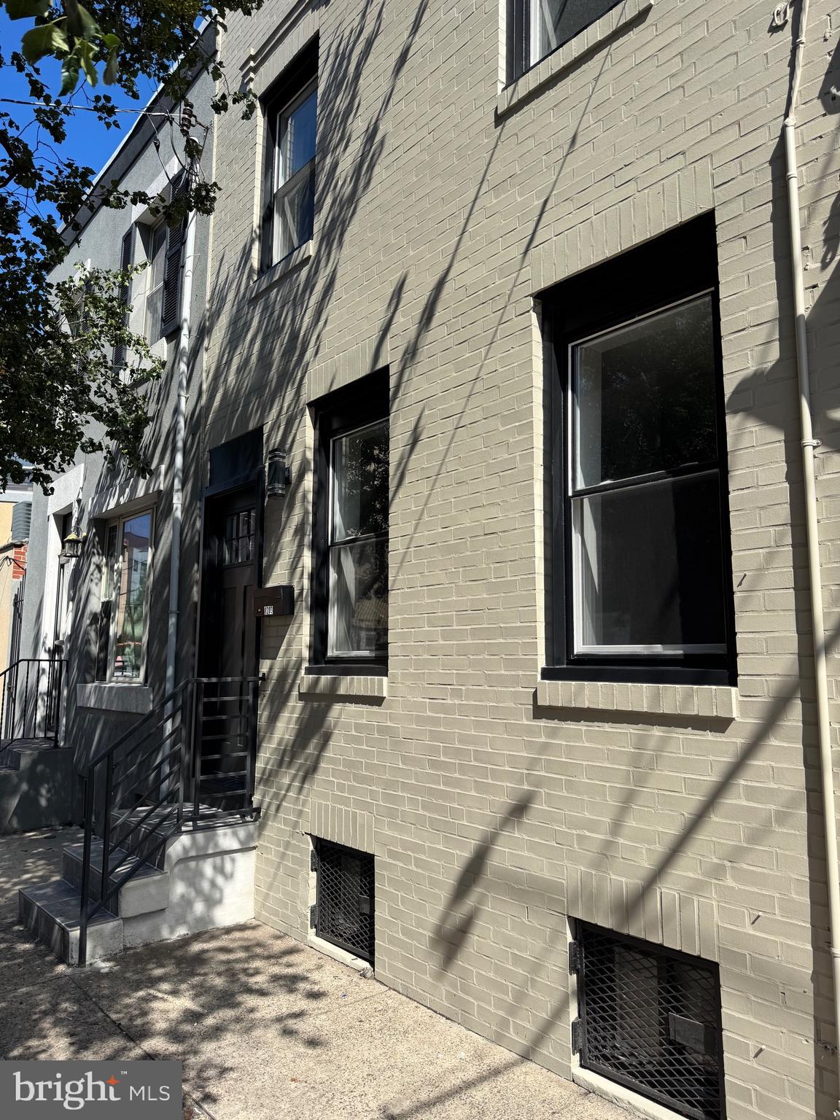
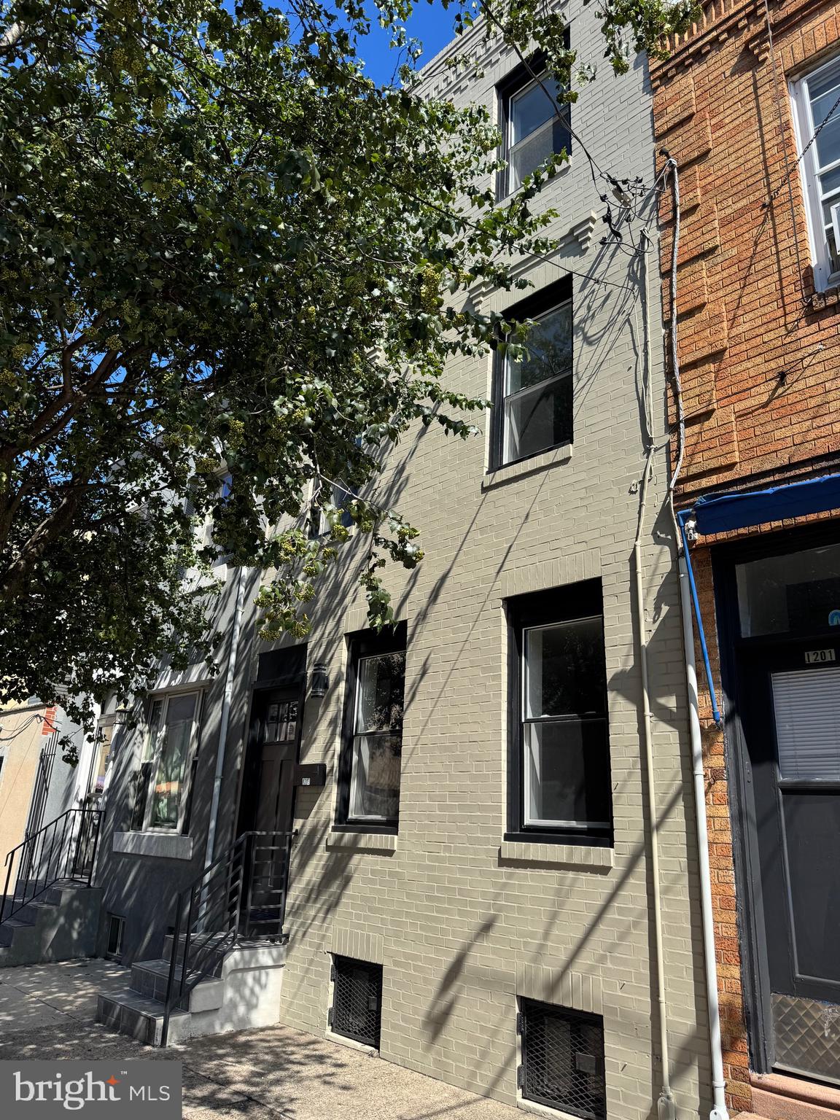
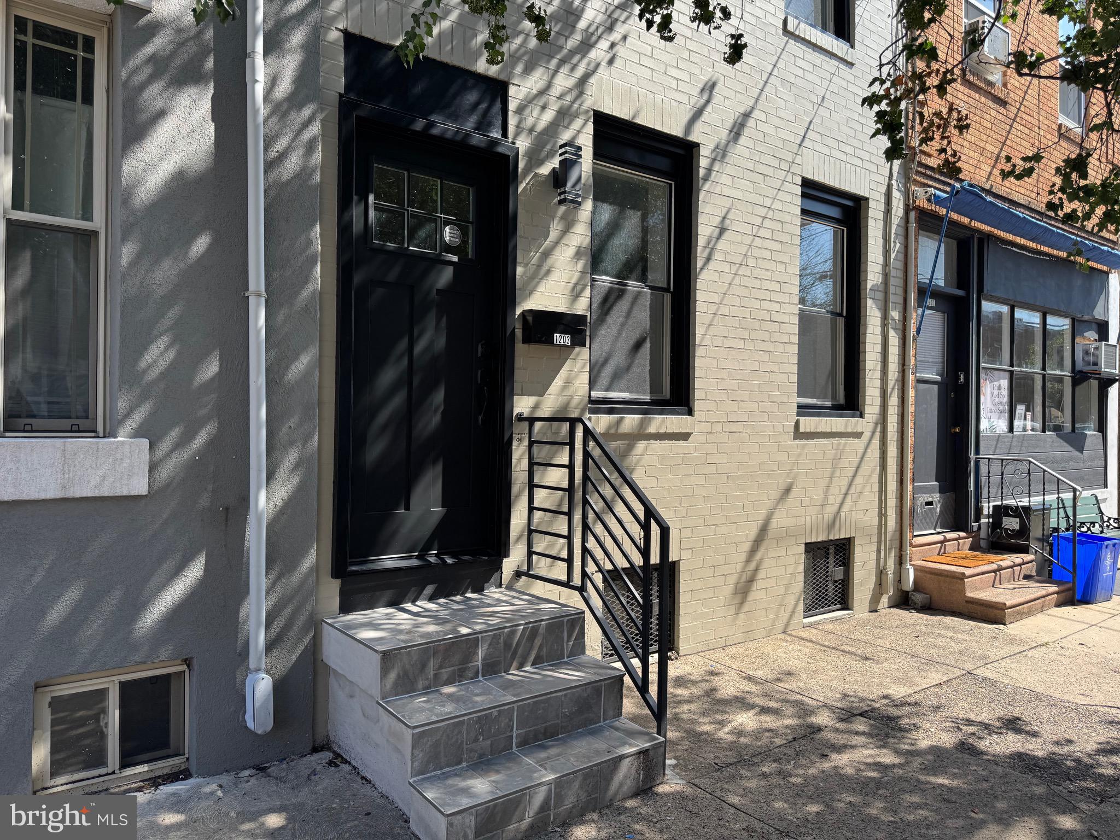
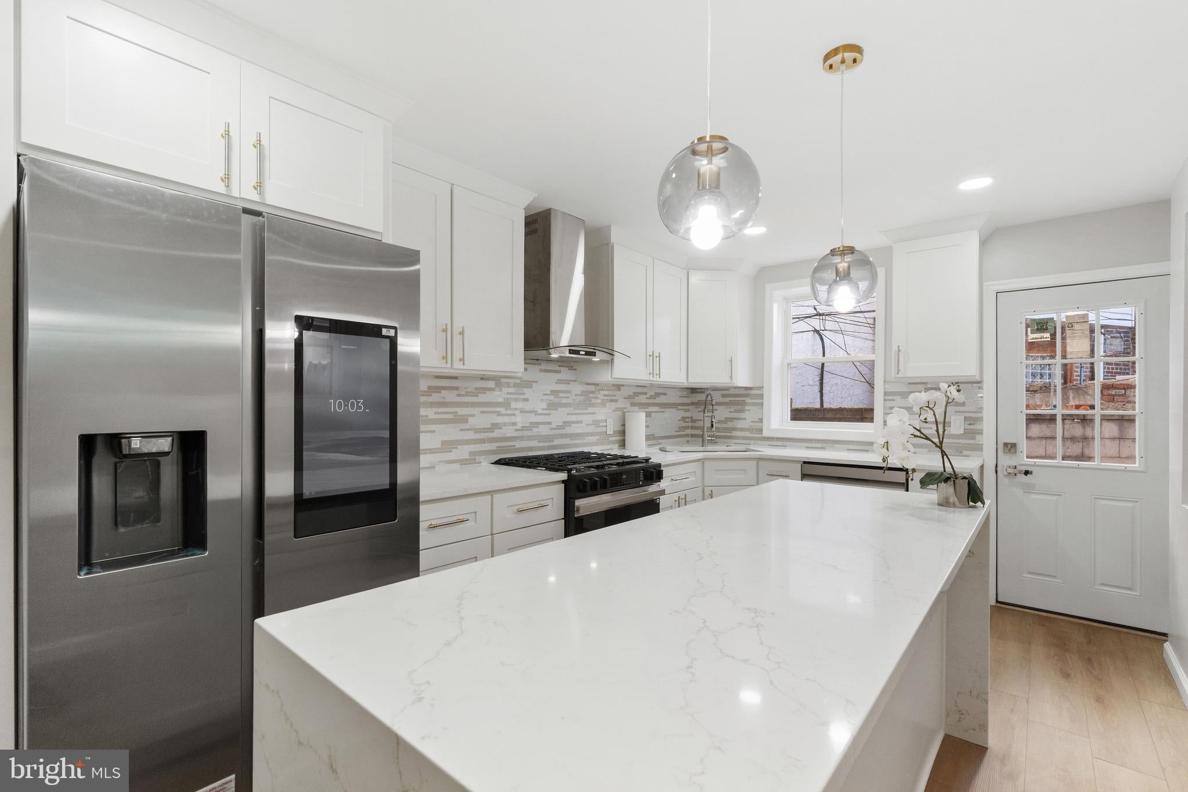
$2,897Welcome to 1203 Moore Street — a beautifully remodeled home in one of South Philadelphia’s most vibrant locations. Just steps from Passyunk Avenue, you’ll enjoy immediate access to some of the city’s best restaurants, unique eateries, boutique shopping, and lively nightlife. This spacious home features 3 bedrooms, 2 full bathrooms, and 2 half bathrooms, offering a comfortable and functional layout for modern living. The recently updated interior blends contemporary finishes with thoughtful design throughout. One of the standout features is the rare offering of three separate outdoor spaces — perfect for entertaining, relaxing, or creating your own private retreats. A fully finished basement adds valuable additional living space, ideal for a media room, home office, or gym. If you’re looking for a move-in ready home in a prime, walkable location, 1203 Moore Street delivers on every level.
| 3 days ago | Listing updated with changes from the MLS® | |
| 3 days ago | Listing first seen on site |

The real estate listing information is provided by Bright MLS is for the consumer's personal, non-commercial use and may not be used for any purpose other than to identify prospective properties consumer may be interested in purchasing. Any information relating to real estate for sale or lease referenced on this web site comes from the Internet Data Exchange (IDX) program of the Bright MLS. This web site references real estate listing(s) held by a brokerage firm other than the broker and/or agent who owns this web site. The accuracy of all information is deemed reliable but not guaranteed and should be personally verified through personal inspection by and/or with the appropriate professionals. Properties in listings may have been sold or may no longer be available. The data contained herein is copyrighted by Bright MLS and is protected by all applicable copyright laws. Any unauthorized collection or dissemination of this information is in violation of copyright laws and is strictly prohibited. Copyright © 2020 Bright MLS. All rights reserved.
Did you know? You can invite friends and family to your search. They can join your search, rate and discuss listings with you.