

1311 S CARLISLE STREET DPHILADELPHIA, PA19146
Mortgage Calculator
Monthly Payment (Est.)
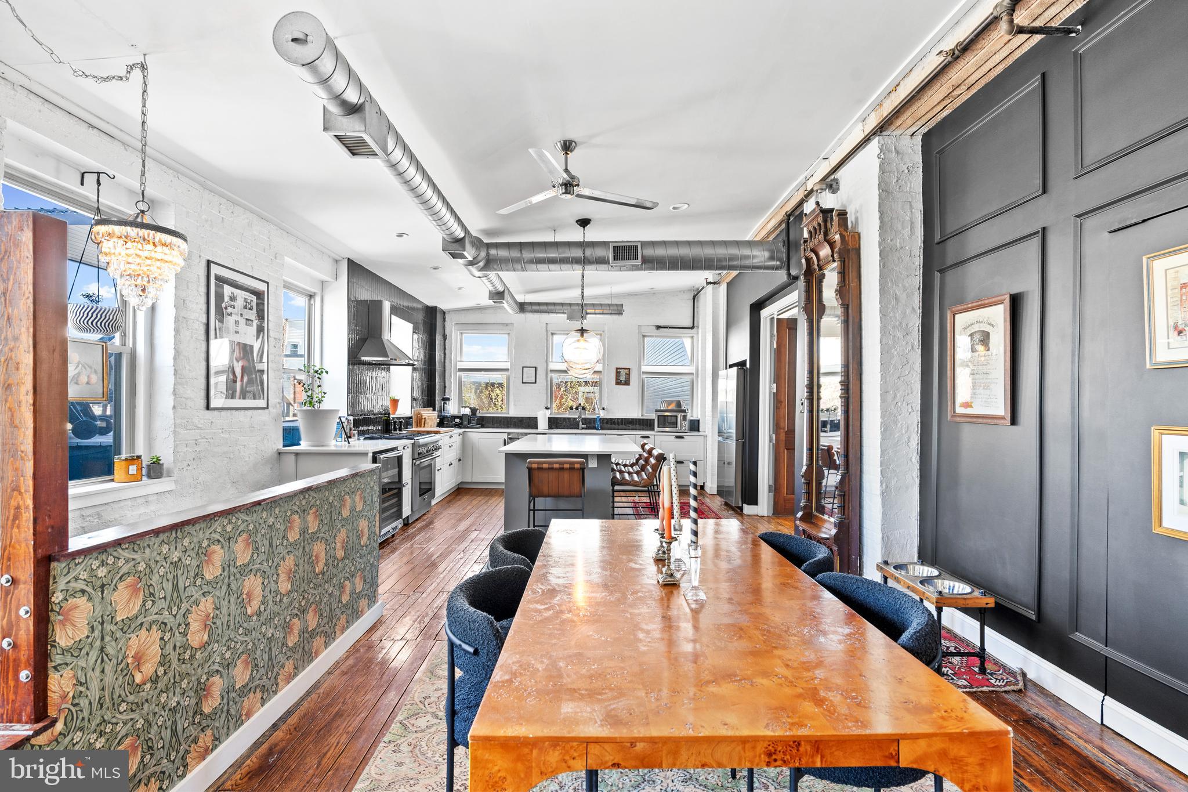
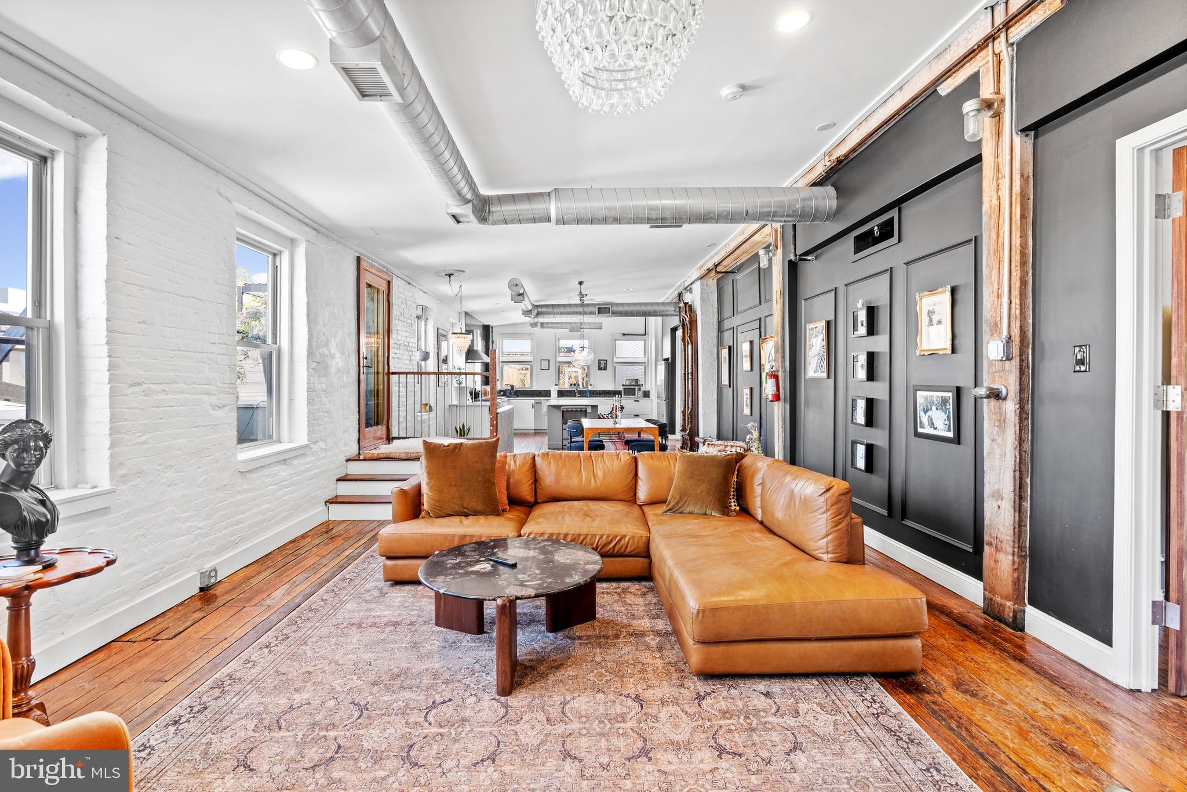
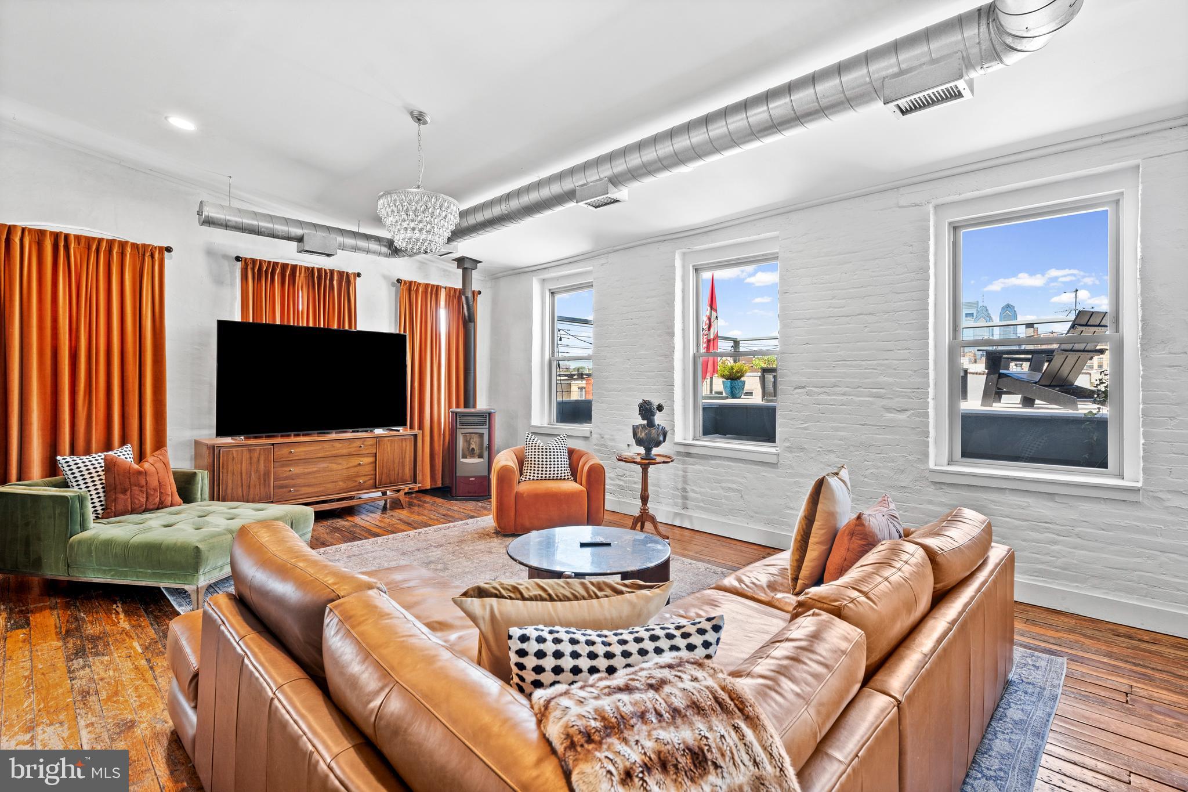
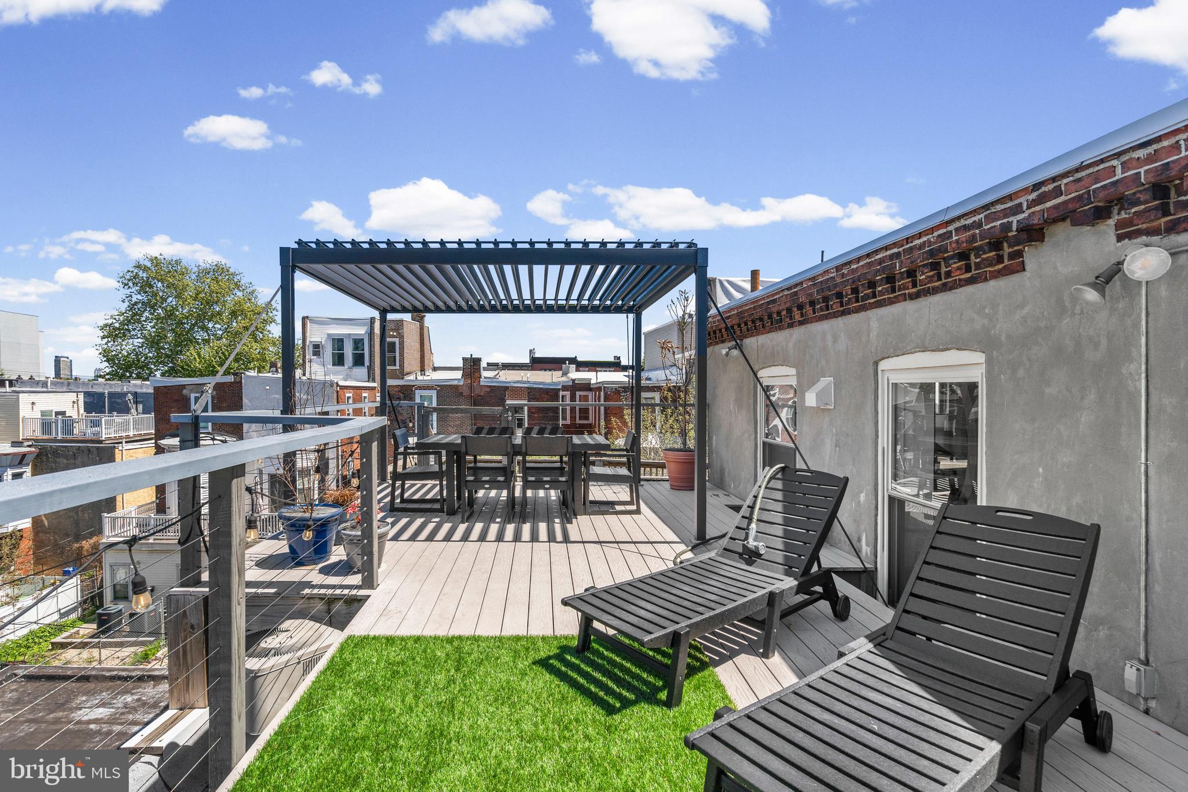
$2,966Approximately 2,000 square feet of loft-inspired living space, a massive private deck, and direct Center City skyline views distinguish this two-bedroom, two-bath penthouse in Newbold. Original hardwood floors, vaulted ceilings, abundant windows, and a wood pellet stove give Unit D warmth and architectural character rarely found in a condominium residence. The spacious kitchen, dining area, and living room create an open, naturally bright setting for everyday living and entertaining. Both the primary bedroom and guest bathroom have been renovated, while the primary suite offers a substantial walk-in closet and private bathroom. Each bedroom measures approximately 18 feet wide and includes its own full bath, providing remarkable scale, separation, and privacy. Outside, the enormous private deck extends the living space toward the Center City skyline and provides ample room for distinct dining, lounging, and entertaining areas. Additionally the condo building provides a shared back yard that has a dining set, seating area, & dog porch potty. Recent improvements include updated kitchen tile, lighting and switches, a new refrigerator, additional recessed lighting, custom doors & vanities, Anthropologie hallway wallpaper, and concealed laundry. Additionally there have been recent updates to the HVAC and water heaters, and roof work. Columbus Square Park and East Passyunk Avenue are just steps away, while the Broad Street Line is accessible within approximately one-and-a-half blocks, offering a direct connection to Center City and destinations throughout Philadelphia. This is a truly one-of-one property that is rarely available in South Philadelphia.
| 3 days ago | Listing first seen on site | |
| 3 days ago | Listing updated with changes from the MLS® |

The real estate listing information is provided by Bright MLS is for the consumer's personal, non-commercial use and may not be used for any purpose other than to identify prospective properties consumer may be interested in purchasing. Any information relating to real estate for sale or lease referenced on this web site comes from the Internet Data Exchange (IDX) program of the Bright MLS. This web site references real estate listing(s) held by a brokerage firm other than the broker and/or agent who owns this web site. The accuracy of all information is deemed reliable but not guaranteed and should be personally verified through personal inspection by and/or with the appropriate professionals. Properties in listings may have been sold or may no longer be available. The data contained herein is copyrighted by Bright MLS and is protected by all applicable copyright laws. Any unauthorized collection or dissemination of this information is in violation of copyright laws and is strictly prohibited. Copyright © 2020 Bright MLS. All rights reserved.
Did you know? You can invite friends and family to your search. They can join your search, rate and discuss listings with you.