

440 S BROAD STREET 2206 & 2204PHILADELPHIA, PA19146
Mortgage Calculator
Monthly Payment (Est.)
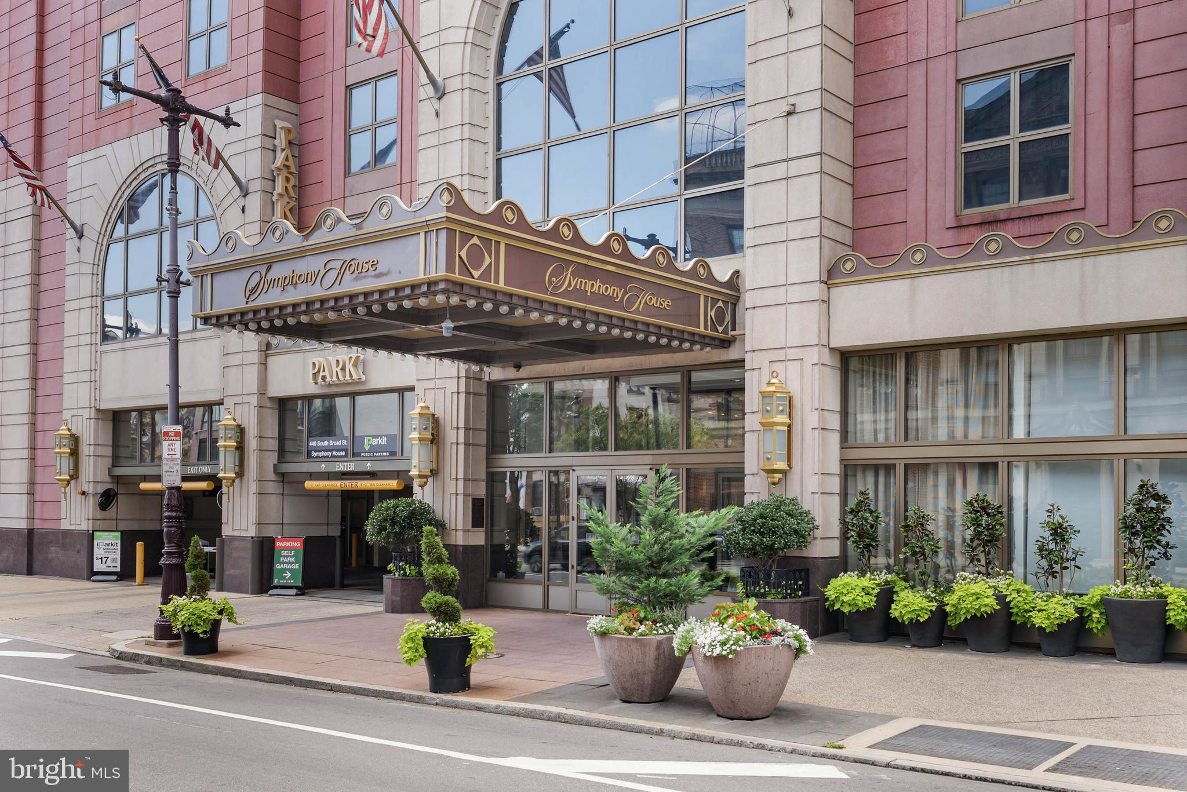
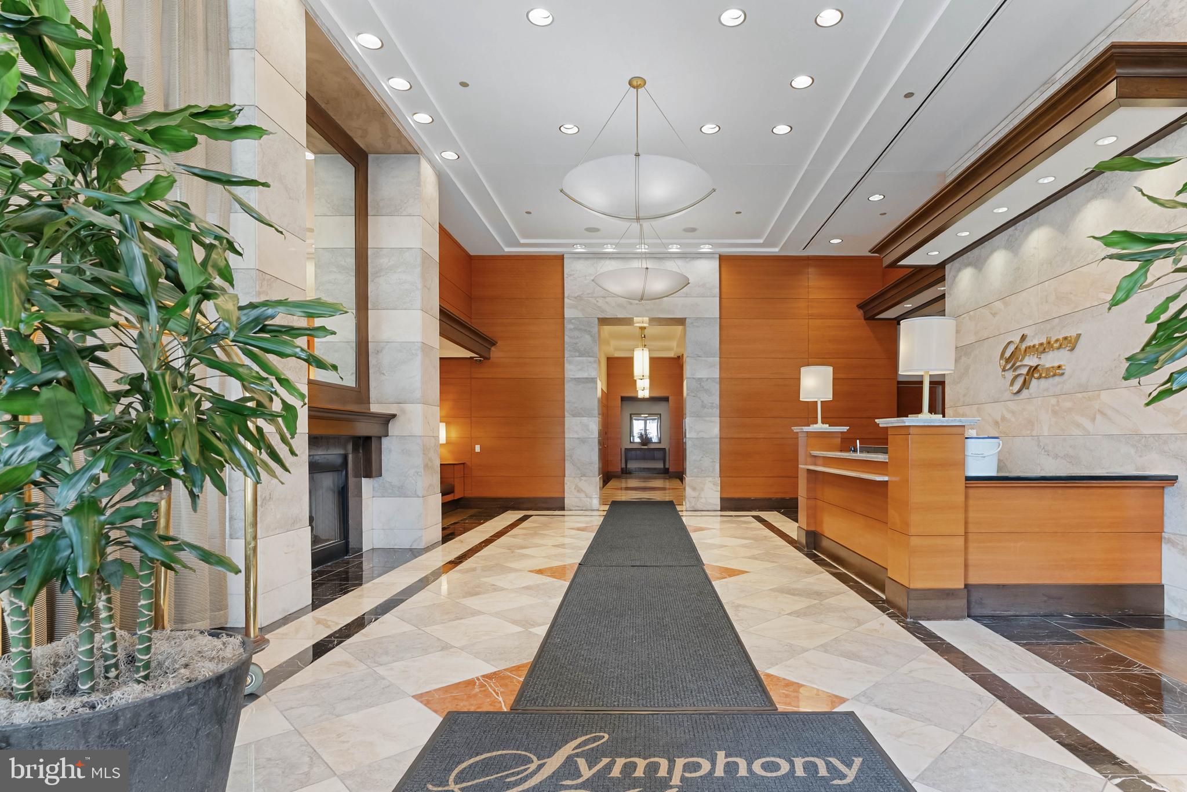
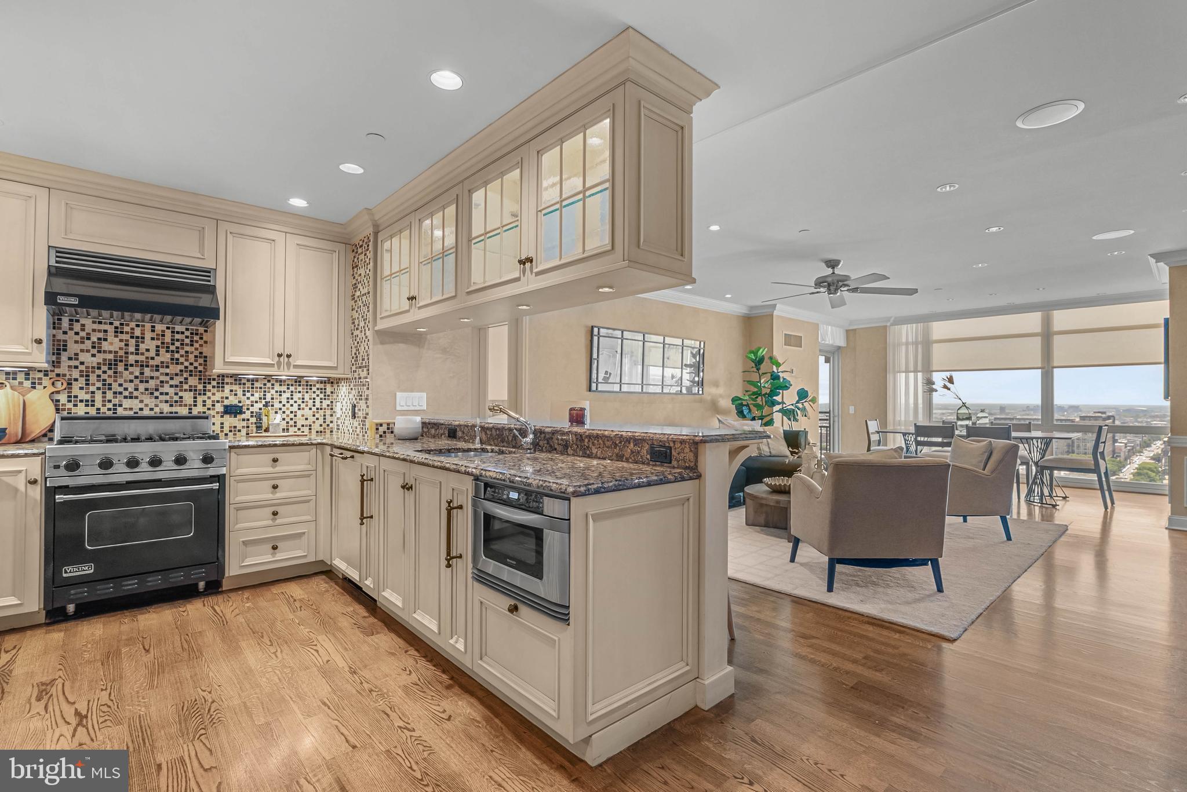
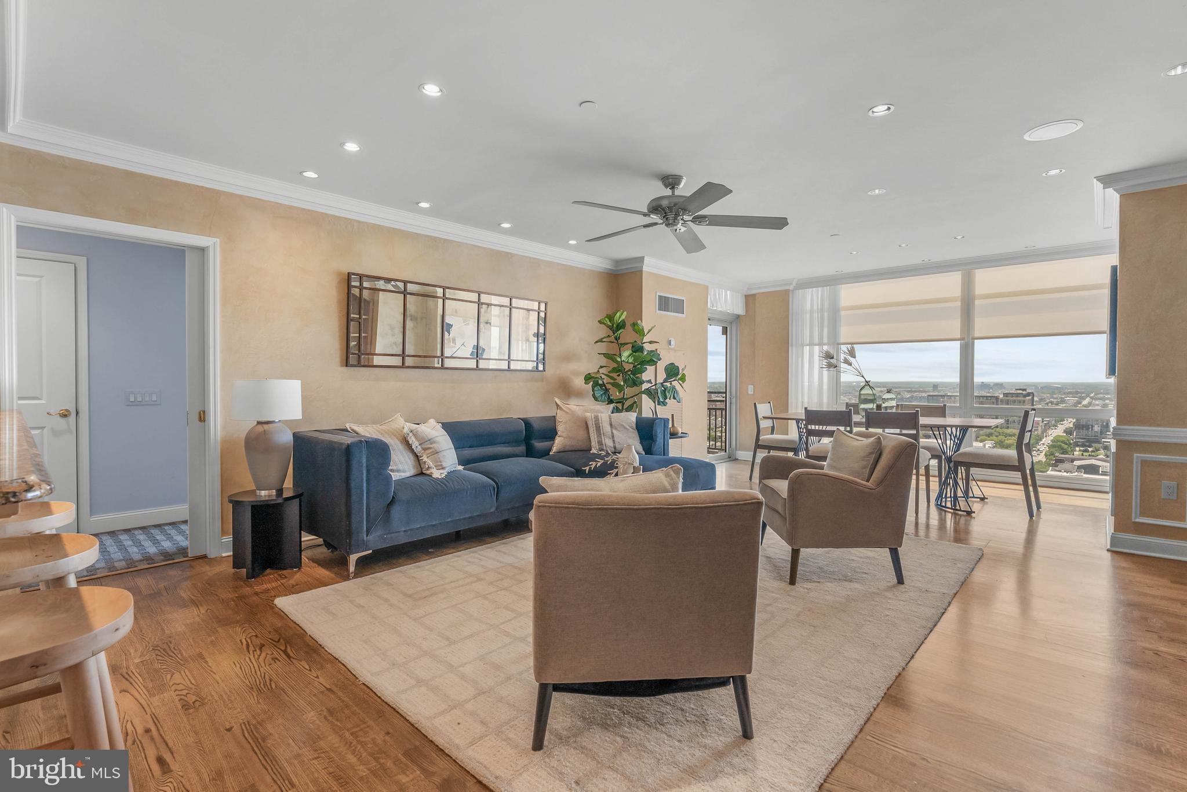
$7,277Perched high above the Avenue of the Arts with stunning skyline views on display, Unit #2206 at the renowned Symphony House is a one-of-a-kind luxury residence offering the space and flexibility of a large home with the ease of single-level living in the heart of Center City. Created by combining Units #2206 and #2204, this expansive 2,100+ sq ft condo offers 3 bedrooms and 3 full bathrooms, including two spacious bedroom suites, a dedicated office, a flexible sitting room, two private balconies, in-unit laundry, a covered garage parking space, two storage units, and abundant storage throughout the residence. Symphony House elevates the experience with a full-service amenity package that includes a 24-hour welcome desk, concierge, and doorman, a fitness center, a heated 65-foot indoor lap pool, hot tub, sauna and steam facilities, a library, a clubroom, wine storage, a catering kitchen, and expansive outdoor terraces. From the moment you step inside the unit, hardwood floors, crown molding, decorative wall trim, tray ceilings, custom millwork, and Venetian plaster walls give the home a sense of character rarely found in newer construction. The generous, sunlit living room provides plenty of space for relaxing and entertaining, anchored by a built-in entertainment center. Mesmerizing views are on the menu every night in the adjoining dining area, where a wall of windows stretches the city out before you. A private balcony just off this space creates an open-air retreat for morning coffee or an evening glass of wine. The chef’s kitchen opens naturally to the main living area and is fitted with custom inset cabinetry, granite counters, a mosaic tile backsplash, high-end Viking and Sub-Zero appliances, and a large peninsula with seating for casual meals. The thoughtful floor plan places the two bedroom suites in opposing wings for added privacy. The hotel-like primary suite feels especially substantial, beginning with a bright sitting room that can serve as a quiet lounge, reading room, or bedroom, along with access to the second balcony. French doors lead into the oversized bedroom, boasting more large windows, a full dressing room, and two additional organized closets. The ensuite bathroom is finished with marble tile, an extra-wide vanity, and a glass-enclosed shower with a bench. A bespoke office wrapped in rich wood cabinetry, a hall bathroom, and the laundry room complete this wing. At the opposite end of the residence is another bright bedroom suite with its own walk-in closet and full bathroom, creating an ideal retreat for guests or extended stays. Set directly on the Avenue of the Arts and earning a Walk Score of 99, this spectacular location places world-class theaters, acclaimed restaurants, top shopping, idyllic Rittenhouse Square, City Hall, and many of Philadelphia’s most celebrated events just steps away. Jefferson and Pennsylvania Hospitals, I-76, I-676, and South Jersey are also easily accessible. Schedule your tour today!
| 17 hours ago | Listing updated with changes from the MLS® | |
| yesterday | Listing first seen on site |

The real estate listing information is provided by Bright MLS is for the consumer's personal, non-commercial use and may not be used for any purpose other than to identify prospective properties consumer may be interested in purchasing. Any information relating to real estate for sale or lease referenced on this web site comes from the Internet Data Exchange (IDX) program of the Bright MLS. This web site references real estate listing(s) held by a brokerage firm other than the broker and/or agent who owns this web site. The accuracy of all information is deemed reliable but not guaranteed and should be personally verified through personal inspection by and/or with the appropriate professionals. Properties in listings may have been sold or may no longer be available. The data contained herein is copyrighted by Bright MLS and is protected by all applicable copyright laws. Any unauthorized collection or dissemination of this information is in violation of copyright laws and is strictly prohibited. Copyright © 2020 Bright MLS. All rights reserved.
Did you know? You can invite friends and family to your search. They can join your search, rate and discuss listings with you.