Save
Ask
Tour
Hide
Share
$450,000
1 Day On Site

PIER 3 CONDOMINIUMS
3 N COLUMBUS BOULEVARD MD317
PHILADELPHIA, PA19106

For Sale|Condominium|Active
2
Beds
2
Total Baths
2
Full Baths
1,300
SqFt
$346
/SqFt
1982
Built
Subdivision:
OLD CITY
County:
PHILADELPHIA
Listing courtesy of BHHS Fox & Roach-Media
Call Now: 443.632.3000
Is this the listing for you? We can help make it yours.
443.632.3000
3 N COLUMBUS BOULEVARD MD3173 N COLUMBUS BOULEVARD MD3173 N COLUMBUS BOULEVARD MD3173 N COLUMBUS BOULEVARD MD317
Save
Ask
Tour
Hide
Share

Mortgage Calculator

Monthly Payment (Est.)

$2,053
Calculator powered by Showcase IDX, a Constellation1 Company. Copyright ©2026 Information is deemed reliable but not guaranteed.

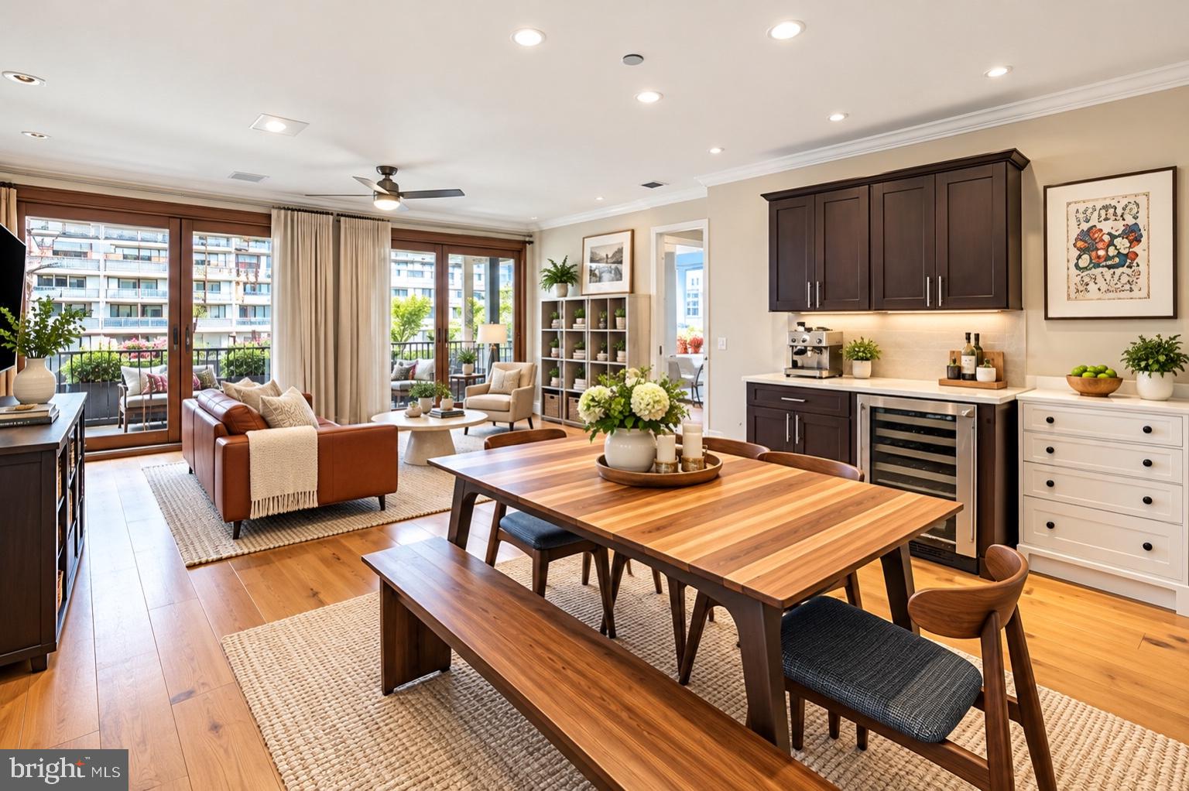
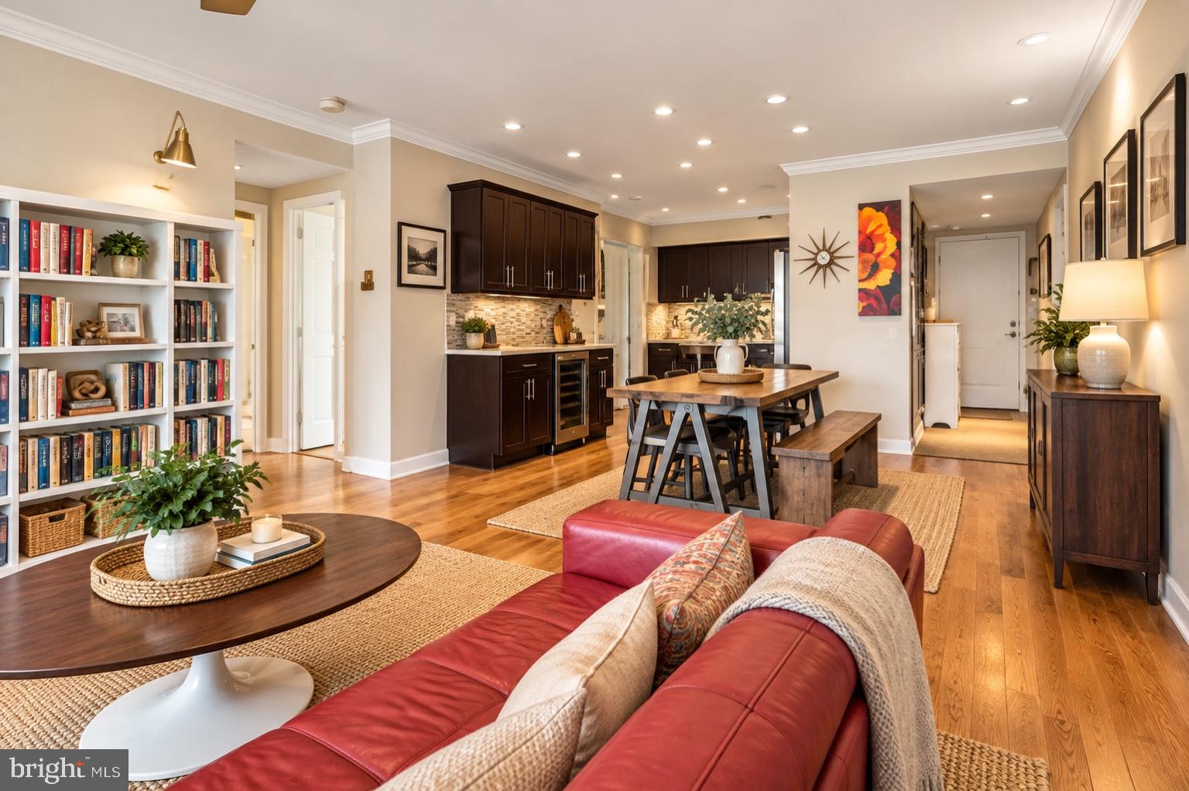
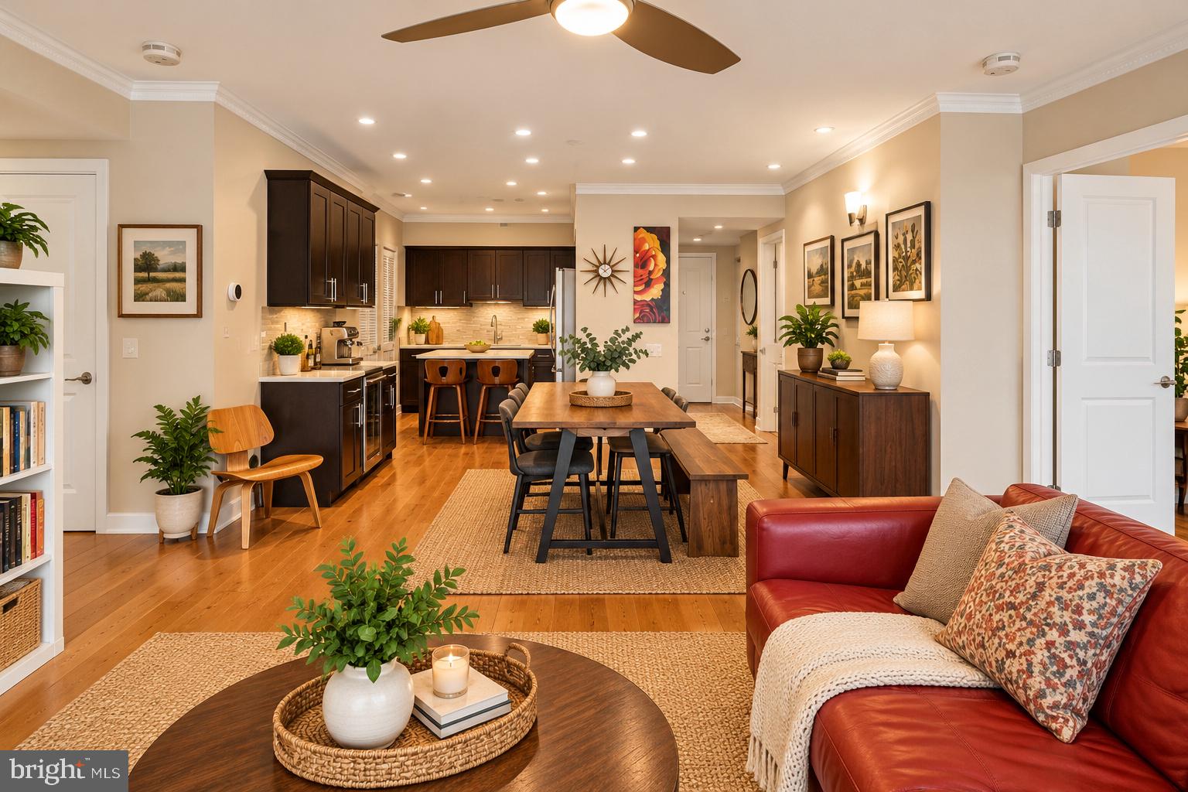
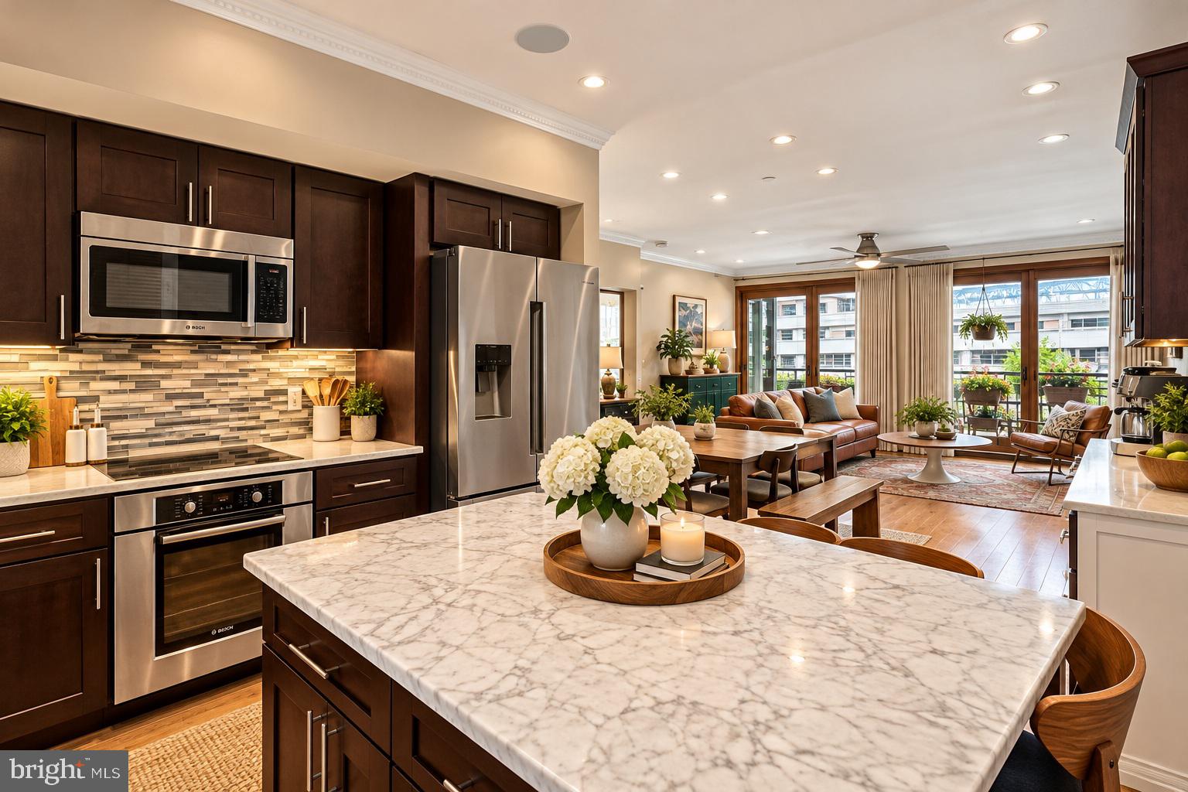
Here is your opportunity to secure your place along the rapidly evolving Philadelphia Waterfront in a secure building with protected PARKING! This sophisticated condominium offers an unparalleled chance to step ahead of the market and into one of the city's most exciting and transformative destinations. Pier 3 captures the essence of elevated urban living while embracing the tranquility of life on the water. Begin your day by breaking a sweat in the updated fitness room or swimming laps in the heated indoor pool all while watching Mother Nature paint a picture across the Delaware River with the magnificent Ben Franklin Bridge as the backdrop. Rarely available and beautifully upgraded, this premier north facing "H" residence represents waterfront condominium living at its best. Thoughtfully upgraded with a contemporary aesthetic & attention to detail throughout, the open concept design provides a sense of airiness with maximized views and abundant natural light. From the moment you enter, the water becomes part of the experience. Step outside and discover one of the most irresitsable features, an oversized outdoor space with sweeping views. A private retreat space perfectly suited to morning coffee, sunset cocktails or an intimate dinner beneath the bridge lights and all only a few steps away from all Old City has to offer.. upscale dining, boutique shopping, and exciting nightlife. Unit upgrades include a new HVAC system with an extended transferable warranty, Pella windows & doors, custom lighting, flooring & moldings, new hot water heater, tons of incredible storage, walk-in laundry area with full sized washer & dryer, sleek modern kitchen with marble counters, Bosch appliances, induction cook top & range, new refrigerator, kitchen island, walk-in pantry & bar area with wine fridge & extra cabinets. The two spacious ensuite bedrooms feature spa-like bathrooms including a stall shower bathroom with a glorious heated floor, heat lamp & natural stone shower floor & a second full bathroom with a gorgeous large soaking tub. Rare layout. Coveted north-side location. Abundant upgrades. Awesome private outdoor living space. Building Amenities. Iconic views. This is the one you have been waiting for. Building includes 24 hr concierge, use of one parking space, porter & maintenance services, common use areas including east pier, indoor heated pool, open-air atrium, library nook, multiple elevators & more.

Save
Ask
Tour
Hide
Share
Listing Snapshot
Price 
$450,000
Days On Site 
1 Day
Bedrooms 
2
Inside Area (SqFt) 
1,300 sqft
Total Baths 
2
Full Baths 
2
Partial Baths 
N/A
Lot Size 
N/A
Year Built 
1982
MLS® Number 
PAPH2662134
Status 
Active
Property Tax 
$5,190
HOA/Condo/Coop Fees 
$1,070 monthly
Sq Ft Source 
Assessor
Friends & Family
Recent Activity
yesterdayListing updated with changes from the MLS®
yesterdayListing first seen on site
General Features
Cross Street 
Race St
Garage 
Yes
Garage Spaces 
1
Levels 
Three Or More
Parking 
UnassignedLightedSecuredGarageCoveredCommunity Structure
Parking Spaces 
1
Pets 
Number LimitYes
Property Sub Type 
Condominium
Security 
Smoke Detector(s)24 Hour SecuritySecurity Gate
Sewer 
Public Sewer
Special Circumstances 
Standard
SqFt Above 
1300
SqFt Total 
1300
Style 
Unit/Flat
Utilities 
Cable Available
Zoning 
CMX3
Interior Features
Appliances 
RangeOvenWasherElectric Water HeaterCooktopDishwasherIce MakerInstant Hot WaterRefrigeratorStainless Steel Appliance(s)Built-In RangeMicrowaveENERGY STAR Qualified Water HeaterDryer
Cooling 
Central AirCeiling Fan(s)Electric
Flooring 
WoodCeramic Tile
Heating 
ElectricForced AirHeat Pump
Interior 
Eat-in KitchenBarCeiling Fan(s)Kitchen IslandPantryRecessed LightingSound SystemWalk-In Closet(s)Built-in FeaturesCrown MoldingOpen FloorplanSoaking Tub
Laundry Features 
Washer Hookup
Main Level Bedrooms 
2
Window Features 
Window CoveringsInsulated WindowsScreensWindow Treatments
Save
Ask
Tour
Hide
Share
Exterior Features
Exterior 
BalconyLightingStorage
Frontage 
Waterfront
Lot Features 
Waterfront
Patio And Porch 
DeckPatio
Pool Features 
CommunityLap
View 
WaterRiverMarina
Waterfront 
Yes
Waterfront Features 
River Front
Waterview 
WaterRiverMarina
Windows/Doors 
Window CoveringsInsulated WindowsScreensWindow Treatments
Community Features
Association Amenities 
Elevator(s)Fitness CenterGatedBoat Dock
Additional Association Fee 
$1070.0
Additional Association Fee Frequency 
Monthly
Community Features 
PoolSidewalksStreet Lights
MLS Area 
19106 (19106)
School District 
PHILADELPHIA CITY
Schools
School District
PHILADELPHIA CITY
Elementary School
Unknown
Middle School
Unknown
High School
Unknown
Listing courtesy of BHHS Fox & Roach-Media


The real estate listing information is provided by Bright MLS is for the consumer's personal, non-commercial use and may not be used for any purpose other than to identify prospective properties consumer may be interested in purchasing. Any information relating to real estate for sale or lease referenced on this web site comes from the Internet Data Exchange (IDX) program of the Bright MLS. This web site references real estate listing(s) held by a brokerage firm other than the broker and/or agent who owns this web site. The accuracy of all information is deemed reliable but not guaranteed and should be personally verified through personal inspection by and/or with the appropriate professionals. Properties in listings may have been sold or may no longer be available. The data contained herein is copyrighted by Bright MLS and is protected by all applicable copyright laws. Any unauthorized collection or dissemination of this information is in violation of copyright laws and is strictly prohibited. Copyright © 2020 Bright MLS. All rights reserved.

Neighborhood & Commute
Source: Walkscore
Save
Ask
Tour
Hide
Share