

3600 CONSHOHOCKEN AVENUE 00 1414PHILADELPHIA, PA19131
Mortgage Calculator
Monthly Payment (Est.)
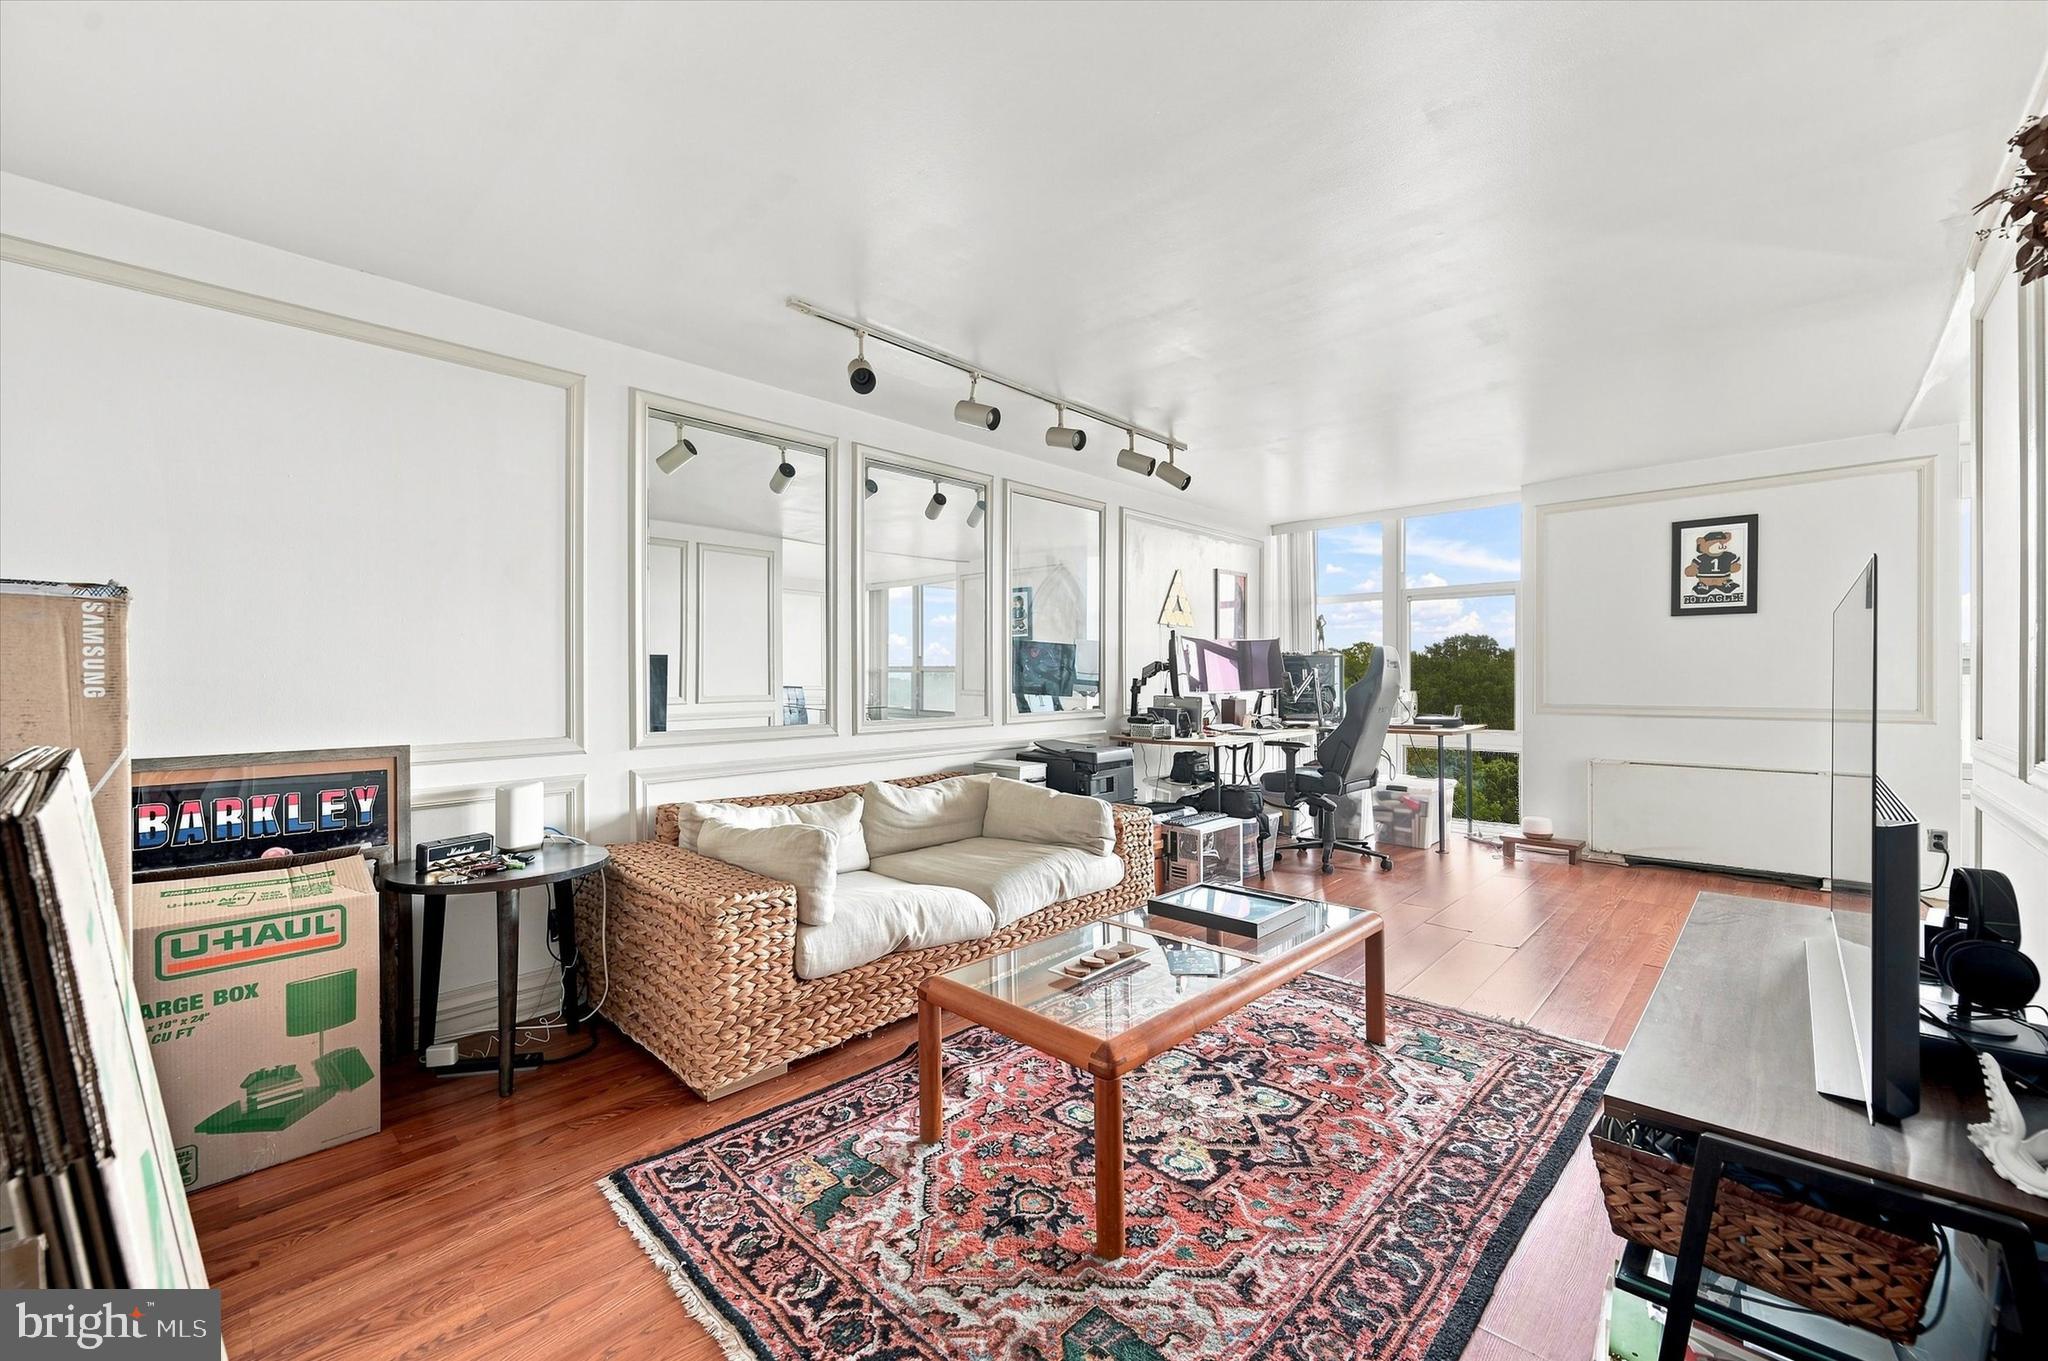
$547Enjoy breathtaking Fairmount Park and Center City views from this light-filled residence at 3600 Conshohocken Rd, Unit 1414. Floor-to-ceiling windows flood the home with natural light while showcasing sweeping views of the lush Fairmount Park landscape and Philadelphia's iconic Center City skyline. Ideally situated just off City Line Avenue, this location offers easy access to Center City via MLK Drive while placing outdoor adventure right outside your door. Residents are only steps from the hiking trails of the Wissahickon, with the shops, restaurants, and vibrant atmosphere of Main Street Manayunk just five minutes away. A wonderful combination of natural beauty, city views, abundant sunlight, and convenient access to both urban amenities and outdoor recreation makes this a special Philadelphia home.
| 5 days ago | Listing first seen on site | |
| 5 days ago | Listing updated with changes from the MLS® |

The real estate listing information is provided by Bright MLS is for the consumer's personal, non-commercial use and may not be used for any purpose other than to identify prospective properties consumer may be interested in purchasing. Any information relating to real estate for sale or lease referenced on this web site comes from the Internet Data Exchange (IDX) program of the Bright MLS. This web site references real estate listing(s) held by a brokerage firm other than the broker and/or agent who owns this web site. The accuracy of all information is deemed reliable but not guaranteed and should be personally verified through personal inspection by and/or with the appropriate professionals. Properties in listings may have been sold or may no longer be available. The data contained herein is copyrighted by Bright MLS and is protected by all applicable copyright laws. Any unauthorized collection or dissemination of this information is in violation of copyright laws and is strictly prohibited. Copyright © 2020 Bright MLS. All rights reserved.
Did you know? You can invite friends and family to your search. They can join your search, rate and discuss listings with you.