

PHILADELPHIA, PA19147
Mortgage Calculator
Monthly Payment (Est.)
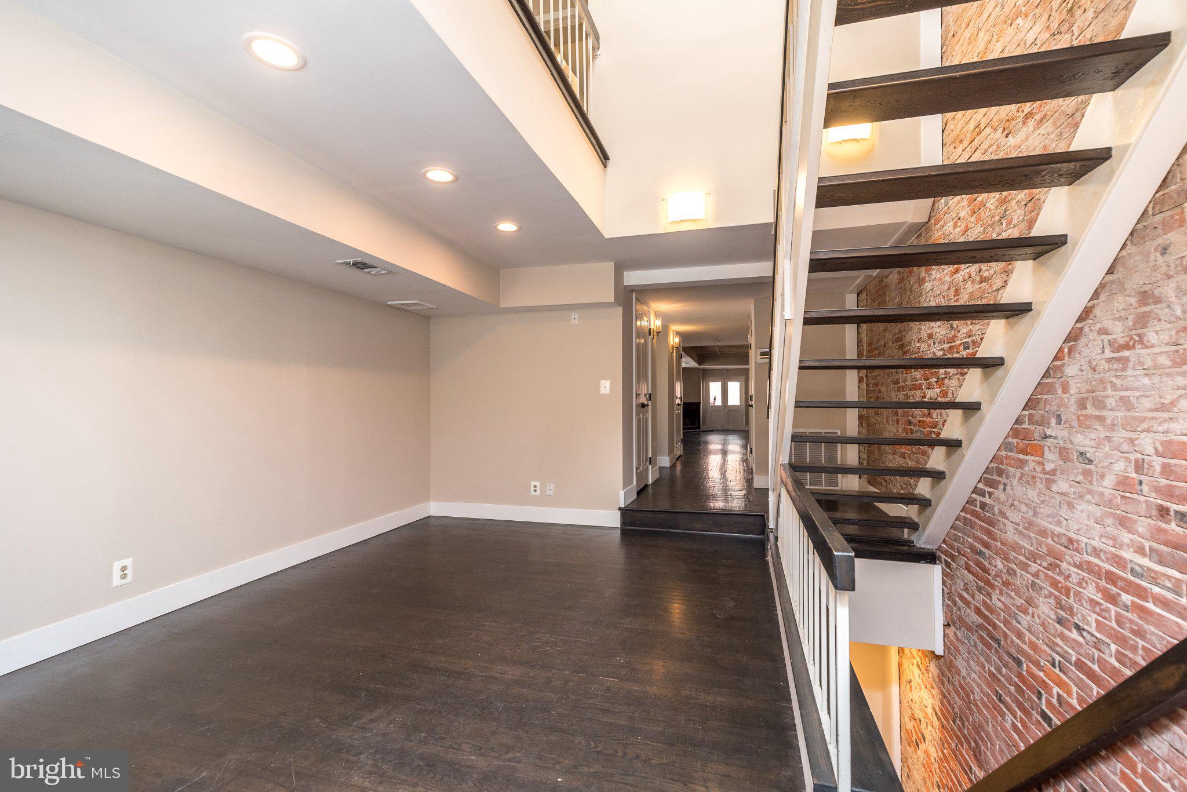
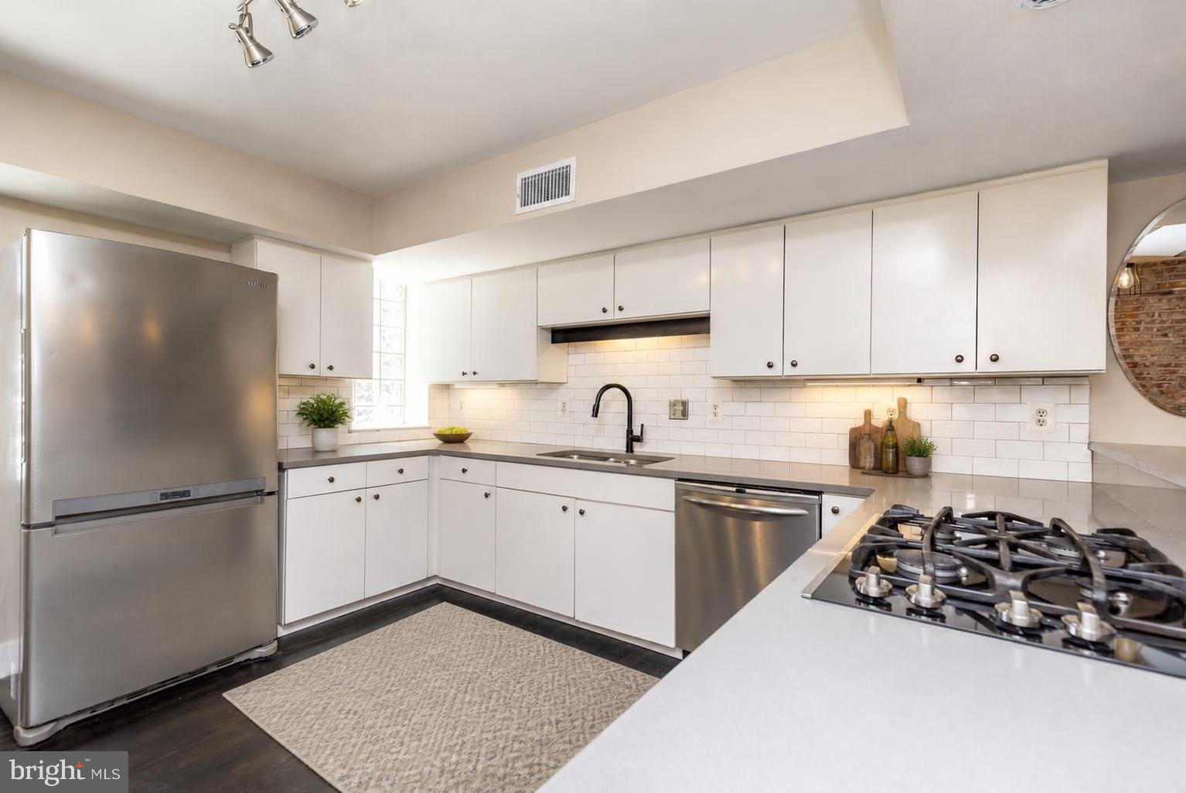
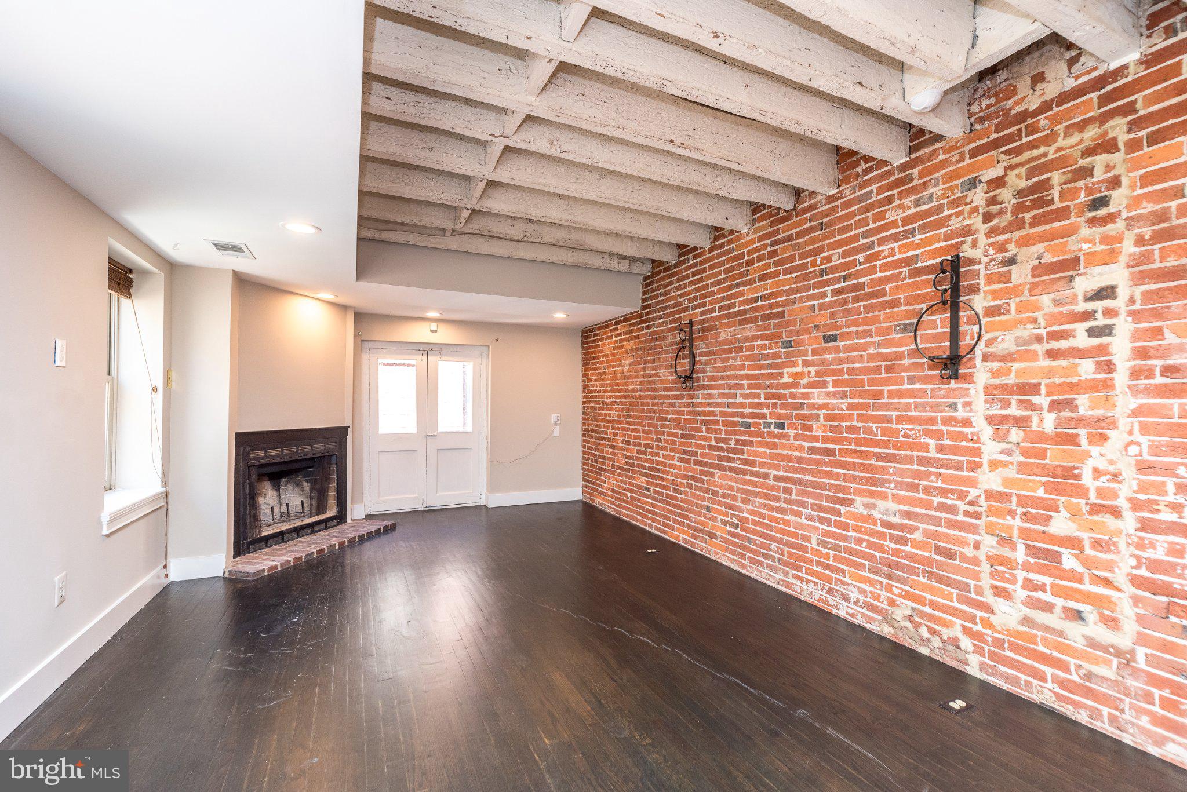
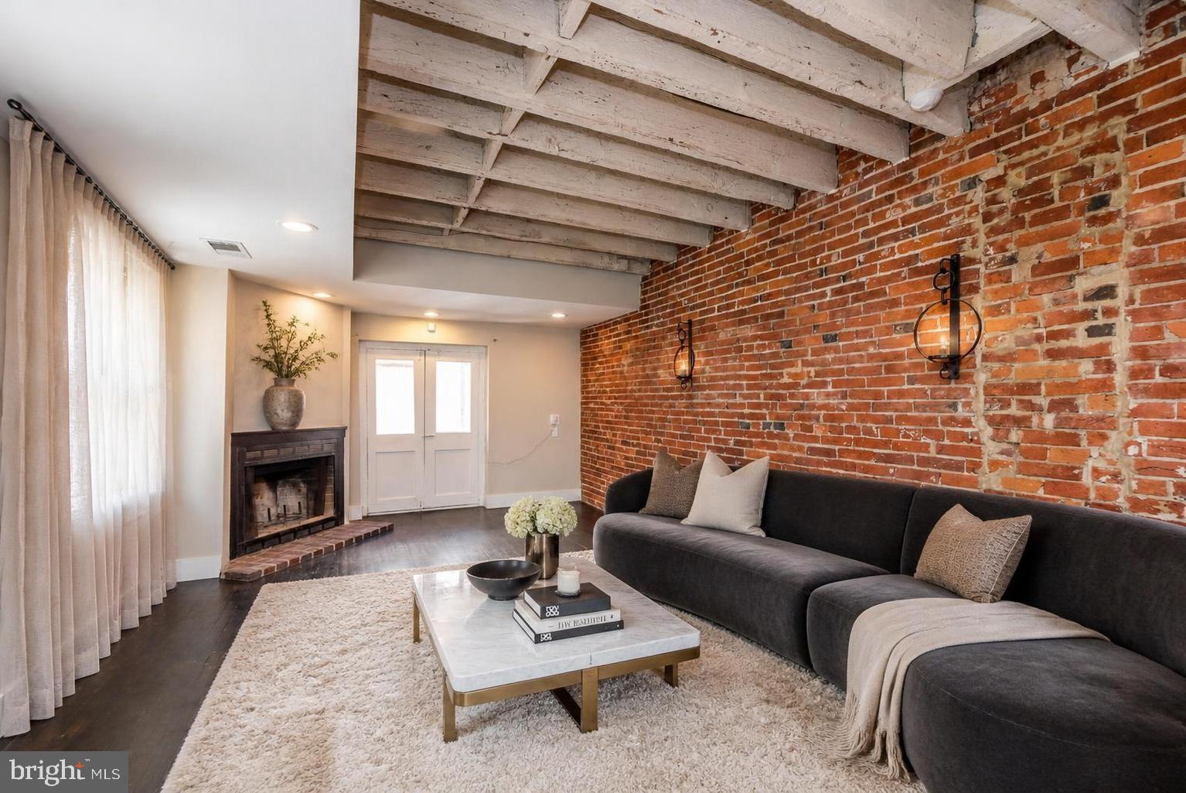
$2,966Location, location, location !!! Beautiful three-story townhome in Society Hill/Headhouse Square neighborhood with 4 bedrooms and 3 - 1/2 recently updated bathrooms. This spacious condo has 1 dedicated parking spot in the covered/gated garage, with extra room for bikes, etc. The dwelling's original exposed brick covers the walls in the living room and dining room. The living room has exposed wood beams on the ceiling, a wood-burning fireplace, and French doors that overlook the historic Naudain Street alleyway. Headhouse Square is a block away, which hosts farmer's markets, open-air dining, and various art & cultural exhibits on weekends. This charming home is also close to many wonderful restaurants and popular Philadelphia sites, including the Moshulu Restaurant, Cavanaugh's, Spruce Street Harbor Park, Independence Hall, Old City museums, and much more. There are many parks and open spaces nearby to enjoy with your pets and/or children. The property is situated near South Street and the Delaware River's recently-upgraded pedestrian paths, which makes it a dream for those who love to walk, run, and bike around. It is walking distance to public transportation, including the 2nd Street station for the Market-Frankford Septa subway line. This is truly a unique and ideal location!
| 5 days ago | Listing updated with changes from the MLS® | |
| 5 days ago | Listing first seen on site |

The real estate listing information is provided by Bright MLS is for the consumer's personal, non-commercial use and may not be used for any purpose other than to identify prospective properties consumer may be interested in purchasing. Any information relating to real estate for sale or lease referenced on this web site comes from the Internet Data Exchange (IDX) program of the Bright MLS. This web site references real estate listing(s) held by a brokerage firm other than the broker and/or agent who owns this web site. The accuracy of all information is deemed reliable but not guaranteed and should be personally verified through personal inspection by and/or with the appropriate professionals. Properties in listings may have been sold or may no longer be available. The data contained herein is copyrighted by Bright MLS and is protected by all applicable copyright laws. Any unauthorized collection or dissemination of this information is in violation of copyright laws and is strictly prohibited. Copyright © 2020 Bright MLS. All rights reserved.