

1739 S 5TH STREET UNIT BPHILADELPHIA, PA19148
Mortgage Calculator
Monthly Payment (Est.)
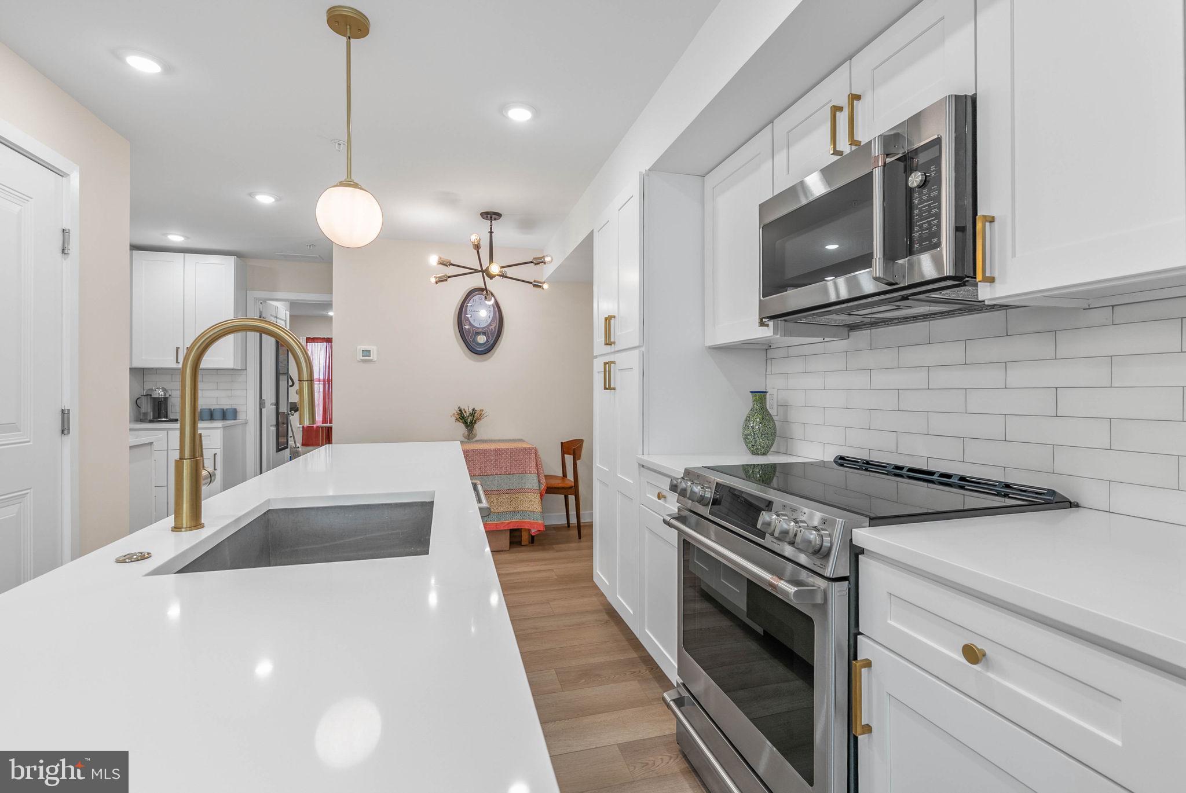
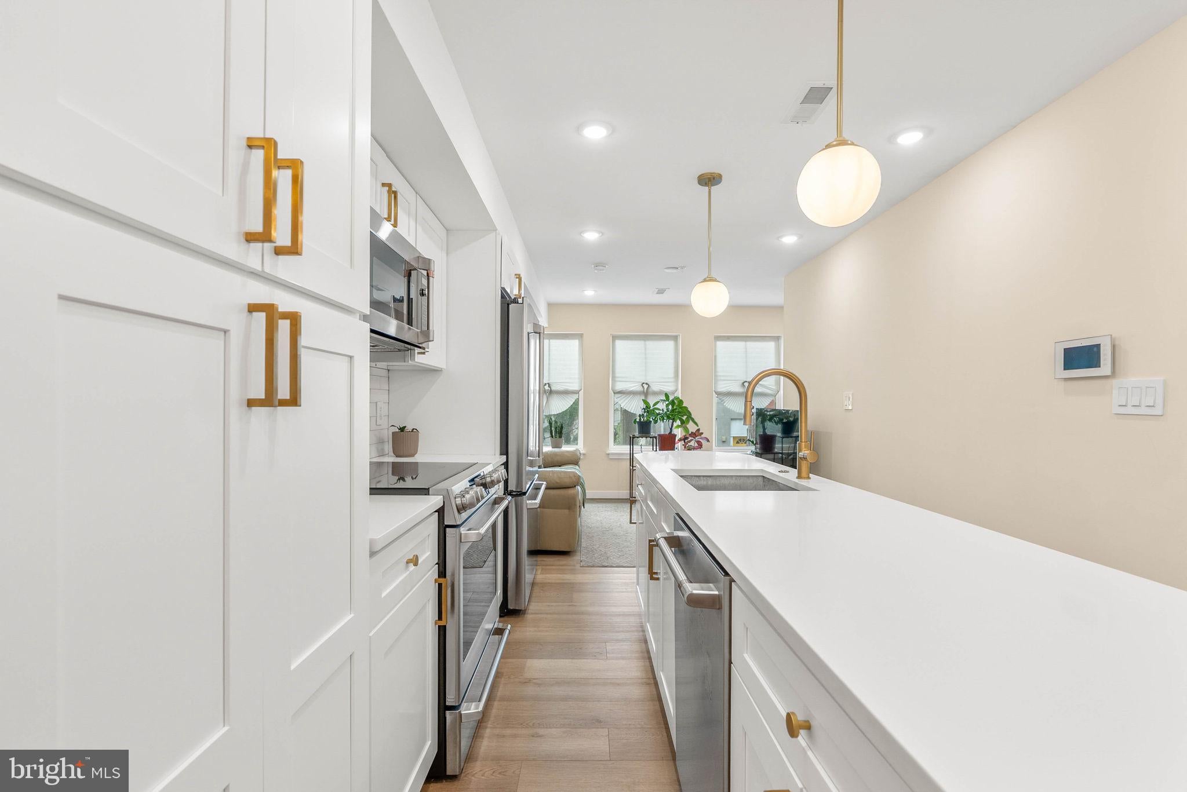
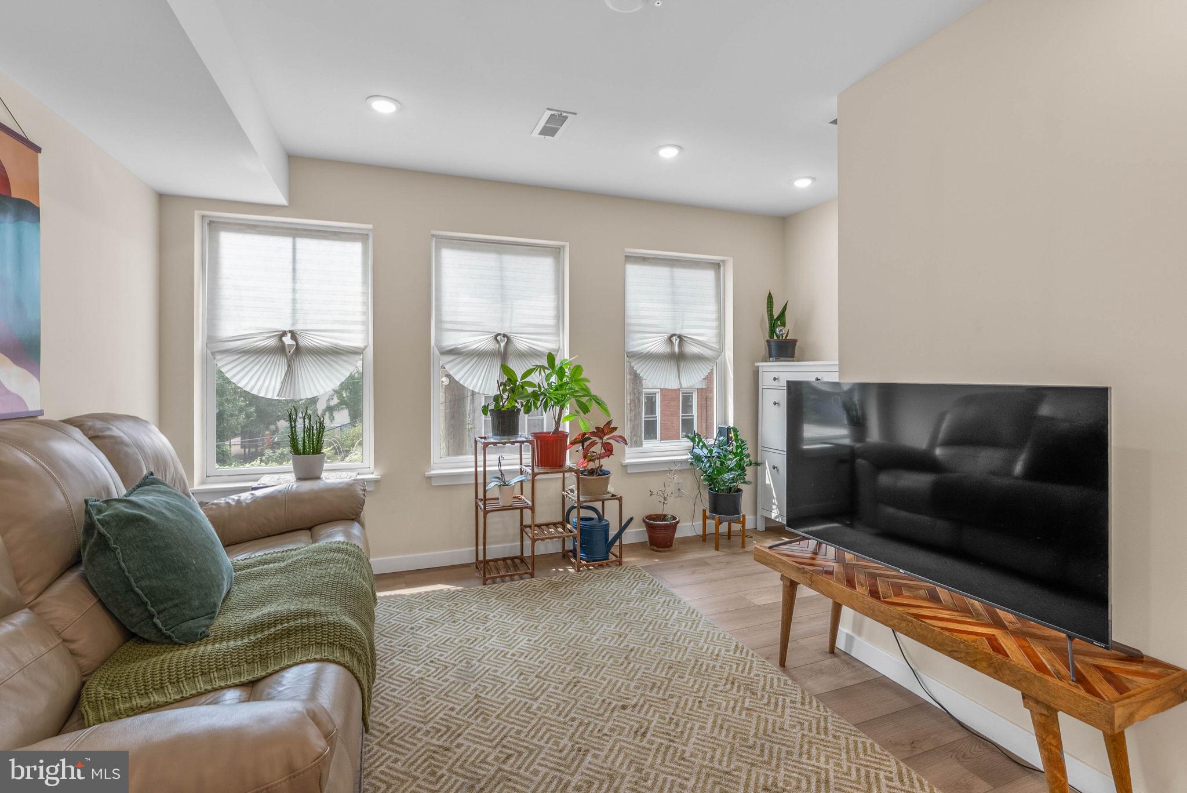
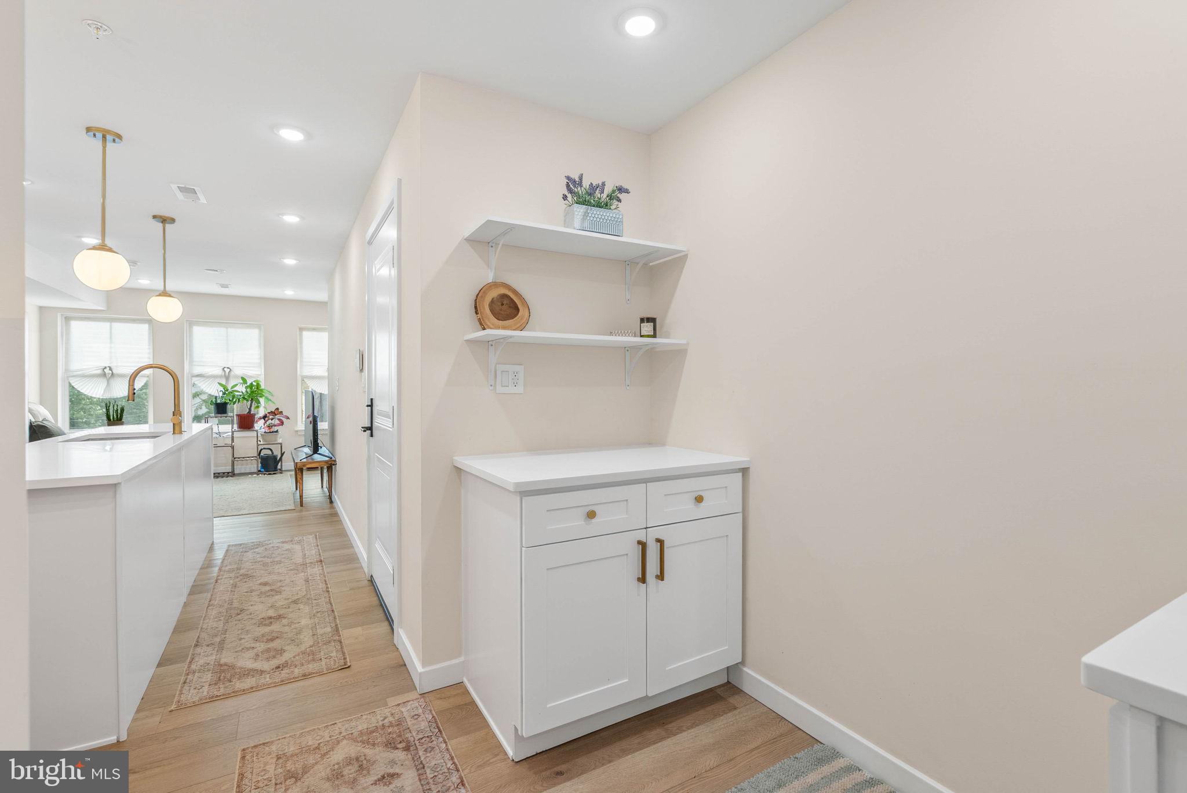
$1,871From its modern, sunlit interior to its expansive rooftop escape, 1739 S 5th St #B is a standout choice for city living in Pennsport. Spanning the upper floors of a newer-construction duplex, this bi-level condo offers 3 bedrooms and 2 full bathrooms across a flexible layout, luxury finishes throughout, and approximately 8 years of low taxes remaining on its abatement. A classic red brick exterior blends naturally with the surrounding rowhomes out front. Inside the unit, high ceilings and luxury wide-plank floors in a neutral tone enhance the main floor’s open and airy feel. At the center, the gleaming all-white kitchen is fitted with custom shaker cabinetry, quartz counters, a tile backsplash, high-end GE Café appliances, and a large island with a distinctive rounded edge beneath pendant lighting. The adjoining dining area is great for everyday meals, while additional cabinetry creates a convenient beverage or coffee station. At the front, three tall windows fill the living room with natural light and provide an inviting setting for relaxing or entertaining. A sleek full bathroom with a glass-enclosed shower and a spacious bedroom complete this level, creating an ideal setup for guests, a home office, or a fitness room. Upstairs, a bright secondary bedroom and convenient laundry closet sit at the front. Down the hall, the spacious primary bedroom boasts a feature wall, multiple windows, and generous closet space, while the second full bathroom is finished with heated tile floors. Topping the home is the expansive private roof deck, where city views set the backdrop for summer dinners, weekend lounging, or evenings with friends. A built-in speaker system with AUX and Bluetooth connectivity is another perk for entertaining outdoors. Adding to the home’s appeal are a video intercom system for security and peace of mind. Located a block south, lively E Moyamensing Ave is lined with neighborhood hangouts, coffee shops, and idyllic Dickinson Square Park with its weekly farmers market. Explore top restaurants and local businesses along nearby E Passyunk Ave, stroll to the famed 9th Street Italian Market, or head to Columbus Blvd for popular stores including Target, IKEA, and Home Depot. Public transit, I-95, and South Jersey are also easily accessible. Schedule your tour today!
| 6 hours ago | Listing updated with changes from the MLS® | |
| a week ago | Listing first seen on site |

The real estate listing information is provided by Bright MLS is for the consumer's personal, non-commercial use and may not be used for any purpose other than to identify prospective properties consumer may be interested in purchasing. Any information relating to real estate for sale or lease referenced on this web site comes from the Internet Data Exchange (IDX) program of the Bright MLS. This web site references real estate listing(s) held by a brokerage firm other than the broker and/or agent who owns this web site. The accuracy of all information is deemed reliable but not guaranteed and should be personally verified through personal inspection by and/or with the appropriate professionals. Properties in listings may have been sold or may no longer be available. The data contained herein is copyrighted by Bright MLS and is protected by all applicable copyright laws. Any unauthorized collection or dissemination of this information is in violation of copyright laws and is strictly prohibited. Copyright © 2020 Bright MLS. All rights reserved.
Did you know? You can invite friends and family to your search. They can join your search, rate and discuss listings with you.