

601 S 17TH STREETPHILADELPHIA, PA19146
Mortgage Calculator
Monthly Payment (Est.)
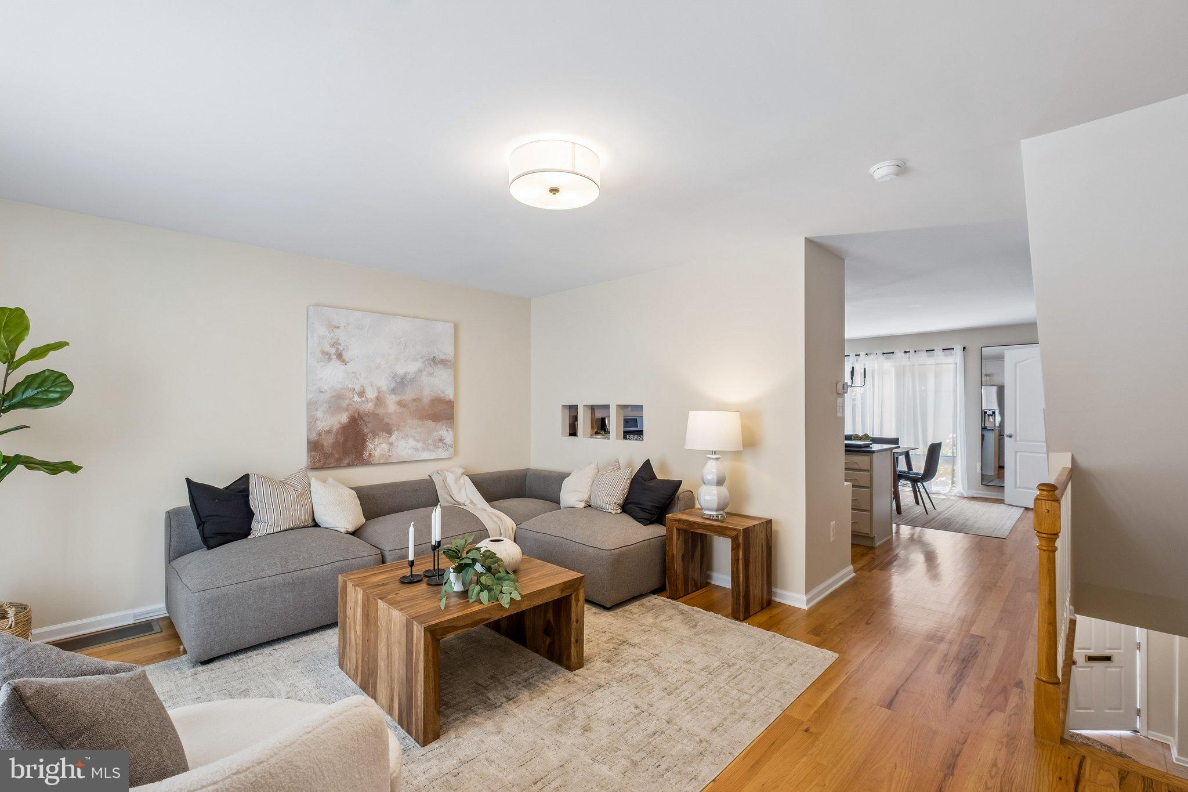
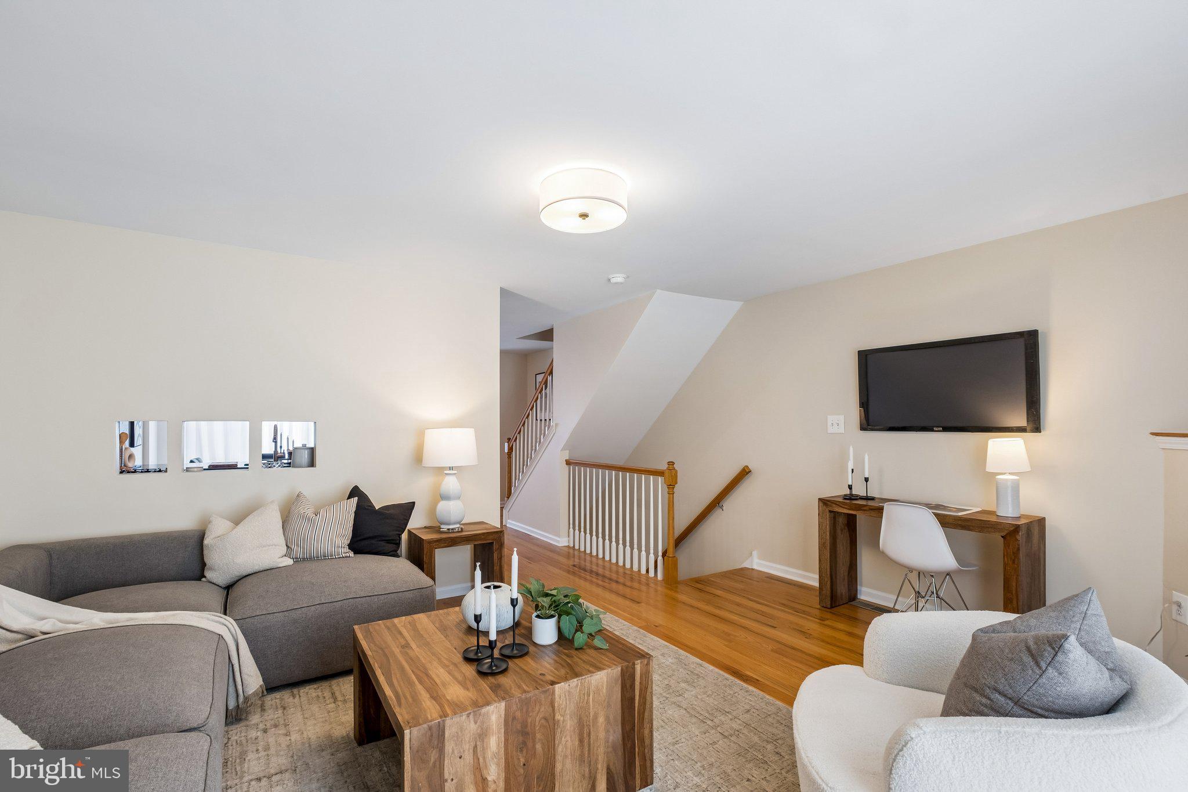
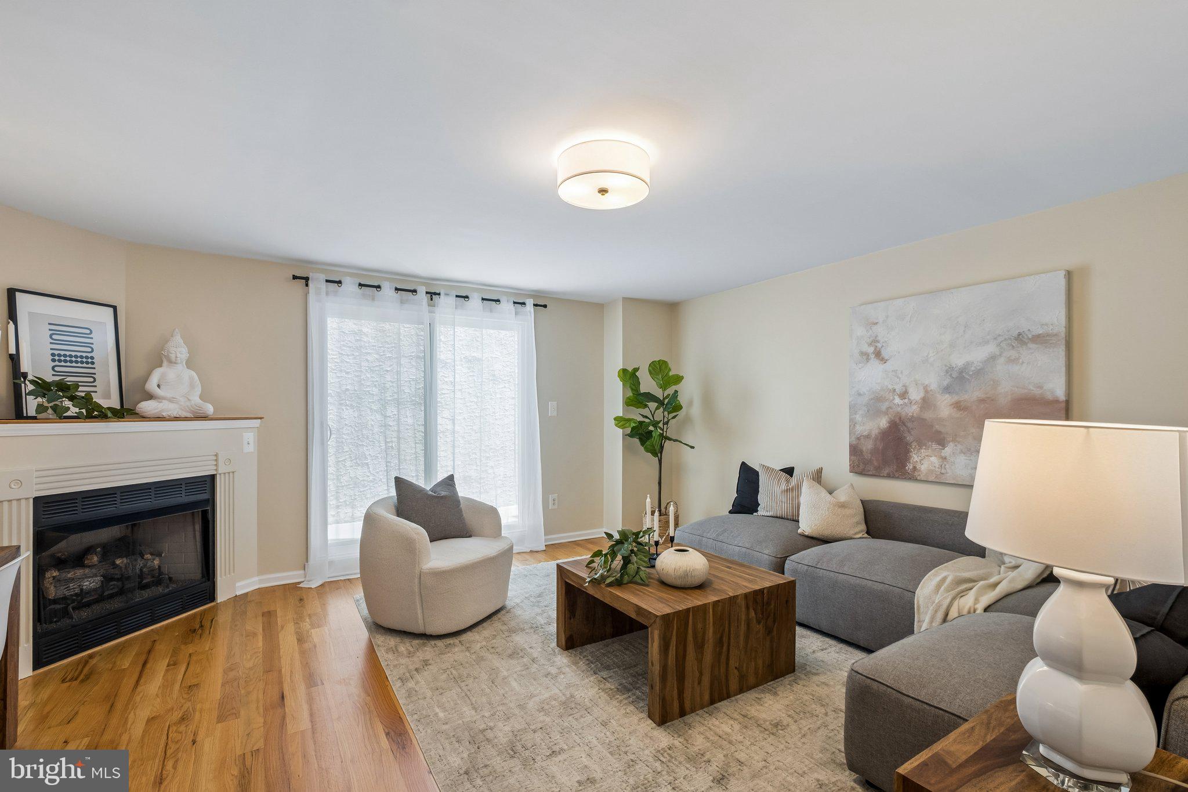
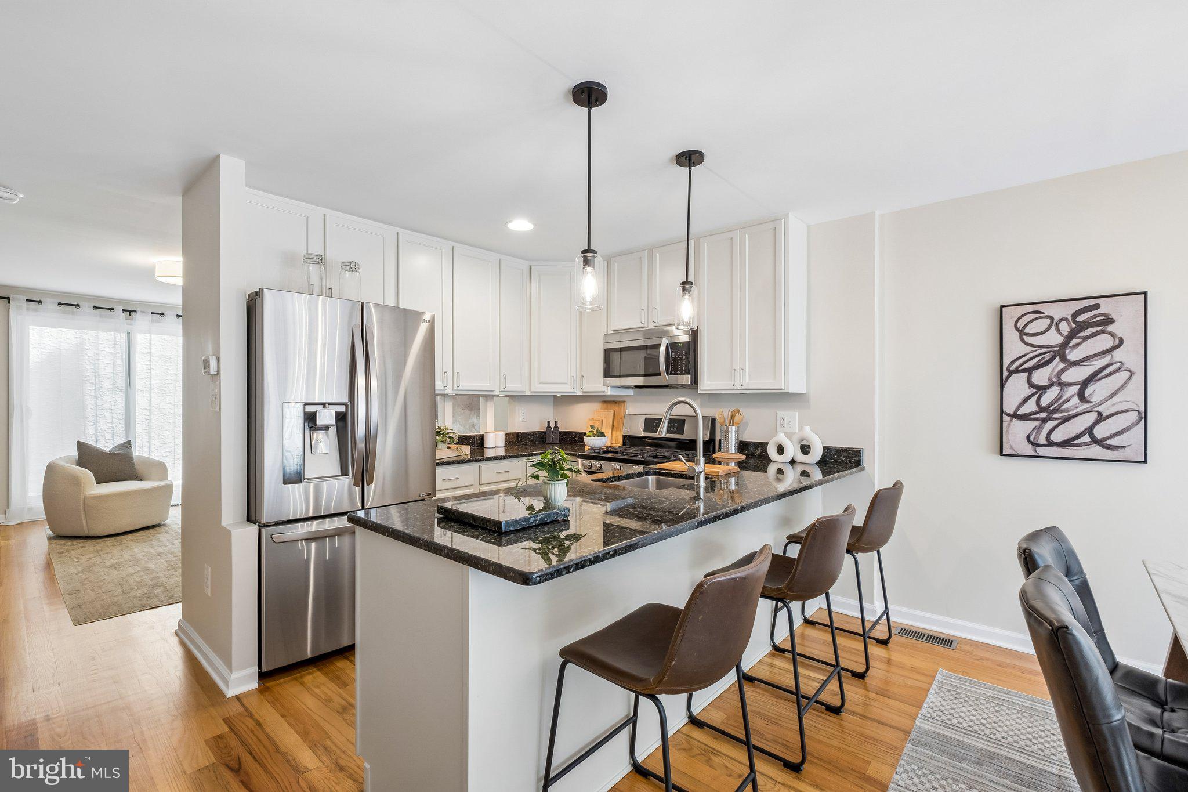
$4,334Enjoy the best of Philadelphia right at your doorstep in this beautifully maintained and light-filled 3-bedroom, 2.5-bath home designed for seamless urban living. Offering a wonderful mix of city vitality and everyday comfort, the home features a coveted private 2-car garage and two private outdoor spaces just a few blocks off Rittenhouse Square and Avenue of the Arts. Located in a vibrant corner of the highly sought-after Greenfield catchment, this home offers an elevated urban lifestyle tailored perfectly for professionals and families alike. Enter through a spacious street-level foyer, designed for you to leave behind the hustle of daily city life (shoes, bags, coats, strollers…) before heading up to the relaxing living areas. Upstairs, the bright and inviting main floor with large windows features warm hardwood floors and a cozy fireplace leading to a private patio creating the perfect indoor-outdoor lifestyle. The spacious kitchen with freshly painted cabinetry and updated light fixtures offers granite countertops, stainless steel appliances, abundant storage, and a generous breakfast bar that seamlessly connects to the dining area—ideal for entertaining. A conveniently located powder room completes this level. The third floor offers two well-proportioned bedrooms, a full hallway bathroom, and a dedicated laundry area for added convenience. The top floor’s expansive primary suite, complete with sitting area and ample closet space, opens to a private deck with breathtaking views of the iconic Philadelphia skyline. The en-suite bathroom features a double vanity, a well-appointed shower, and a large linen closet. Recent updates include new light fixtures, new Andersen windows and Pella doors throughout, new siding with AZEK trim, and a new AC unit. This home’s walkability and transit access are truly unparalleled. Just steps from South Street’s charming dining and shopping scene, stroll down tree-lined streets to neighborhood favorites like Rex at the Royal, Jet Wine Bar, Miles Table, Founding Fathers Sports Bar, and Kei Sushi. Enjoy easy access to Center City, University City, the stadiums, and New Jersey via short walks or on SEPTA and PATCO. Quickly connect to 30th Street Station, the airport, and I-76. Minutes from the Schuylkill River Trail, Marian Anderson Rec Center, the Kimmel Center, and more!
| 3 days ago | Listing updated with changes from the MLS® | |
| 7 days ago | Listing first seen on site |

The real estate listing information is provided by Bright MLS is for the consumer's personal, non-commercial use and may not be used for any purpose other than to identify prospective properties consumer may be interested in purchasing. Any information relating to real estate for sale or lease referenced on this web site comes from the Internet Data Exchange (IDX) program of the Bright MLS. This web site references real estate listing(s) held by a brokerage firm other than the broker and/or agent who owns this web site. The accuracy of all information is deemed reliable but not guaranteed and should be personally verified through personal inspection by and/or with the appropriate professionals. Properties in listings may have been sold or may no longer be available. The data contained herein is copyrighted by Bright MLS and is protected by all applicable copyright laws. Any unauthorized collection or dissemination of this information is in violation of copyright laws and is strictly prohibited. Copyright © 2020 Bright MLS. All rights reserved.
Did you know? You can invite friends and family to your search. They can join your search, rate and discuss listings with you.