

6910 CLIFF ROADPHILADELPHIA, PA19128
Mortgage Calculator
Monthly Payment (Est.)
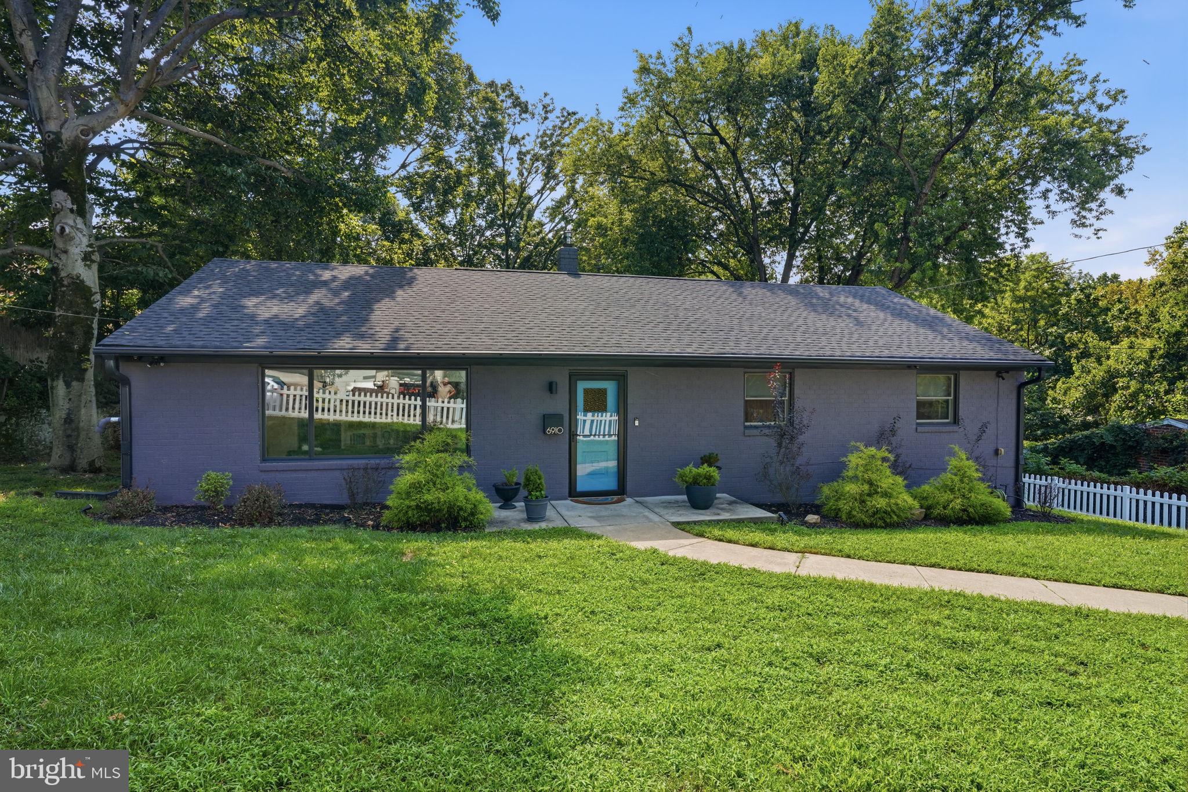
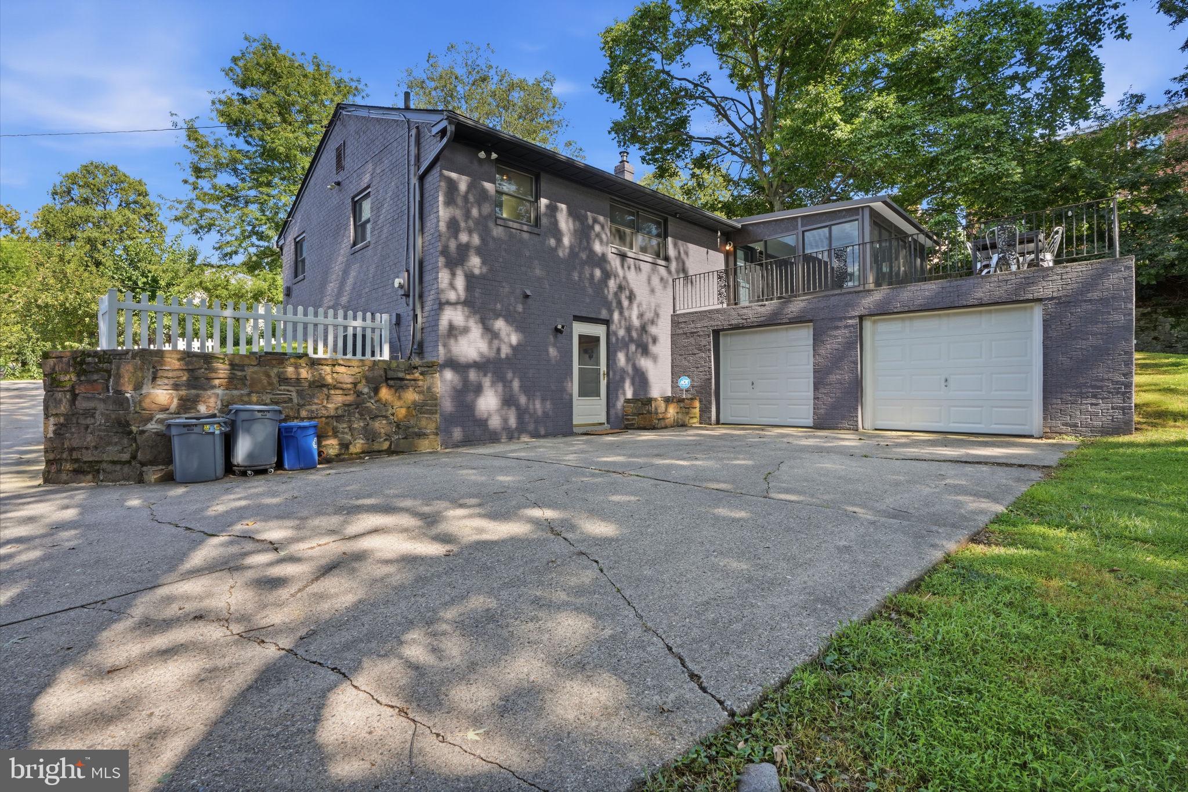
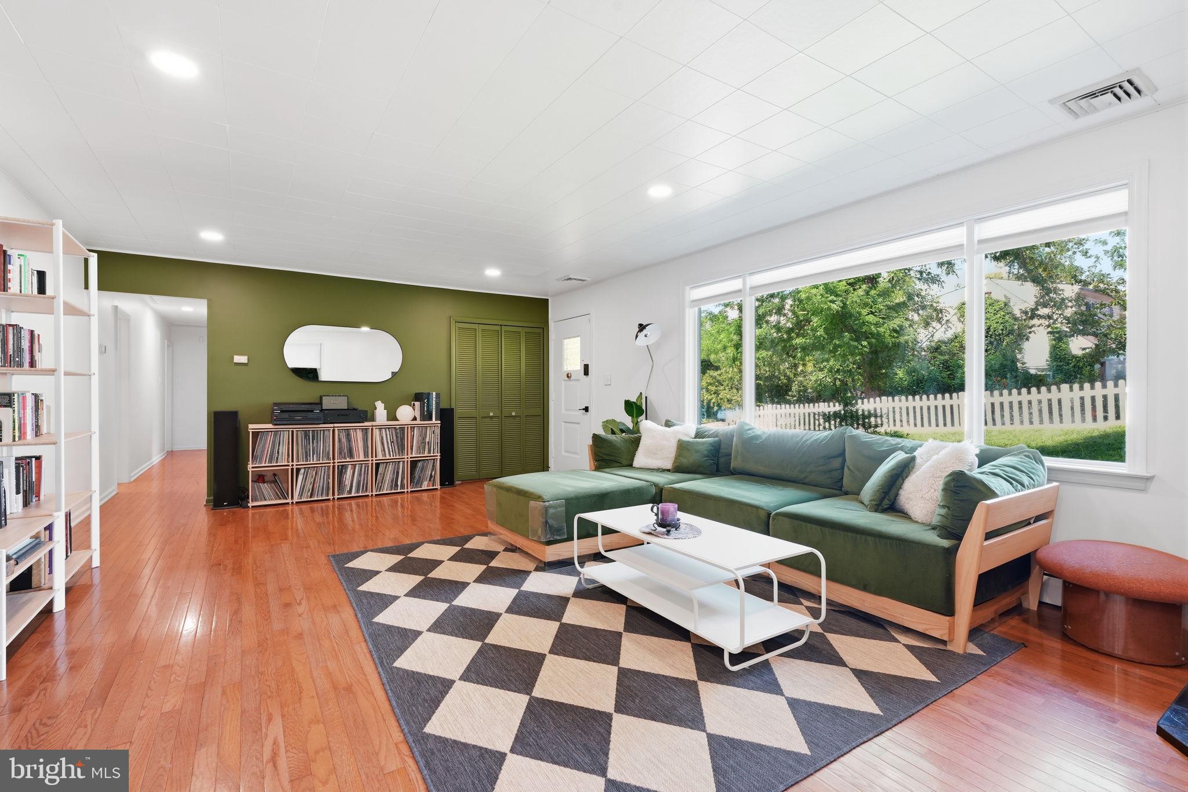
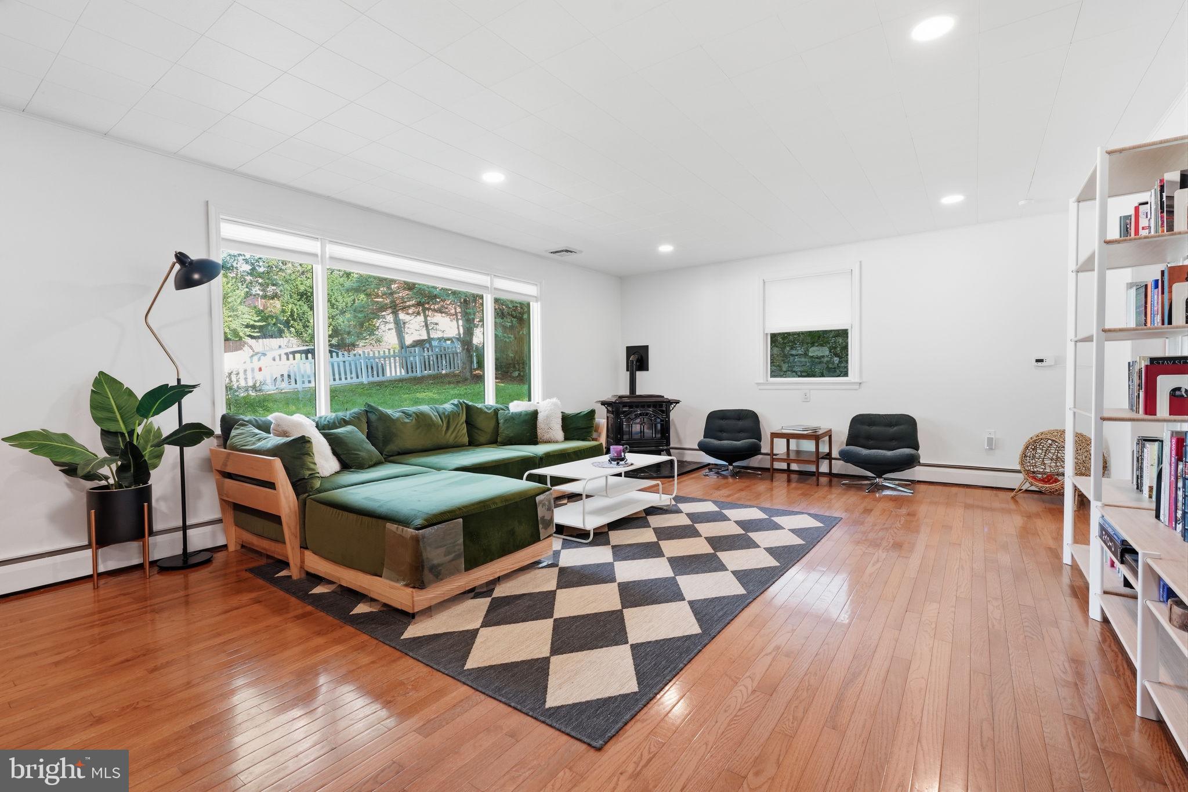
$2,505Welcome to 6910 Cliff Rd, a beautifully updated Roxborough Rancher set on a rare large city lot just under half an acre. Inside, the main level opens to a bright living room flowing toward oversized eat-in kitchen. This kitchen offers 24x24in tile, abundant cabinetry, and generous counter space. Paired with a first-floor laundry room tucked conveniently around the corner. Just beyond, the rebuilt three-season room is a light-filled retreat overlooking the large private backyard, with an adjoining open patio for additional dining and entertainment. A primary bedroom with en suite bath, two additional bedrooms, and a full hall bath complete the main level, delivering true one-floor living. The big-ticket items are already done: a new roof, new furnace, and new hot water heater, brand new garage doors, plus a fully rebuilt four-season room. The finished lower level nearly doubles the living space and adapts to whatever you need: a spacious entertaining area or media room (currently home to a pool table), a fourth bedroom that works equally well as a home office or gym, a powder room, and two dedicated storage rooms. It walks out to its own private entrance, the backyard, and the two-car garage, where a long driveway adds parking for several more. Schedule a tour as a home like this is a rare find in a great area.
| 3 weeks ago | Status changed to Pending | |
| 3 weeks ago | Listing updated with changes from the MLS® | |
| 4 weeks ago | Listing first seen on site |

The real estate listing information is provided by Bright MLS is for the consumer's personal, non-commercial use and may not be used for any purpose other than to identify prospective properties consumer may be interested in purchasing. Any information relating to real estate for sale or lease referenced on this web site comes from the Internet Data Exchange (IDX) program of the Bright MLS. This web site references real estate listing(s) held by a brokerage firm other than the broker and/or agent who owns this web site. The accuracy of all information is deemed reliable but not guaranteed and should be personally verified through personal inspection by and/or with the appropriate professionals. Properties in listings may have been sold or may no longer be available. The data contained herein is copyrighted by Bright MLS and is protected by all applicable copyright laws. Any unauthorized collection or dissemination of this information is in violation of copyright laws and is strictly prohibited. Copyright © 2020 Bright MLS. All rights reserved.
Did you know? You can invite friends and family to your search. They can join your search, rate and discuss listings with you.