

124 W GRAVERS LANEPHILADELPHIA, PA19118
Mortgage Calculator
Monthly Payment (Est.)
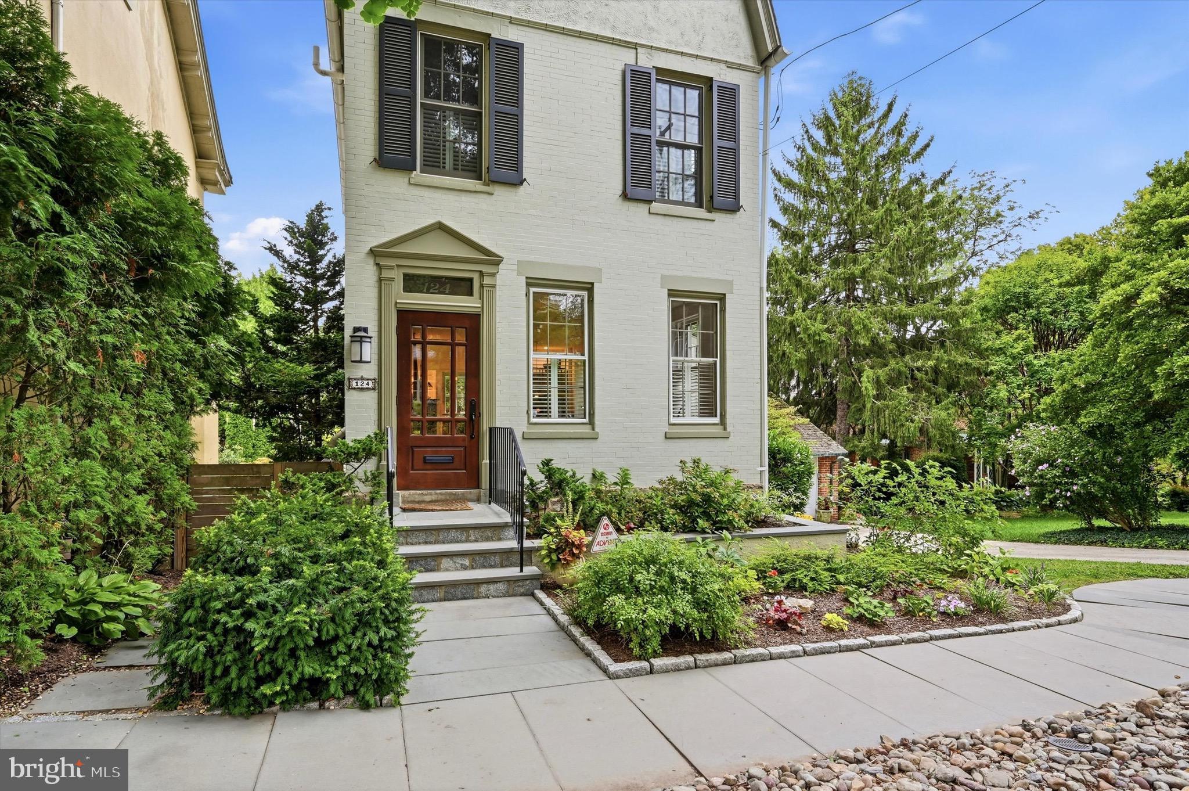
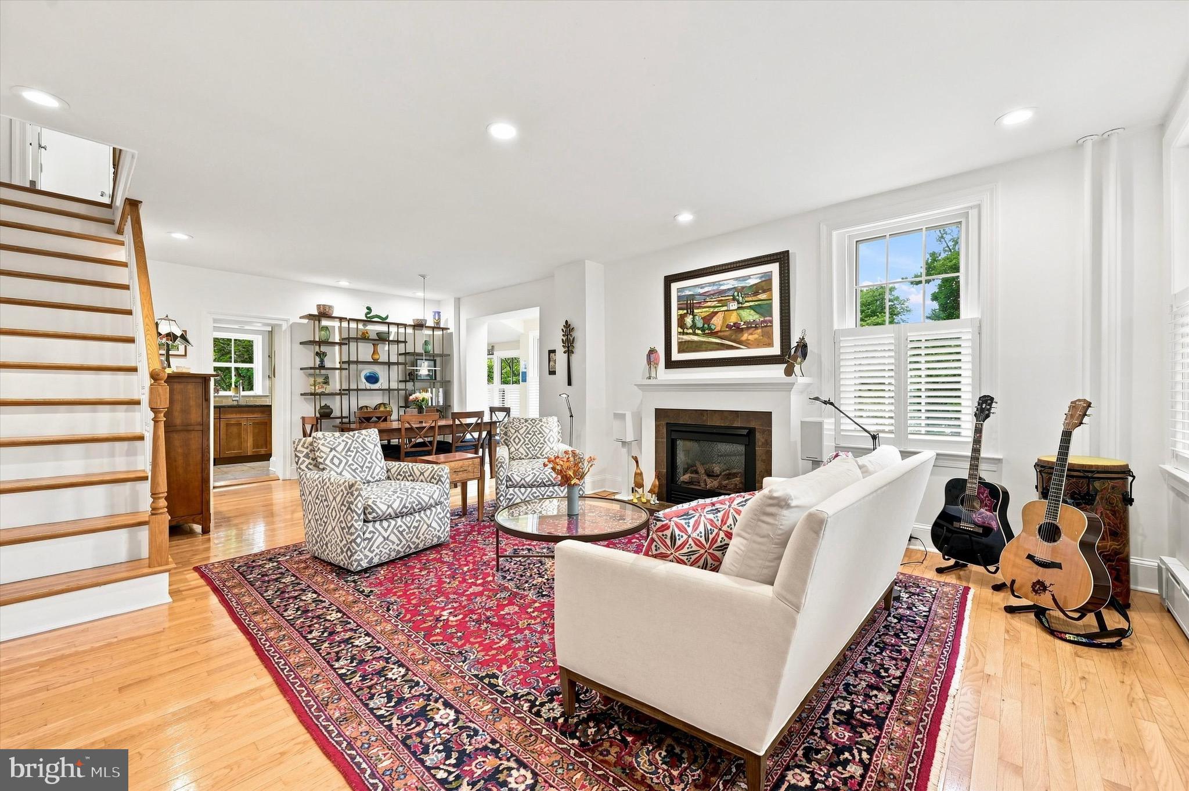
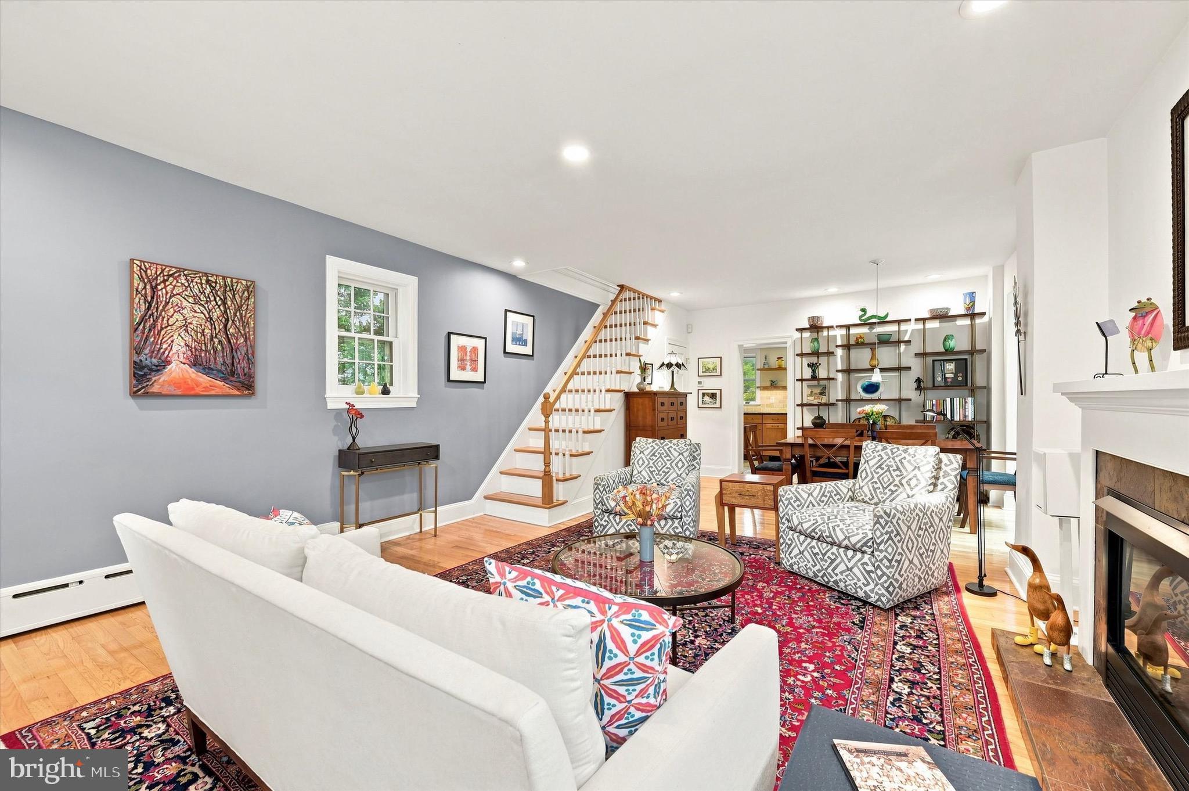
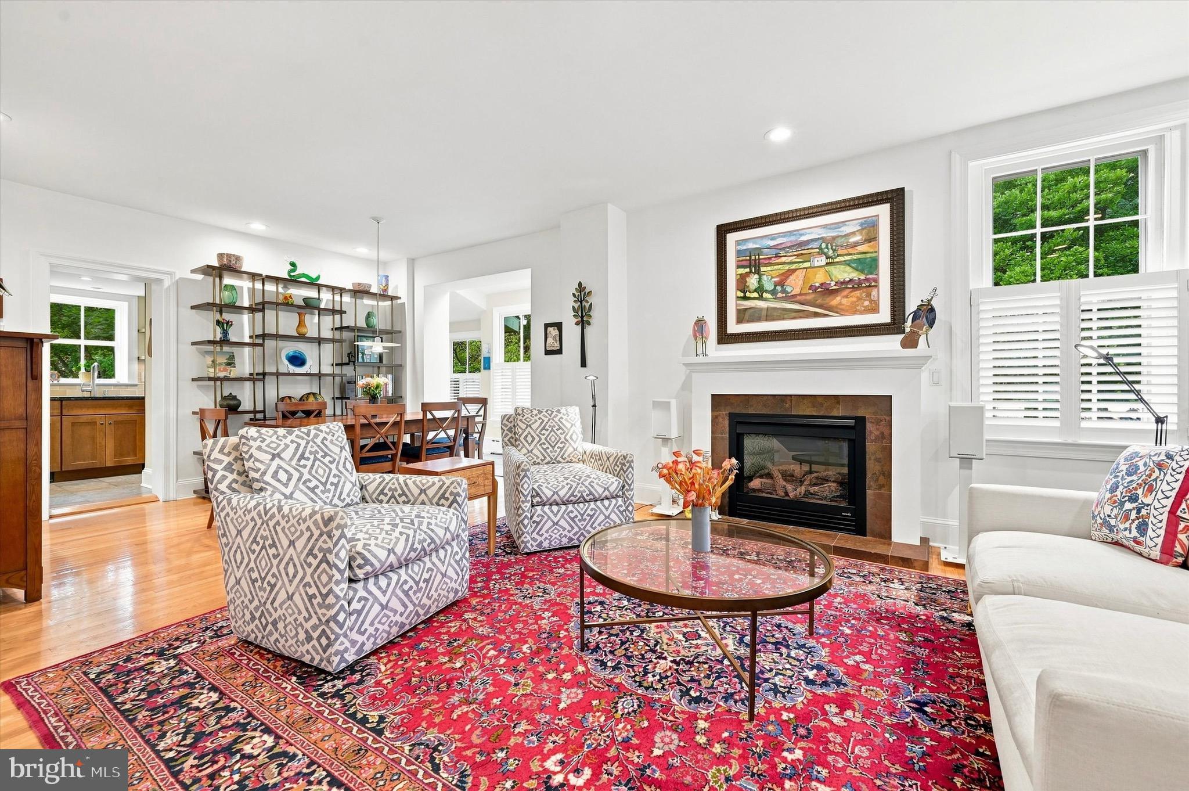
$3,878Welcome to 124 W Gravers Lane, a beautiful single-family home nestled on a quiet, tree-lined street in the heart of Chestnut Hill. This inviting 3-bedroom, 2.5-bathroom home seamlessly blends classic charm with thoughtful modern updates, all just steps from the boutique shops, cafés, restaurants, and scenic trails that make this neighborhood so special. As you approach, you’ll immediately be drawn to the beautiful front garden, setting the tone for the warmth and character found throughout the home. Inside, an abundance of natural light fills the open-concept living and dining spaces. The living room features a fireplace, while the dining room flows effortlessly into the updated eat-in kitchen, complete with a spacious island with seating, stainless steel appliances, granite countertops, and a stylish tile backsplash. Just off the kitchen and dining room, a versatile little nook is currently styled as a coffee and bar station but offers possibilities for creating a space tailored to your needs. The kitchen also provides direct access to a large deck overlooking a truly enchanting garden and beautifully landscaped, fully fenced yard—an idyllic setting for morning coffee, outdoor dining, or relaxing with friends. The second floor offers two nicely sized bedrooms and a generously sized, updated hall bathroom. The third-floor primary suite is a private retreat, featuring a well-appointed bedroom, beautifully updated bathroom, and convenient laundry. The finished basement, currently used as a home gym, offers endless possibilities for additional living or recreational space. It also includes a convenient half bathroom, abundant storage, and a mudroom with direct access to the fully fenced backyard. Ideally located in one of Chestnut Hill’s most desirable areas, this home offers the perfect combination of neighborhood charm, convenience, and tranquility. Enjoy easy street parking and quiet, tree-lined streets while being just a short stroll from Pastorius Park and its summer concerts, the Wissahickon Trails, and Germantown Avenue—only one block away. You’re also just minutes from Morris Arboretum and Gardens, Chestnut Hill Hospital, and two SEPTA train stations, making commuting and exploring the city a breeze. Homes that have been tastefully renovated, lovingly maintained, and thoughtfully updated over time are a rare find. 124 W Gravers Lane is a special opportunity to enjoy all that Chestnut Hill has to offer, right outside your door.
| 3 weeks ago | Status changed to Active Under Contract | |
| 3 weeks ago | Listing updated with changes from the MLS® | |
| 4 weeks ago | Listing first seen on site |

The real estate listing information is provided by Bright MLS is for the consumer's personal, non-commercial use and may not be used for any purpose other than to identify prospective properties consumer may be interested in purchasing. Any information relating to real estate for sale or lease referenced on this web site comes from the Internet Data Exchange (IDX) program of the Bright MLS. This web site references real estate listing(s) held by a brokerage firm other than the broker and/or agent who owns this web site. The accuracy of all information is deemed reliable but not guaranteed and should be personally verified through personal inspection by and/or with the appropriate professionals. Properties in listings may have been sold or may no longer be available. The data contained herein is copyrighted by Bright MLS and is protected by all applicable copyright laws. Any unauthorized collection or dissemination of this information is in violation of copyright laws and is strictly prohibited. Copyright © 2020 Bright MLS. All rights reserved.
Did you know? You can invite friends and family to your search. They can join your search, rate and discuss listings with you.