

1 QUEEN STREET 2PHILADELPHIA, PA19147
Mortgage Calculator
Monthly Payment (Est.)
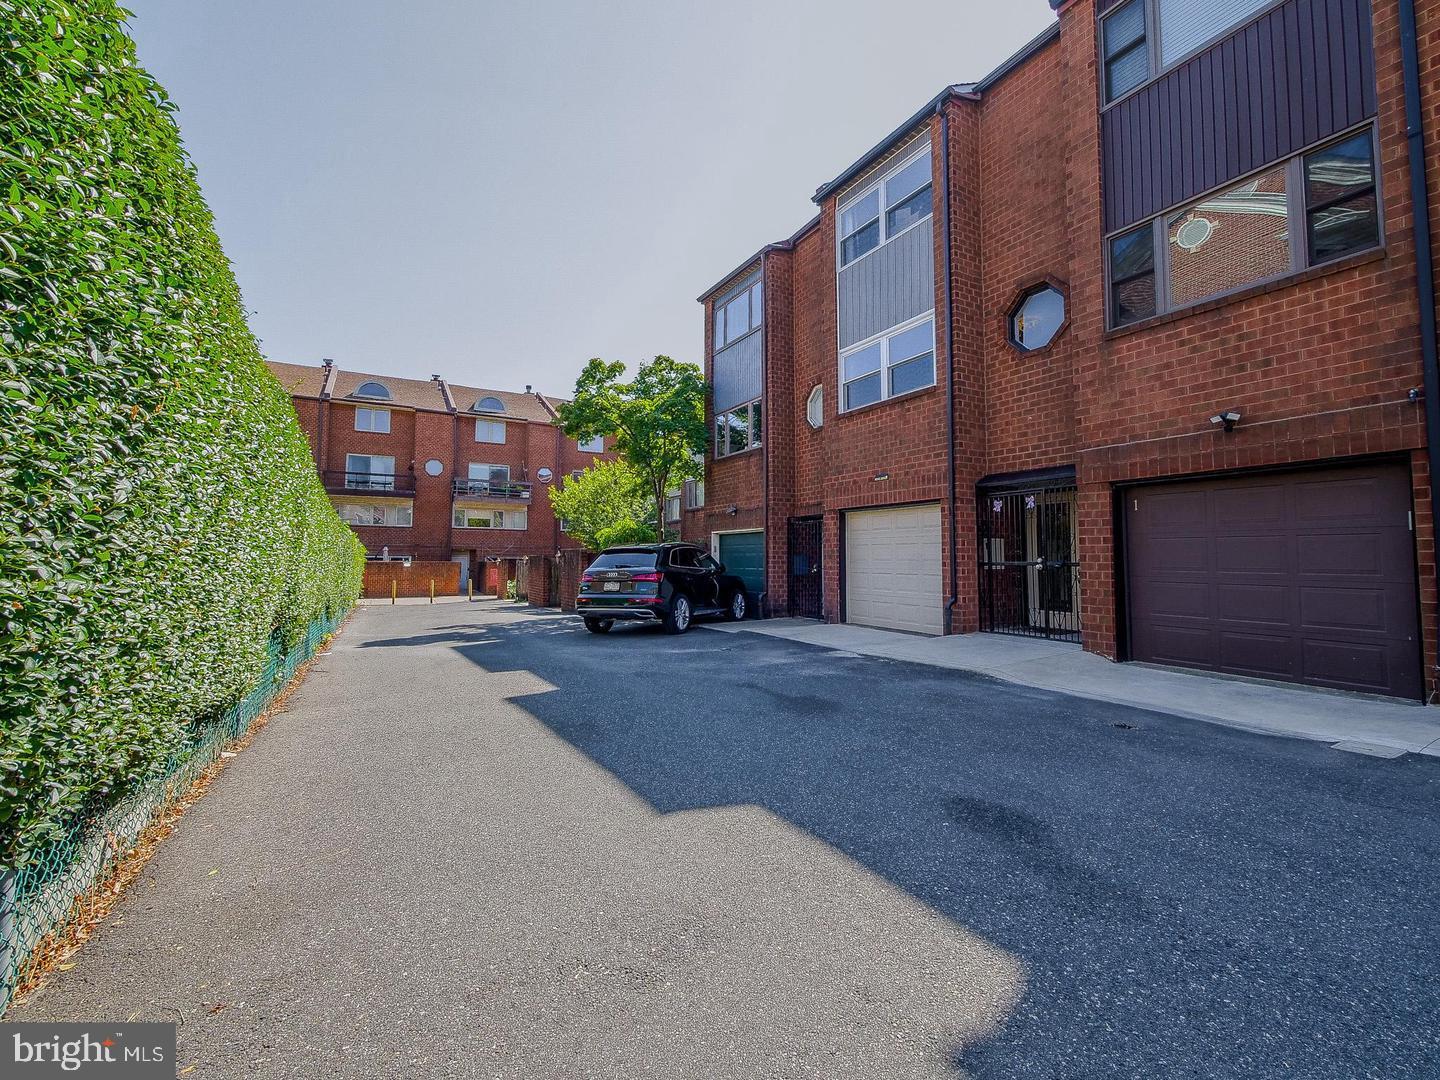
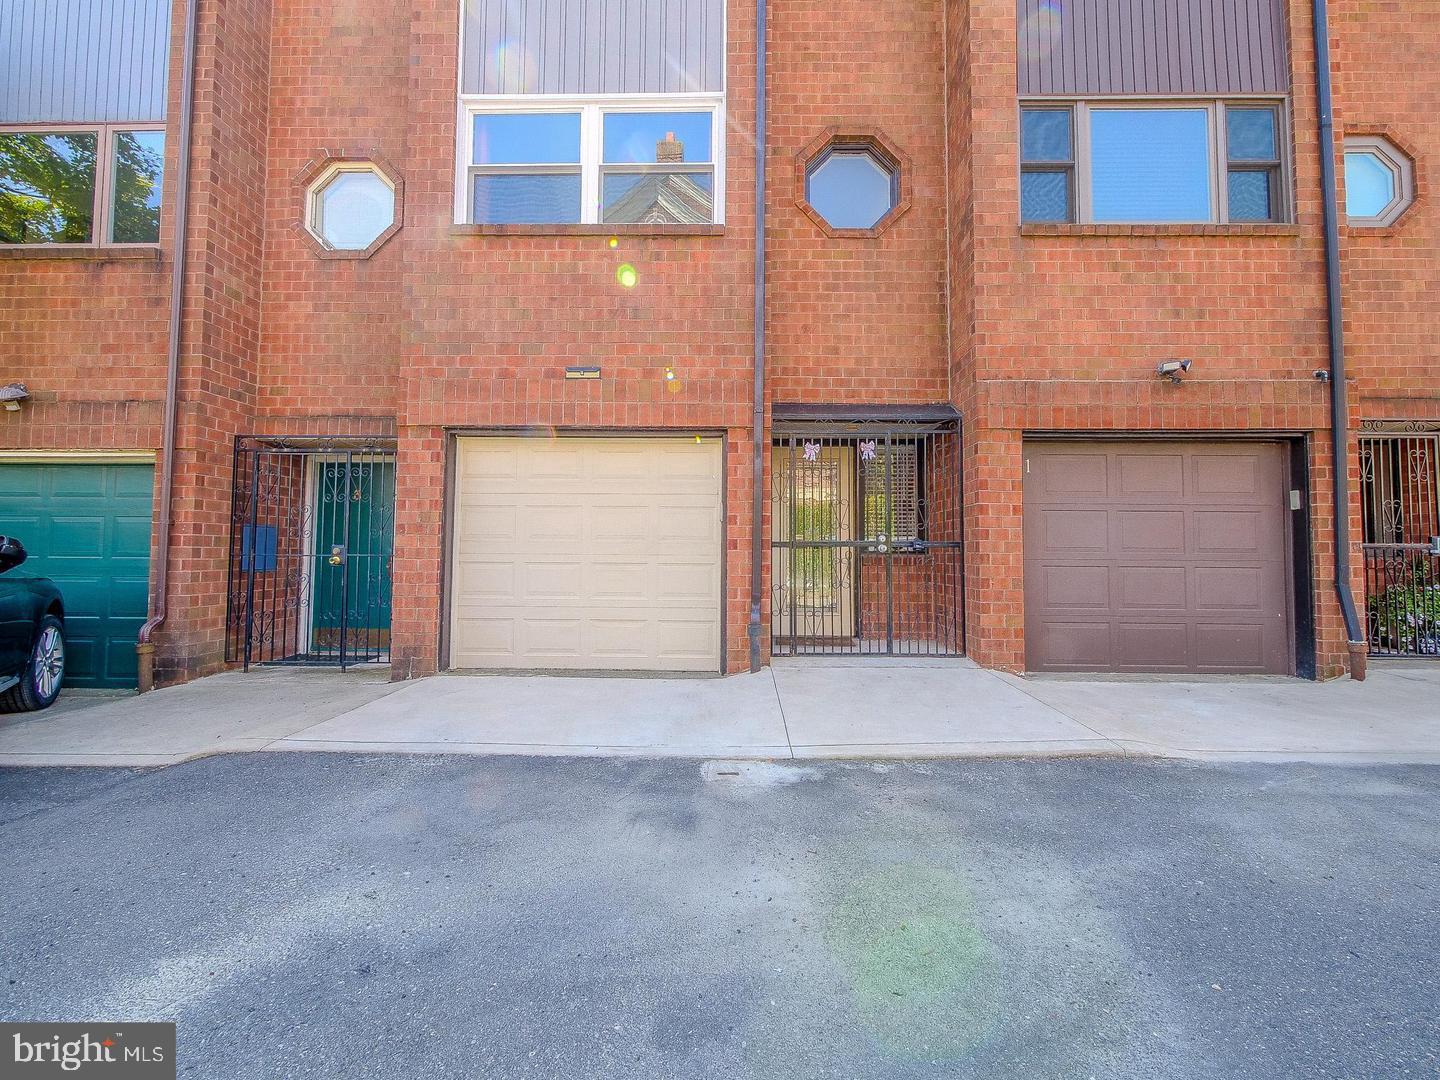
$3,193Welcome to 1 Queen Street #2, a stylish and spacious 3-bedroom, 2.5-bath residence in the heart of Philadelphia’s beloved Queen Village. Blending classic city charm with a cool, contemporary aesthetic, this distinctive home offers an exceptional combination of space, natural light, character, and convenience — plus something truly special for the city: two dedicated parking spaces, including a private one-car garage and driveway parking. Step inside and you’ll immediately appreciate the bright, inviting interiors and thoughtful details throughout. The home has a fun, sophisticated personality, with chic finishes & decor. Generous living spaces provide plenty of room to relax, entertain, and enjoy everyday life, while abundant natural light creates a warm and welcoming atmosphere. One of the home’s standout features is the fabulous fenced-in backyard — a rare urban luxury and the perfect extension of the living space. Whether you’re hosting summer BBQs, gathering with friends, giving the kids room to play, or letting your four-legged family members roam, this private outdoor retreat offers endless possibilities. A second-floor balcony provides yet another place to enjoy some fresh air and city living. Located within the highly desirable William M. Meredith School District, this home puts the very best of Queen Village right outside your door. Stroll to Mario Lanza Park, Weccacoe Playground, Southwark Queen Village Community Garden, and the Washington Avenue Green, or head toward the Delaware River waterfront and Penn’s Landing for even more recreation and entertainment. Food lovers will feel right at home here, with an incredible collection of neighborhood favorites just minutes away, including Royal Sushi & Izakaya, Southwark Restaurant, Ambra, Famous 4th Street Delicatessen, Little Fish, Cry Baby Pasta, and New Wave Cafe. Start your morning with coffee from Philadelphia Java Company, Red Hook Coffee & Tea, or Shot Tower Coffee, then grab your groceries at Essene Market & Café, Whole Foods, or ACME. When it’s time to shop, unique local boutiques including Moon + Arrow and Philadelphia Independents are close by. Queen Village is one of Philadelphia’s most charming neighborhoods — welcoming, walkable, vibrant, and full of personality. It offers that quintessential city lifestyle where you can park your car at home, walk to dinner, grab a coffee, enjoy the parks, explore the waterfront, and still retreat to your own private backyard at the end of the day. With 3 bedrooms, 2.5 baths, two parking spaces, a private garage, driveway parking, a fenced backyard, balcony, abundant natural light, and an unbeatable Queen Village location, 1 Queen Street #2 offers a rare opportunity to enjoy space and convenience in one of Philadelphia’s most sought-after neighborhoods. Come experience the charm, character, and lifestyle of 1 Queen Street #2 — this one is truly special! PROFESSIONAL PHOTOS COMING THURSDAY!
| yesterday | Listing updated with changes from the MLS® | |
| 2 days ago | Listing first seen on site |

The real estate listing information is provided by Bright MLS is for the consumer's personal, non-commercial use and may not be used for any purpose other than to identify prospective properties consumer may be interested in purchasing. Any information relating to real estate for sale or lease referenced on this web site comes from the Internet Data Exchange (IDX) program of the Bright MLS. This web site references real estate listing(s) held by a brokerage firm other than the broker and/or agent who owns this web site. The accuracy of all information is deemed reliable but not guaranteed and should be personally verified through personal inspection by and/or with the appropriate professionals. Properties in listings may have been sold or may no longer be available. The data contained herein is copyrighted by Bright MLS and is protected by all applicable copyright laws. Any unauthorized collection or dissemination of this information is in violation of copyright laws and is strictly prohibited. Copyright © 2020 Bright MLS. All rights reserved.
Did you know? You can invite friends and family to your search. They can join your search, rate and discuss listings with you.