

183 MARKLE STREETPHILADELPHIA, PA19128
Mortgage Calculator
Monthly Payment (Est.)
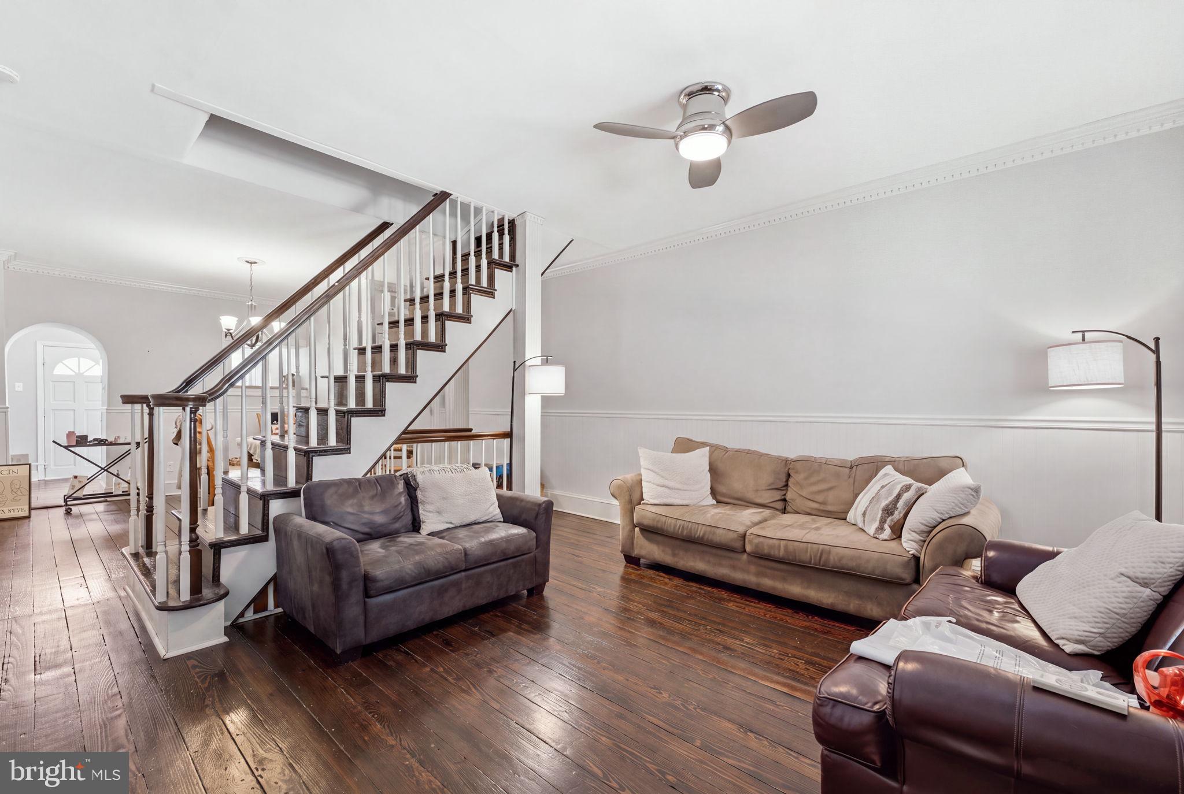
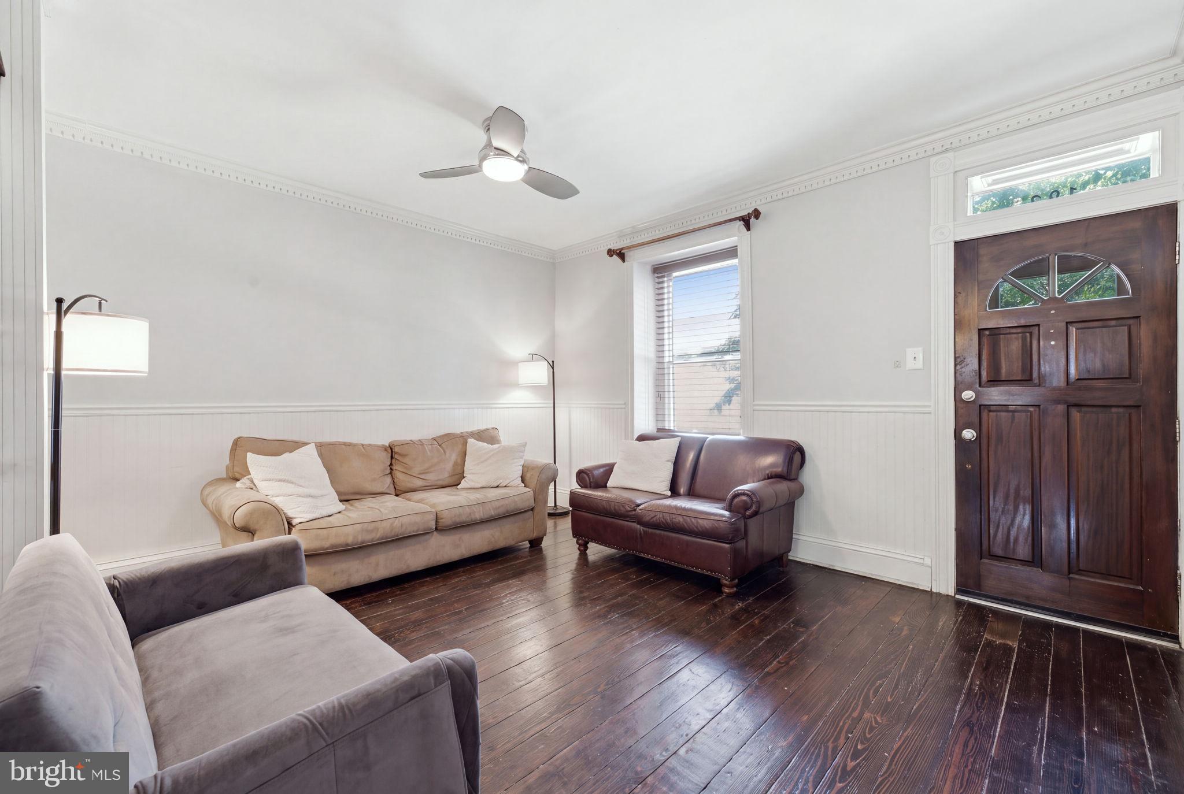
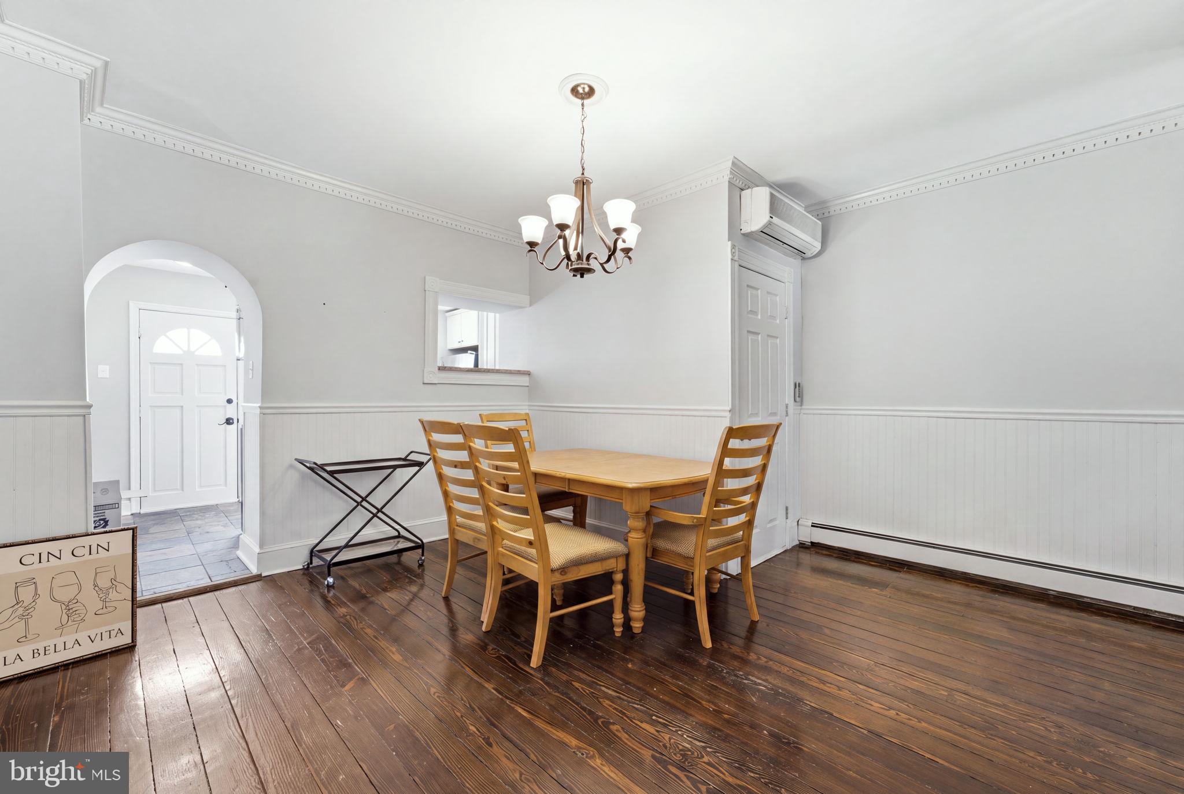
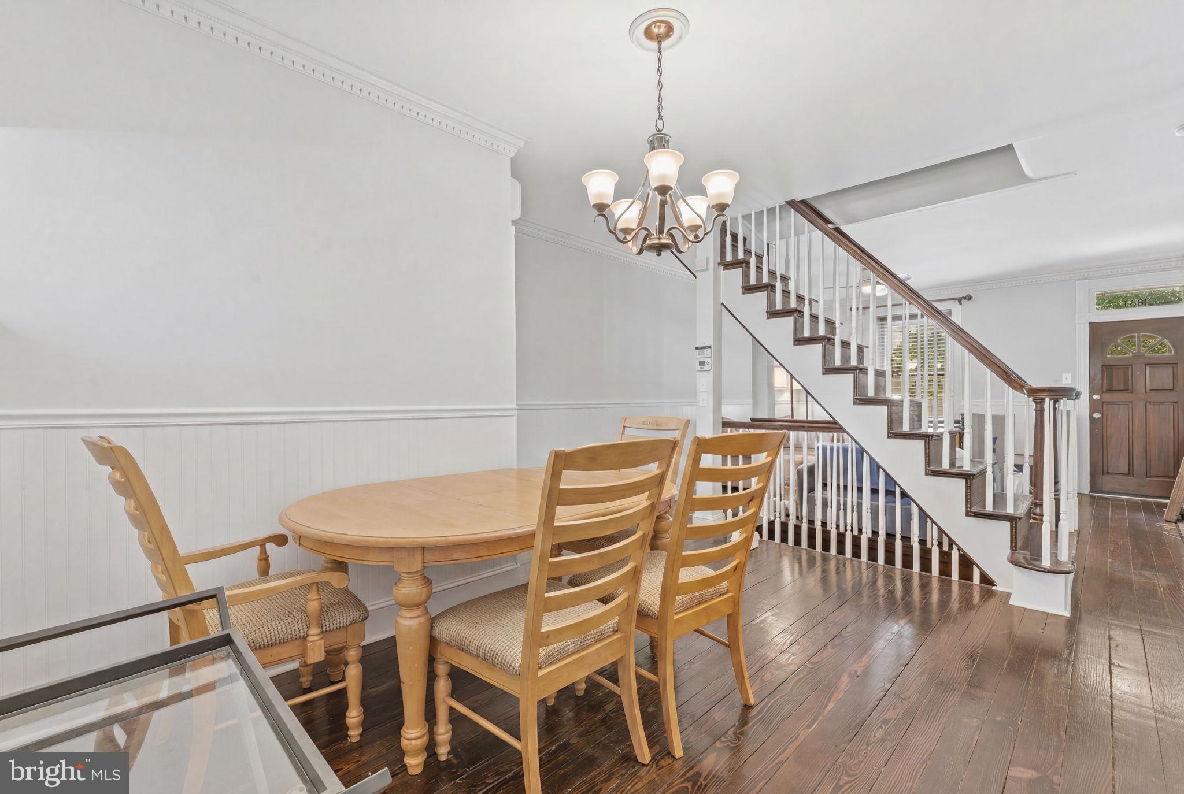
$1,642Welcome to Roxborough, and to 183 Markle Street! Close proximity to Manayunk, Chestnut Hill, Fairmount Park, Center City, Conshohocken, and King of Prussia. Walking distance to Pretzel Park, Main Street in Manayunk, Ridge Avenue Business District in Roxborough, and the Manayunk Train Station; as well as many convenient bus routes along Ridge Ave. Move right in to this updated, classic, Philadelphia row home, which comes with the following: 4 bedrooms; modern kitchen; modern half bathroom on 1st floor + modern full bathroom on 2nd floor; hardwood floors; washer/dryer; and a private rear yard. The amazing kitchen features granite countertops, stainless steel appliances, mosaic tile backsplash, and a galley layout. You can choose to walk, bike, use public transit, or drive on a daily basis. This ideal and convenient location also allows you to walk, run, and bike on the Manayunk Tow Path, or directly into the lush green trails of the Wissahickon Valley; just minutes from your front door. 183 Markle Street provides a charming, historic, main street lifestyle, with convenient access to Philadelphia's great restaurants, shops, recreation, and history!
| 4 days ago | Price changed to $359,900 | |
| 4 days ago | Listing updated with changes from the MLS® | |
| a month ago | Listing first seen on site |

The real estate listing information is provided by Bright MLS is for the consumer's personal, non-commercial use and may not be used for any purpose other than to identify prospective properties consumer may be interested in purchasing. Any information relating to real estate for sale or lease referenced on this web site comes from the Internet Data Exchange (IDX) program of the Bright MLS. This web site references real estate listing(s) held by a brokerage firm other than the broker and/or agent who owns this web site. The accuracy of all information is deemed reliable but not guaranteed and should be personally verified through personal inspection by and/or with the appropriate professionals. Properties in listings may have been sold or may no longer be available. The data contained herein is copyrighted by Bright MLS and is protected by all applicable copyright laws. Any unauthorized collection or dissemination of this information is in violation of copyright laws and is strictly prohibited. Copyright © 2020 Bright MLS. All rights reserved.
Did you know? You can invite friends and family to your search. They can join your search, rate and discuss listings with you.