

4810 UMBRIAPHILADELPHIA, PA19127
Mortgage Calculator
Monthly Payment (Est.)
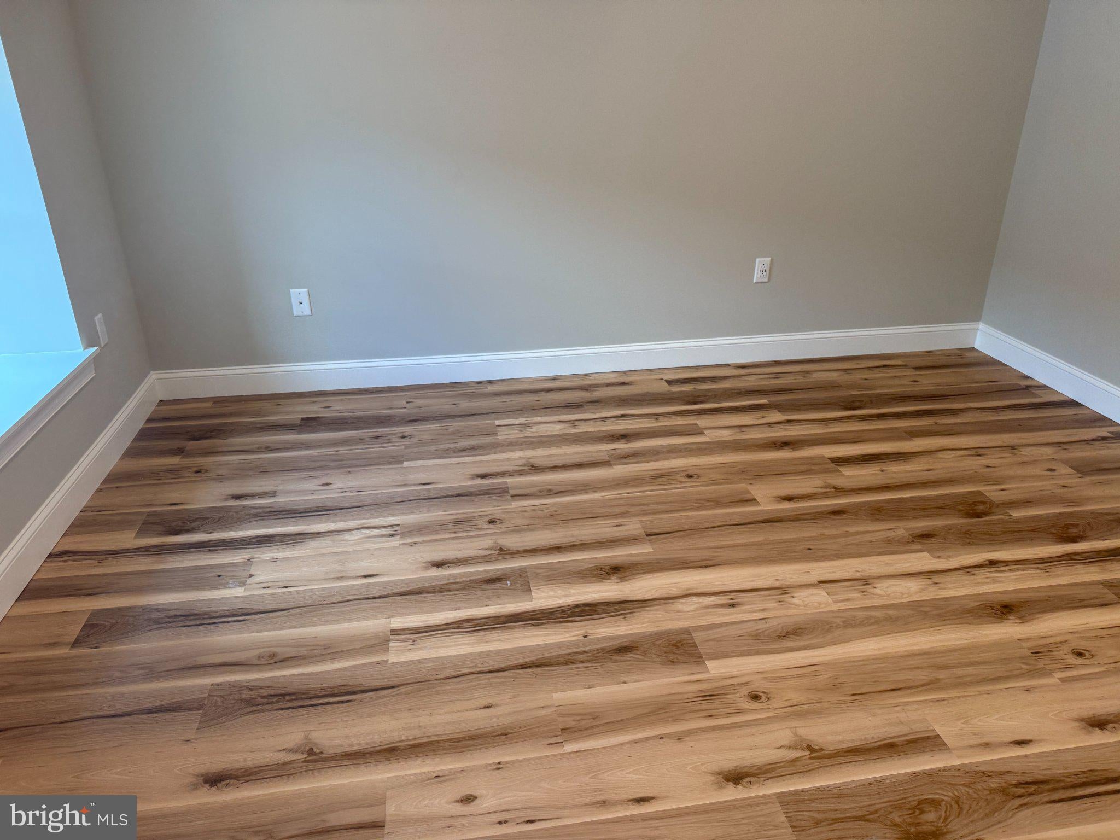
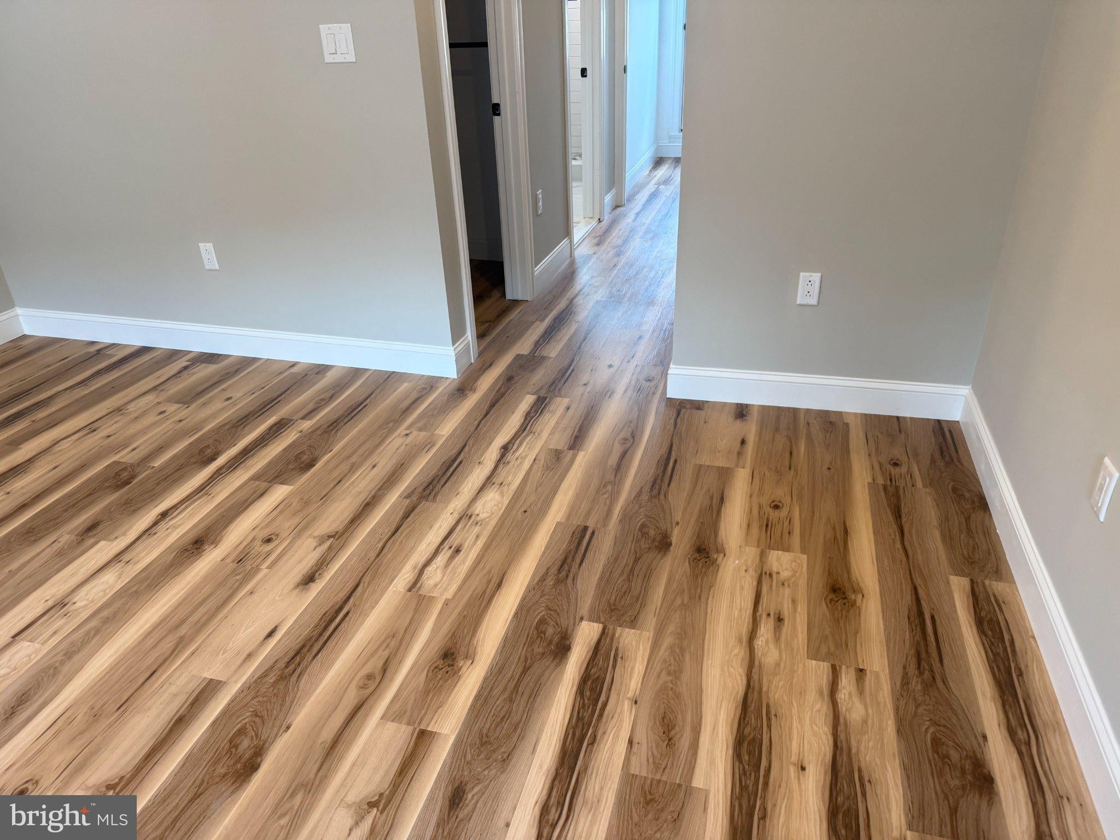
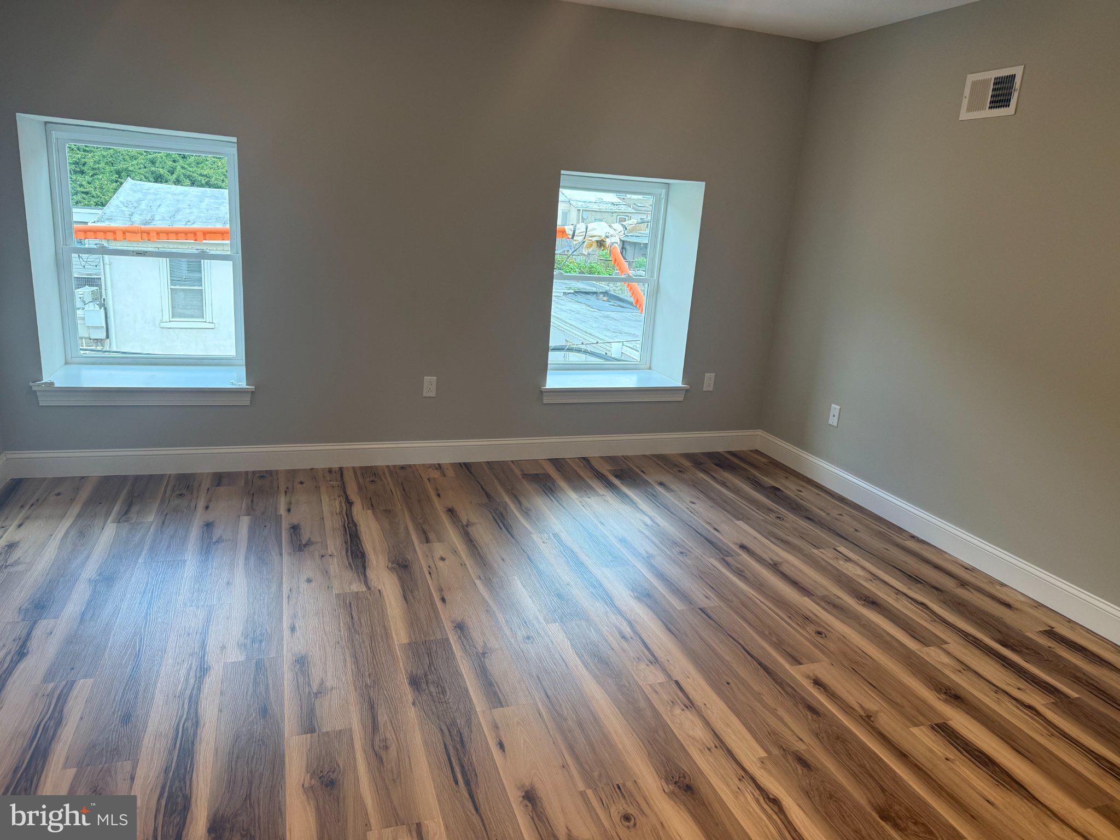
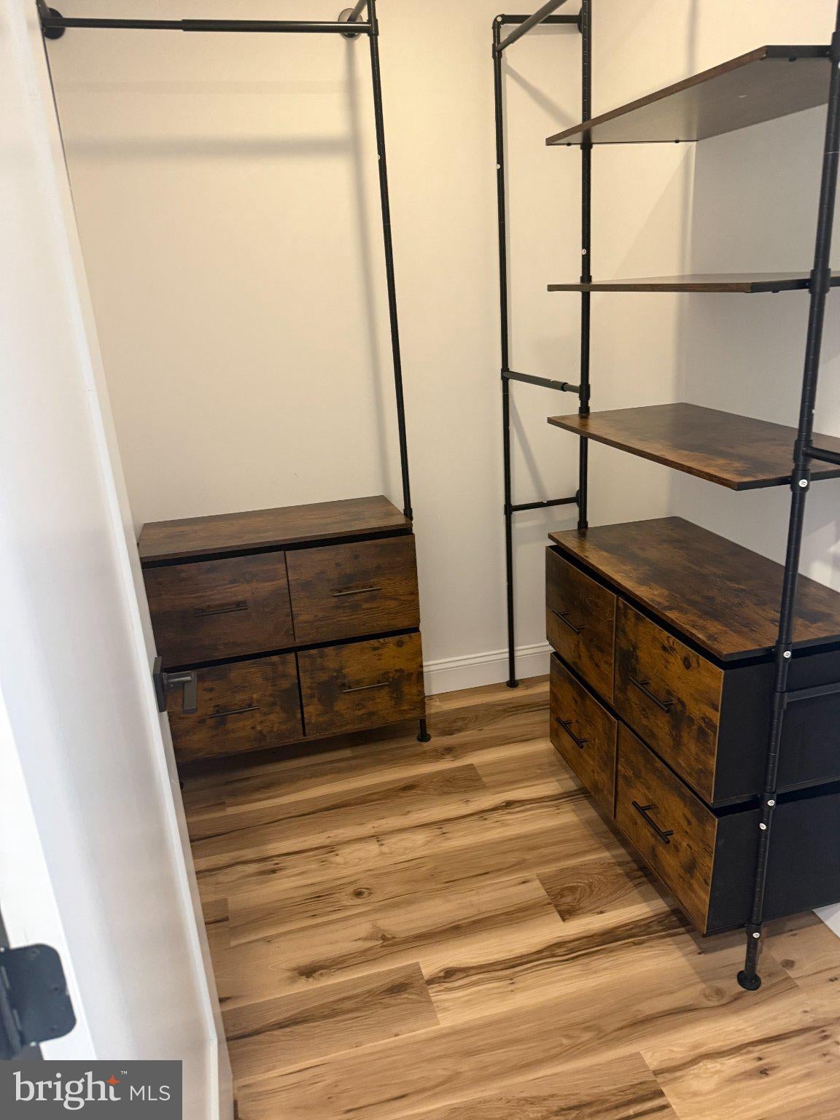
$2,961**Completely Renovated 4-Bed, 3.5-Bath Home with Full Two-Story Addition** Welcome to 4810 Umbria Street, a stunning, fully renovated single-family home located in the heart of Manayunk — just minutes from Main Street's shops, restaurants, and nightlife, the Schuylkill River Trail, and convenient access to Center City and the surrounding suburbs. This home was taken down to the studs and rebuilt with a full two-story addition, all completed under approved City of Philadelphia building plans, giving buyers total confidence in the quality and permitting behind the transformation. **The Details** This is a true top-to-bottom renovation with nothing overlooked: new electric throughout, new plumbing, new roof, new HVAC system, new hot water heater, new windows, new stucco, new siding, and new concrete. Every major system in this home is brand new. The main floor offers an inviting open layout with a spacious living room, separate dining room, and a stylish half bath for guests. The kitchen provides direct access to the rear yard, making indoor-outdoor entertaining effortless, with new concrete work completed out back. The rear yard is also accessible from the basement, adding great flexibility for storage, hobbies, or additional living space. Upstairs on the second floor, you'll find three well-proportioned bedrooms sharing a beautifully finished hall bath with crisp white subway and marble-look porcelain tile, matte black hardware, custom tiled niches, and a classic tub/shower combination. The third floor is dedicated entirely to a private primary suite retreat, made possible by the home's full two-story addition. The suite features a spacious walk-in shower with **dual shower systems** — his-and-hers rainfall shower heads with matching handheld sprayers and independent controls — finished in clean subway tile with a striking hexagon marble mosaic floor and a picture window for natural light. The suite also boasts a double-vanity bath with quartz countertops and matte black fixtures. The finished lower level adds even more living space, with a sleek black-and-white staircase, a built-in storage/utility closet, direct rear yard access, and room for a media area, home gym, or office. **Highlights** - 4 bedrooms, 3.5 bathrooms with a full two-story addition - Complete gut renovation, permitted and approved by the City of Philadelphia - All-new electric, plumbing, HVAC, hot water heater, roof, windows, stucco, siding, and concrete - Main floor: living room, dining room, half bath, kitchen with rear yard access - Second floor: three bedrooms and a full hall bath - Third floor: private primary suite with dual shower heads/his-and-hers shower system and double-vanity bath - Finished lower level with additional living space, storage, and rear yard access - Private rear yard with new concrete - Wide-plank LVP flooring and recessed lighting throughout - Prime Manayunk location close to Main Street, the Schuylkill River Trail, and major commuter routes This is truly a turn-key home with every major system replaced — schedule your private showing today! *Square footage and lot details to be confirmed by buyer's agent.*
| 4 weeks ago | Status changed to Active | |
| 4 weeks ago | Listing updated with changes from the MLS® | |
| 4 weeks ago | Listing first seen on site |

The real estate listing information is provided by Bright MLS is for the consumer's personal, non-commercial use and may not be used for any purpose other than to identify prospective properties consumer may be interested in purchasing. Any information relating to real estate for sale or lease referenced on this web site comes from the Internet Data Exchange (IDX) program of the Bright MLS. This web site references real estate listing(s) held by a brokerage firm other than the broker and/or agent who owns this web site. The accuracy of all information is deemed reliable but not guaranteed and should be personally verified through personal inspection by and/or with the appropriate professionals. Properties in listings may have been sold or may no longer be available. The data contained herein is copyrighted by Bright MLS and is protected by all applicable copyright laws. Any unauthorized collection or dissemination of this information is in violation of copyright laws and is strictly prohibited. Copyright © 2020 Bright MLS. All rights reserved.