

412 MOYER STREET 24 11PHILADELPHIA, PA19125

Mortgage Calculator
Monthly Payment (Est.)
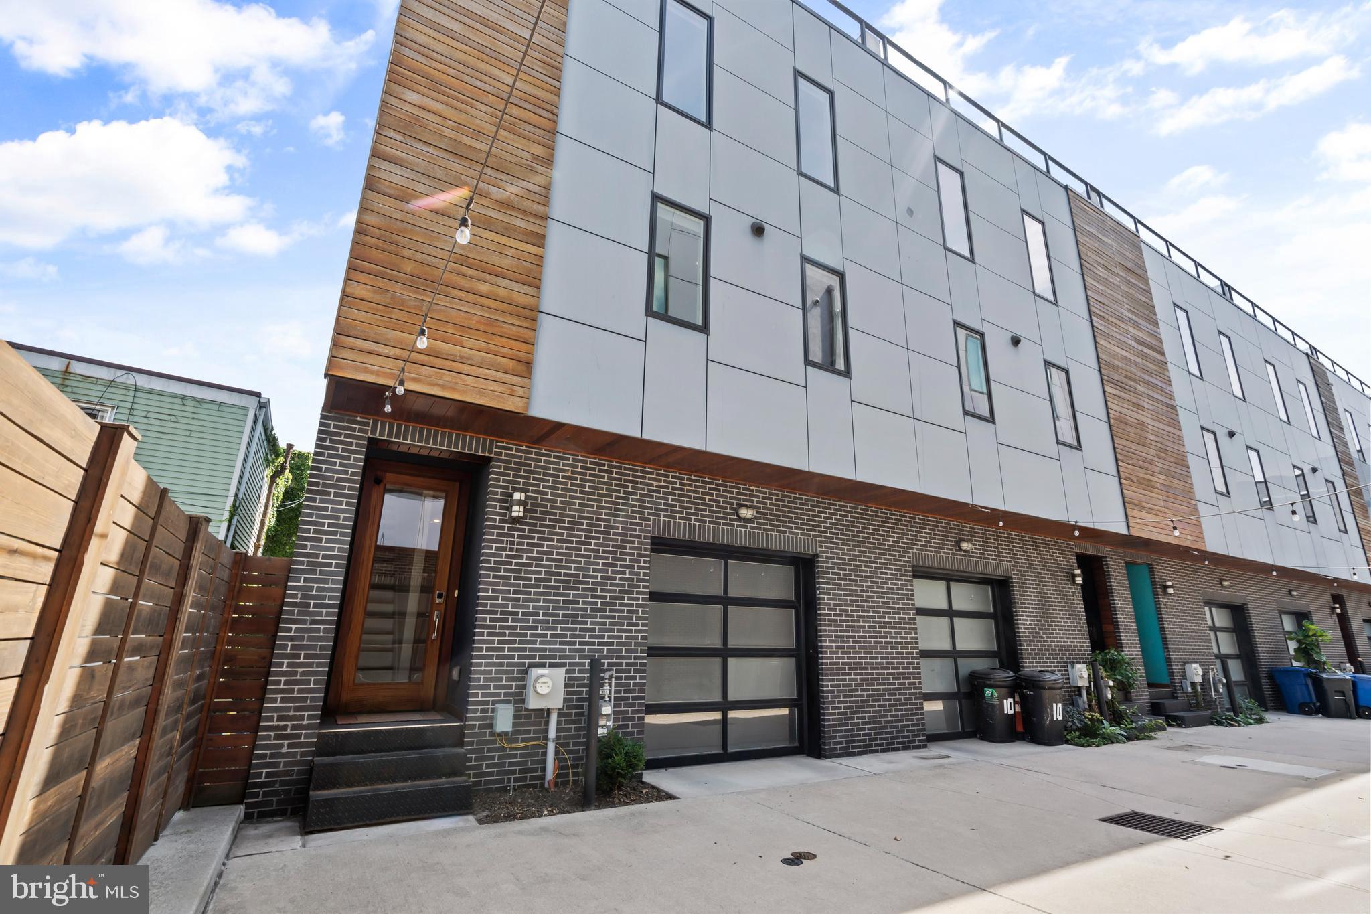
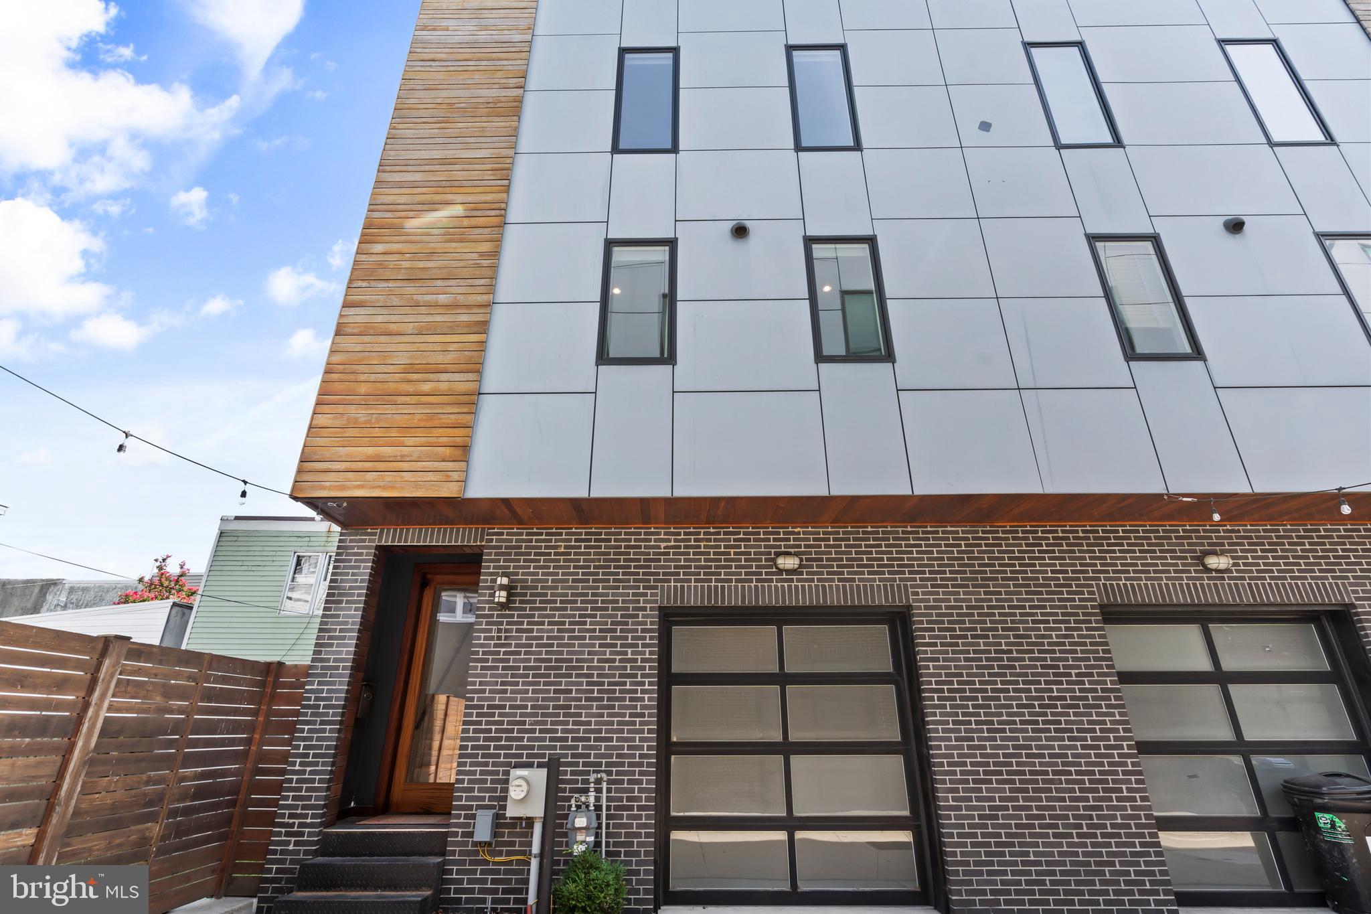
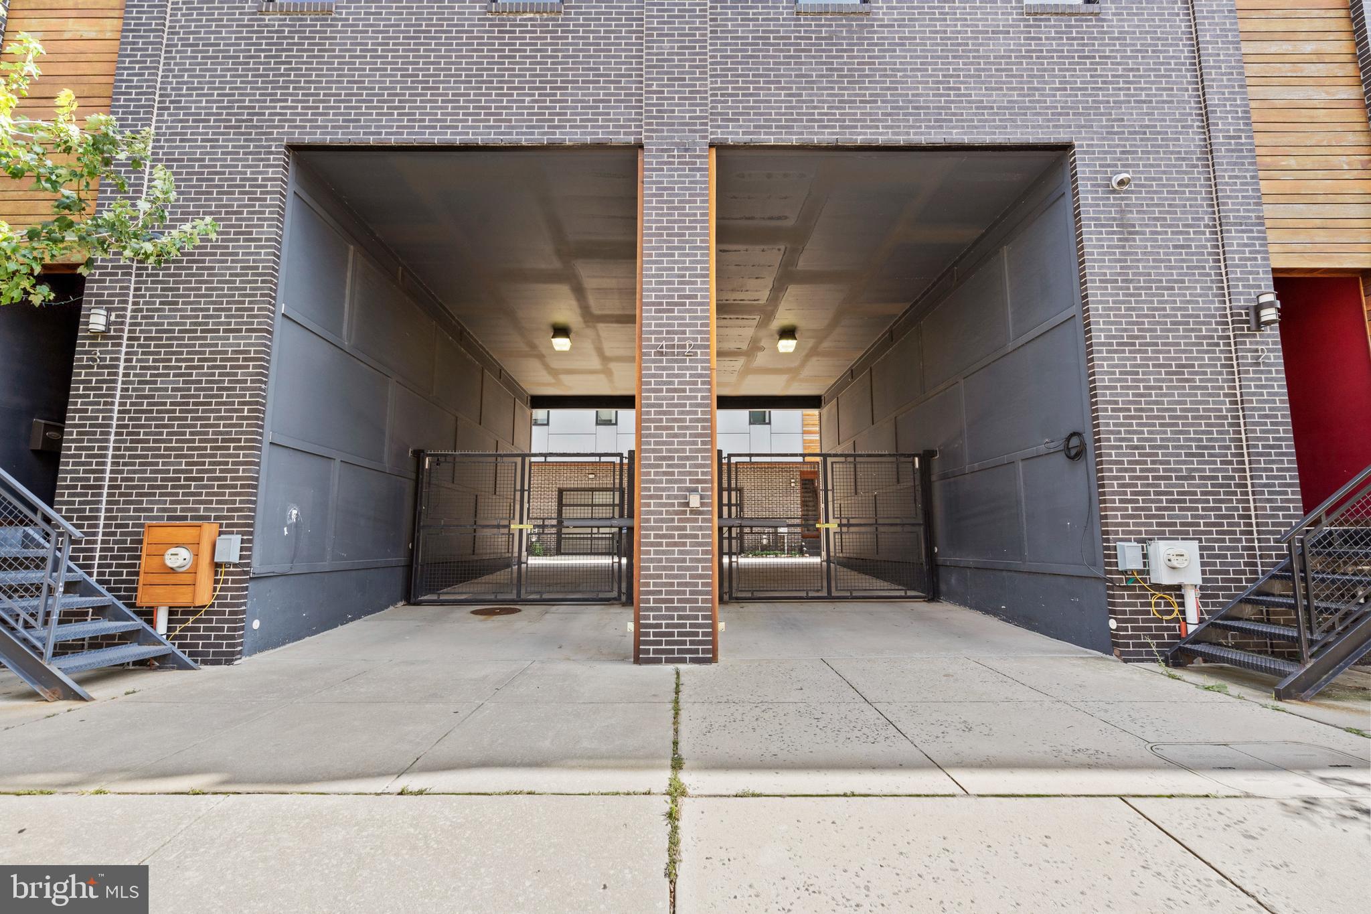
$3,536Set within the secure gates of Moyer Court, this exceptional residence offers a combination rarely found in Philadelphia: the privacy and peace of a gated community, the craftsmanship of renowned builder E-Built, and a coveted location within the Adaire School catchment. This 23-foot-wide end-unit townhome delivers the scale and flexibility that buyers are increasingly hard-pressed to find in Fishtown. Offering three bedrooms, two-and-a-half bathrooms, a large finished basement, an oversized private garage, and multiple outdoor living spaces, the home blends thoughtful design with the convenience and energy that have made Fishtown one of Philadelphia's most desirable neighborhoods. The first level welcomes you with an extended entry hallway leading to a private bedroom suite complete with a full bathroom and direct access to a secluded rear patio. Whether serving as a guest suite, home office, or private retreat, this space offers exceptional flexibility. Upstairs, the main living level was designed for both entertaining and everyday living. Soaring 10-foot ceilings create an immediate sense of openness, while a full wall of custom built-in shelving anchors the living room. The kitchen is equally impressive, featuring a rarely found walk-in pantry and seamless sight lines into the dining and living areas. Throughout the home, glass accents and a striking floating staircase allow natural light to move freely between levels while reinforcing the home's clean, contemporary aesthetic. The upper floor features two generously sized bedrooms, including a spacious primary suite with custom walk-in closets, a double vanity, a custom-tiled shower, and a Lux air-jet soaking tub that creates a true spa-like retreat. A convenient wet bar serves as the transition to one of the home's most impressive spaces: a completely private rooftop deck with sweeping, unobstructed views of the Philadelphia skyline. With ample room for both dining and lounging, the rooftop was designed as a true extension of the home, equally suited for entertaining, watching fireworks over the city, or enjoying a quiet evening above the Philadelphia skyline. Additional highlights include an oversized private one-car garage equipped with an EV charging outlet and a professionally installed ProSlat storage system, a large finished basement that easily functions as a home gym, media room, or additional living space, and a beautifully maintained community courtyard that further enhances the character of Moyer Court. If the home's design and amenities set it apart, its location further distinguishes it. Positioned just moments from the heart of Frankford Avenue, residents enjoy walkable access to the very best of Fishtown, from acclaimed restaurants and neighborhood coffee shops to local breweries, fitness studios, boutiques, and entertainment. Convenient access to the Girard and Front Street station provides a direct connection to Center City, while nearby highway access creates an ideal balance between neighborhood living and everyday convenience. When paired with the privacy and security of Moyer Court, the reputation of E-Built, and the added value of the Adaire School catchment, the result is a home that offers an exceptionally rare combination of location, lifestyle, and livability within one of Philadelphia's most sought-after neighborhoods.
| 3 weeks ago | Status changed to Active Under Contract | |
| 3 weeks ago | Listing updated with changes from the MLS® | |
| 4 weeks ago | Listing first seen on site |

The real estate listing information is provided by Bright MLS is for the consumer's personal, non-commercial use and may not be used for any purpose other than to identify prospective properties consumer may be interested in purchasing. Any information relating to real estate for sale or lease referenced on this web site comes from the Internet Data Exchange (IDX) program of the Bright MLS. This web site references real estate listing(s) held by a brokerage firm other than the broker and/or agent who owns this web site. The accuracy of all information is deemed reliable but not guaranteed and should be personally verified through personal inspection by and/or with the appropriate professionals. Properties in listings may have been sold or may no longer be available. The data contained herein is copyrighted by Bright MLS and is protected by all applicable copyright laws. Any unauthorized collection or dissemination of this information is in violation of copyright laws and is strictly prohibited. Copyright © 2020 Bright MLS. All rights reserved.
Did you know? You can invite friends and family to your search. They can join your search, rate and discuss listings with you.