

512 GERHARD STREETPHILADELPHIA, PA19128
Mortgage Calculator
Monthly Payment (Est.)
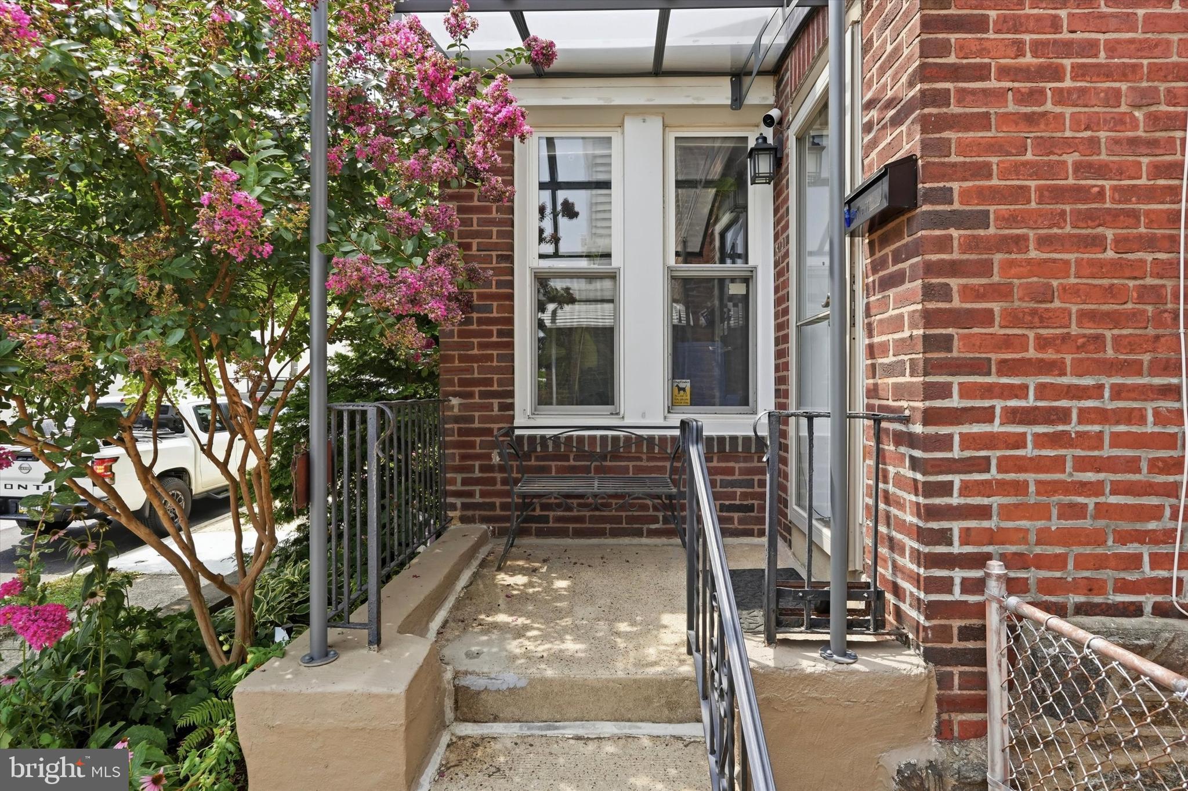
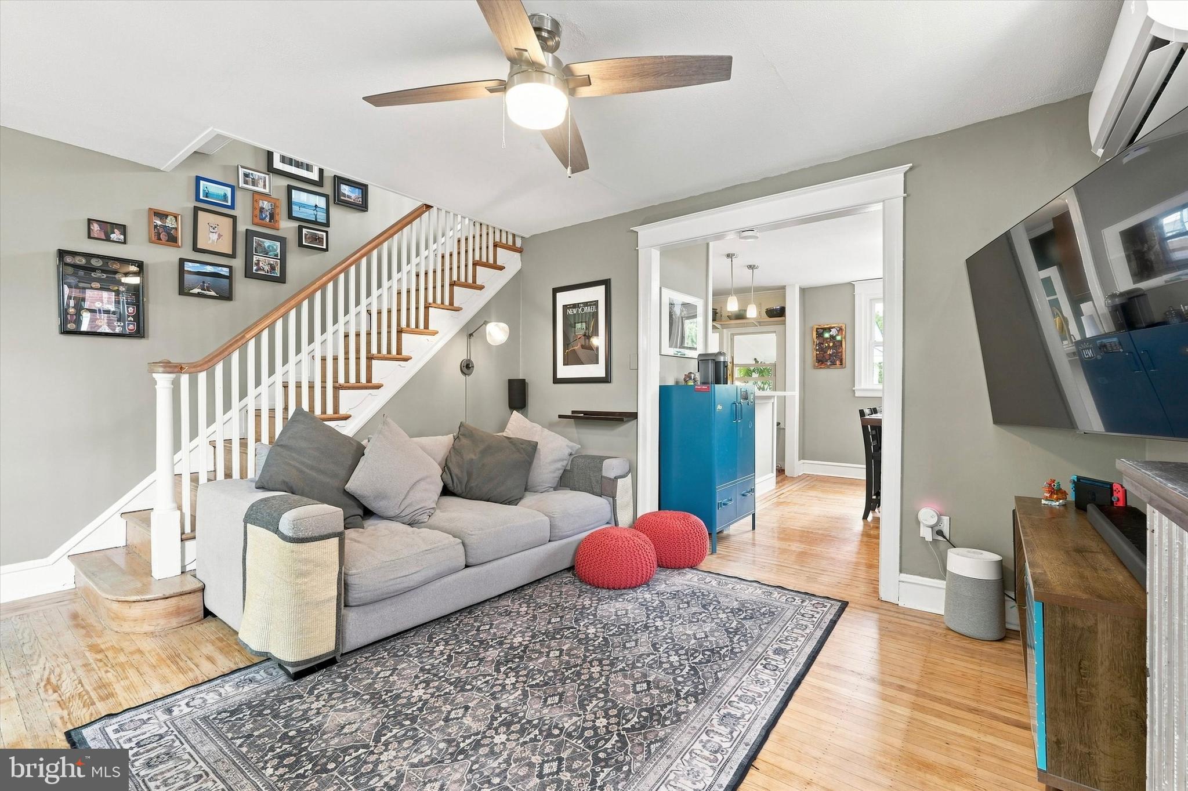
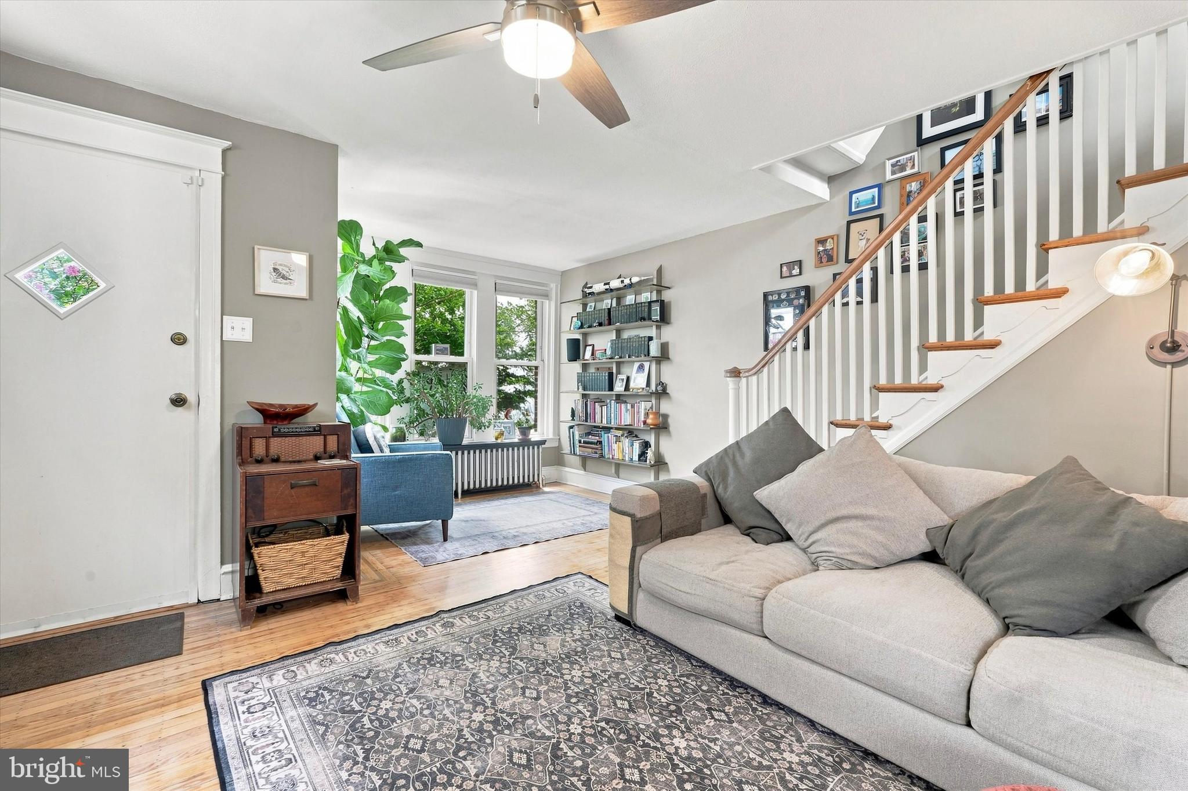
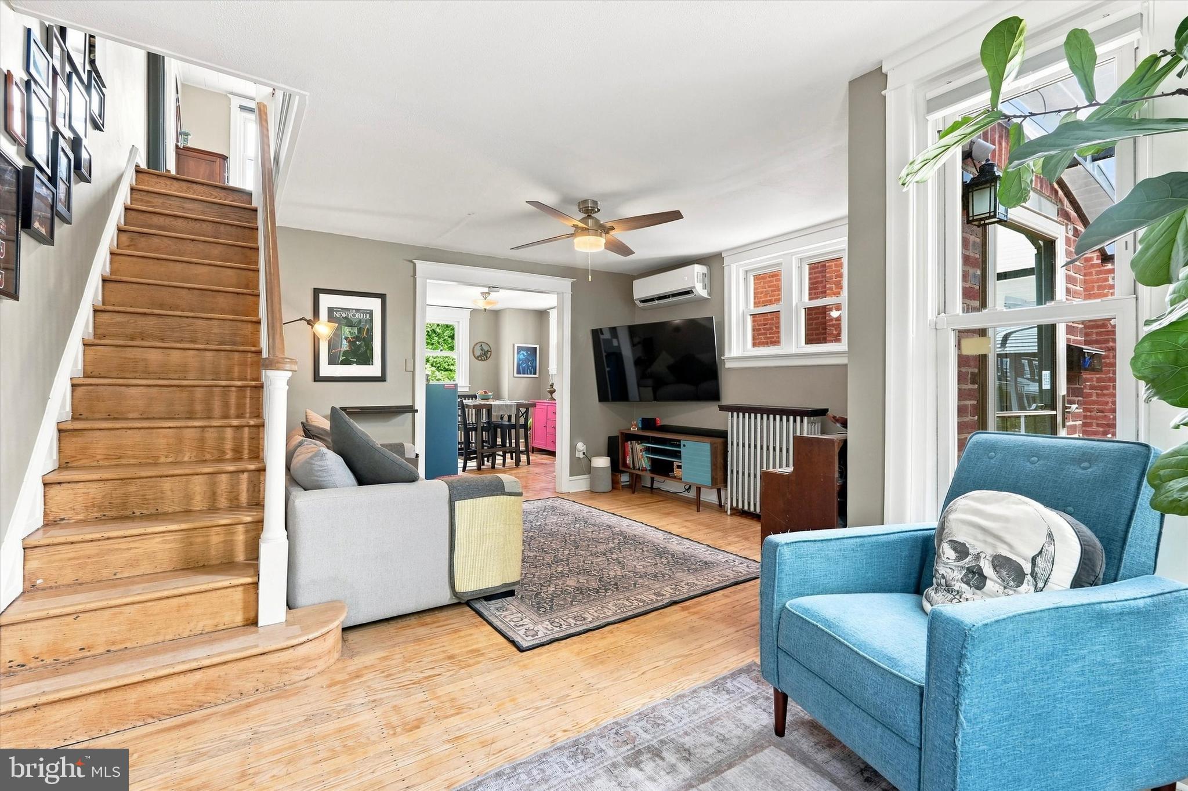
$1,410Welcome to a charming and thoughtfully reimagined 2-bedroom twin in the heart of Roxborough, where classic Philadelphia character meets the comforts of modern living. Tucked along a quiet, one-way block with mature trees and landscaping, this home offers a peaceful retreat just minutes from the growing Ridge Avenue corridor and the restaurants, shops, and everything you love about Main Street Manayunk. A sweet front porch and classic Tofani front door set the tone. Inside, warm hardwood floors and abundant natural light flow throughout the home. The spacious front living room features a special reading nook with built-in bookshelves—a cozy little corner made for curling up with a good book, surrounded by plants and sunlight. The adjoining dining room leads to a beautifully updated kitchen with corian countertops, a breakfast bar, stainless steel appliances, and a new five-burner stove. Just beyond the kitchen is the jewel of the home: a newly constructed, finished sunroom wrapped in eight windows and crowned with a wainscoted ceiling. Bright and serene, it makes an inspiring home office, creative space, or simply a place to pause and enjoy the view. It opens to a lovingly landscaped backyard oasis, complete with a full shed, gated alley access, and a gorgeous sweet bay magnolia tree. Downstairs, the finished basement adds even more flexibility, with dedicated laundry and storage, a recently added half bath, and versatile space ready for a home gym, rec room, or additional living area. Upstairs, two exceptionally spacious and sunny bedrooms offer plenty of room to breathe. The primary bedroom features generous storage and Jack-and-Jill access to a timeless bathroom with classic tile, wainscoting, built-in shelving, and modern fixtures. The front bedroom is equally generous, with windows on three walls filling the room with light. Thoughtfully converted from three bedrooms to two, the home now offers a more spacious and intuitive layout designed around how people actually live. As a semi-detached twin, it enjoys the light and openness that can be hard to find in the classic Philadelphia rowhome. Efficient radiant heat, a newer boiler, and a mini-split system provide comfortable, efficient climate control year-round. Warm, bright, private, and wonderfully livable, this is a home with the kind of spaces that invite you to settle in and stay awhile.
| 3 weeks ago | Status changed to Pending | |
| 3 weeks ago | Listing updated with changes from the MLS® | |
| a month ago | Listing first seen on site |

The real estate listing information is provided by Bright MLS is for the consumer's personal, non-commercial use and may not be used for any purpose other than to identify prospective properties consumer may be interested in purchasing. Any information relating to real estate for sale or lease referenced on this web site comes from the Internet Data Exchange (IDX) program of the Bright MLS. This web site references real estate listing(s) held by a brokerage firm other than the broker and/or agent who owns this web site. The accuracy of all information is deemed reliable but not guaranteed and should be personally verified through personal inspection by and/or with the appropriate professionals. Properties in listings may have been sold or may no longer be available. The data contained herein is copyrighted by Bright MLS and is protected by all applicable copyright laws. Any unauthorized collection or dissemination of this information is in violation of copyright laws and is strictly prohibited. Copyright © 2020 Bright MLS. All rights reserved.
Did you know? You can invite friends and family to your search. They can join your search, rate and discuss listings with you.