

638 ROXBOROUGH AVENUEPHILADELPHIA, PA19128
Mortgage Calculator
Monthly Payment (Est.)
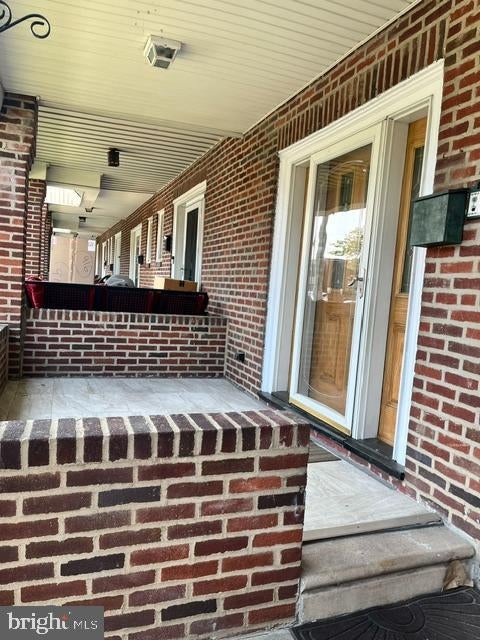
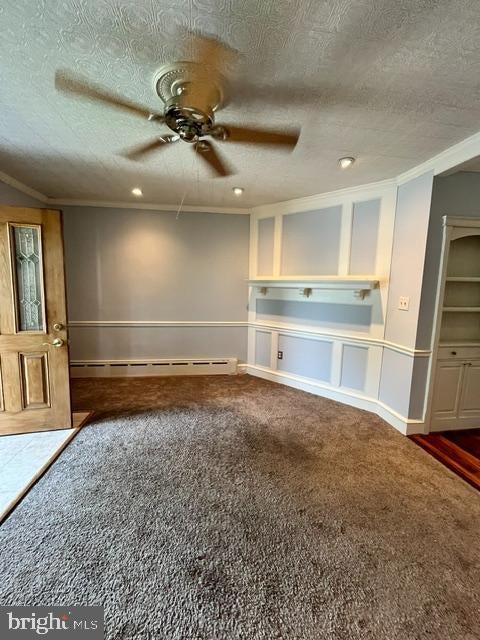
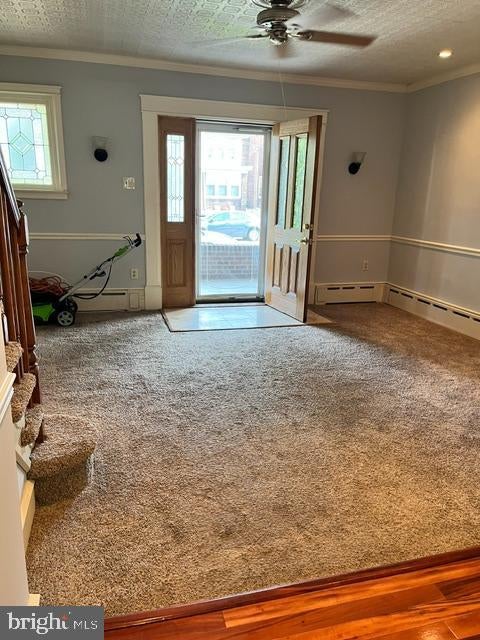
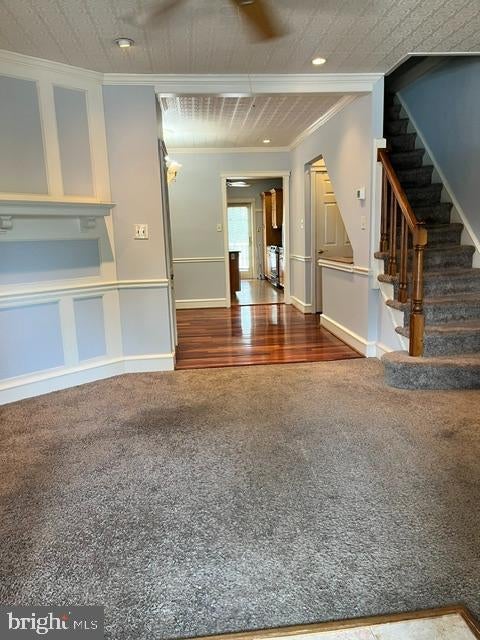
$1,711Beautiful 3 bedrooms, 1 full and 1/2 bath rowhome is ready to move in. With front yard and covered porch you can enjoy your morning or evening. Enter the house into living room with open space into dining room with beautiful wood flooring, powder rm on the first floor. Nice sized kitchen with island which can seat 4 people while you prepare meals, plus a working desk on the corner, French door opens to the large maintenance free trex deck. What a great entertaining or relaxing space! Up the stairs is 3 bedrooms, all with ceiling fans, carpet flooring, great closet spaces, full bath with tile wall and floor and a linen closet. Basement is finished with laundry area, space for family game room with cabinets and sink, plus mud room/entry area near the back door or garage with custom built-in storage for coat hanging and shoes with bench. This house is conveniently located, close to everything, Grocery, shops and restaurant near Main street, across Henry Ave is the Wissachickon Valley Park with hiking trails. Hurry! It have so much to offer.
| a month ago | Listing updated with changes from the MLS® | |
| a month ago | Listing first seen on site |

The real estate listing information is provided by Bright MLS is for the consumer's personal, non-commercial use and may not be used for any purpose other than to identify prospective properties consumer may be interested in purchasing. Any information relating to real estate for sale or lease referenced on this web site comes from the Internet Data Exchange (IDX) program of the Bright MLS. This web site references real estate listing(s) held by a brokerage firm other than the broker and/or agent who owns this web site. The accuracy of all information is deemed reliable but not guaranteed and should be personally verified through personal inspection by and/or with the appropriate professionals. Properties in listings may have been sold or may no longer be available. The data contained herein is copyrighted by Bright MLS and is protected by all applicable copyright laws. Any unauthorized collection or dissemination of this information is in violation of copyright laws and is strictly prohibited. Copyright © 2020 Bright MLS. All rights reserved.
Did you know? You can invite friends and family to your search. They can join your search, rate and discuss listings with you.