

529 TREE STREETPHILADELPHIA, PA19148
Mortgage Calculator
Monthly Payment (Est.)
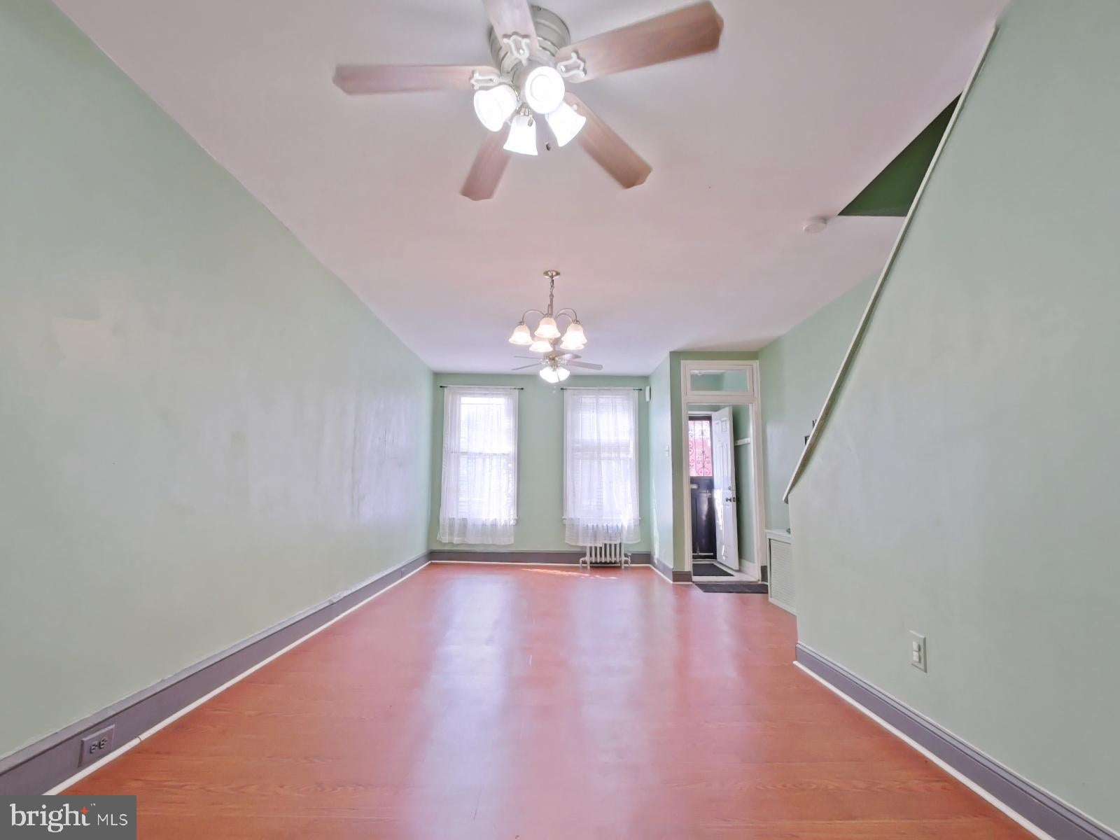
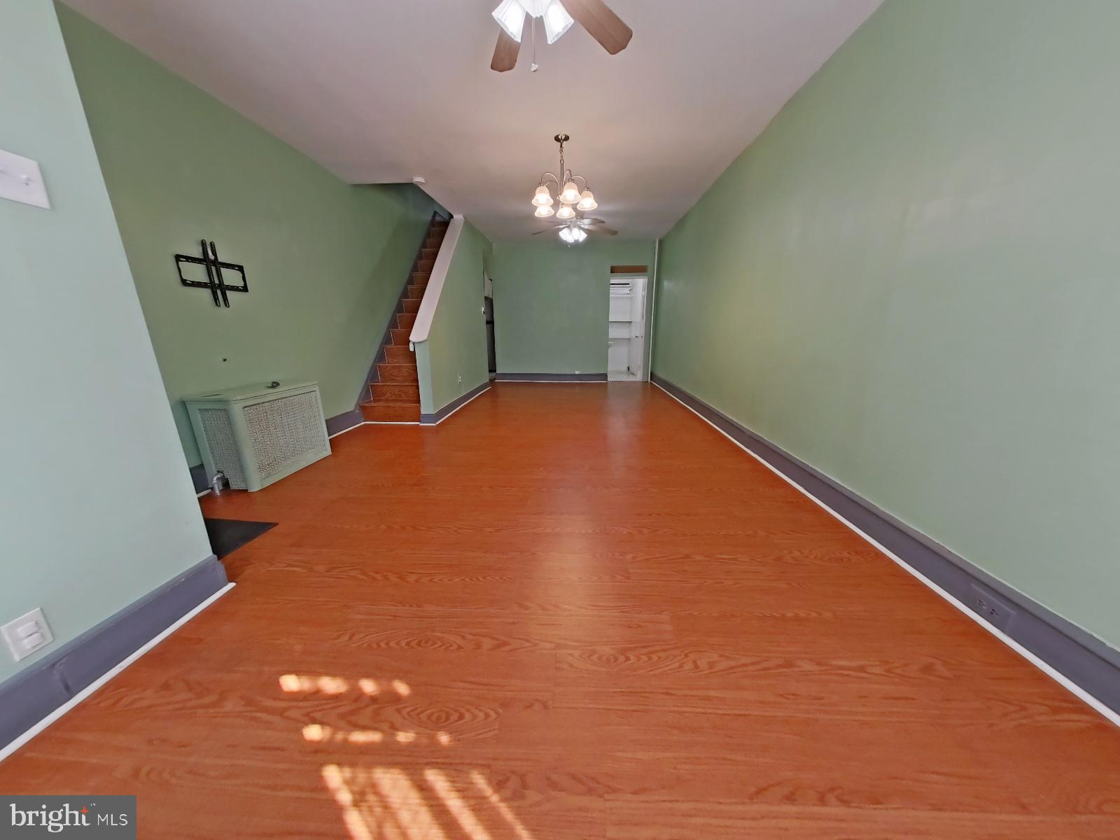
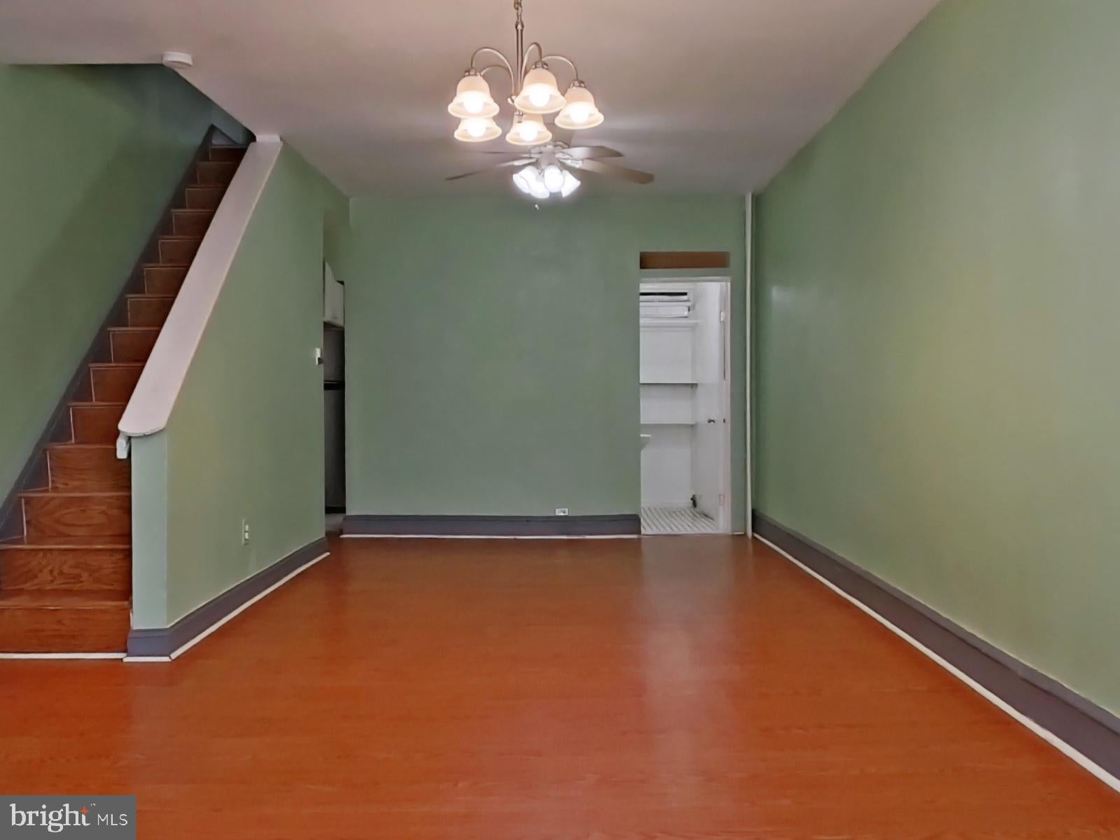
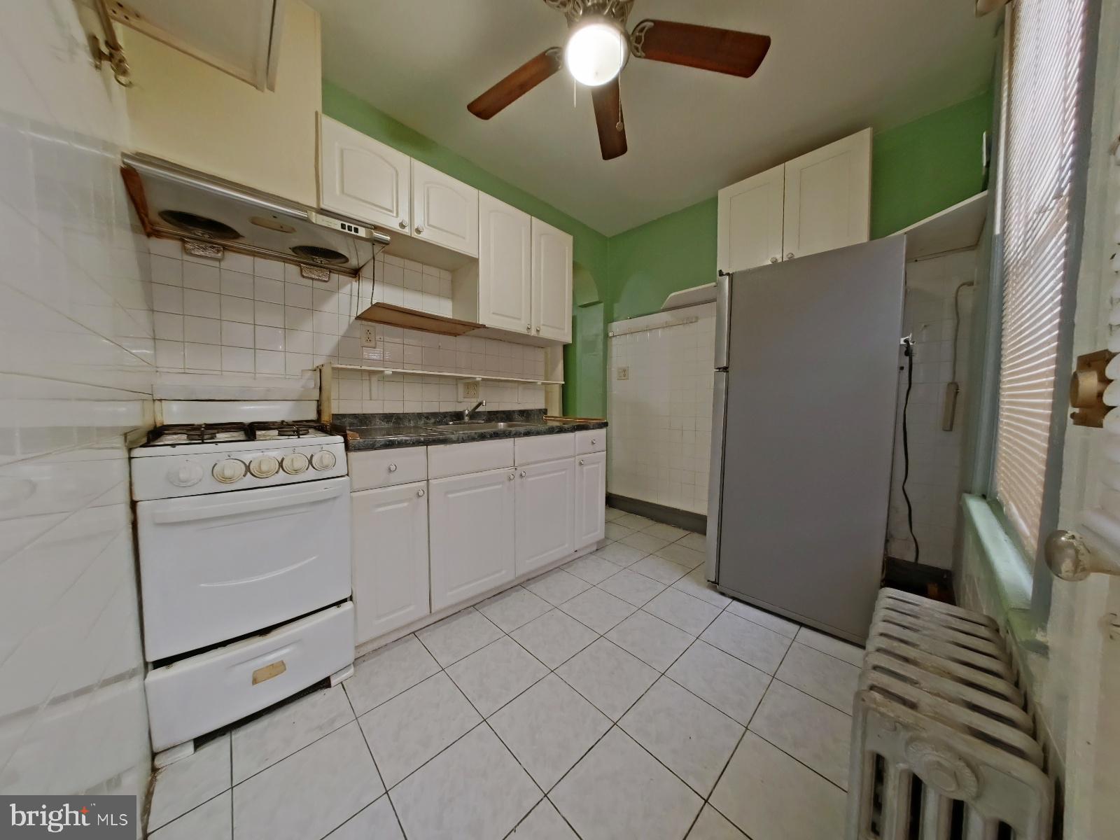
$844This property qualifies for CRA financing with 3% down, no PMI, and an interest rate lower than FHA. HWA home warranty will be included in the sale of the property. Welcome to this South Philadelphia East home offering 2 bedrooms and 1 full bathroom on the second floor, including a primary bedroom with a closet. The main level features a living room with a convenient half bathroom and a kitchen providing access to both the basement with laundry and the enclosed rear yard with a fenced-in area. A 5,000 lender credit is available and pairs with the Philly First 10K grant, applied to closing costs or prepaids Located in the desirable South Philadelphia East neighborhood, this property offers convenient access to local amenities, shopping, dining, and major roadways. Schedule your showing today!
| yesterday | Status changed to Active | |
| yesterday | Listing updated with changes from the MLS® | |
| 2 weeks ago | Listing first seen on site |

The real estate listing information is provided by Bright MLS is for the consumer's personal, non-commercial use and may not be used for any purpose other than to identify prospective properties consumer may be interested in purchasing. Any information relating to real estate for sale or lease referenced on this web site comes from the Internet Data Exchange (IDX) program of the Bright MLS. This web site references real estate listing(s) held by a brokerage firm other than the broker and/or agent who owns this web site. The accuracy of all information is deemed reliable but not guaranteed and should be personally verified through personal inspection by and/or with the appropriate professionals. Properties in listings may have been sold or may no longer be available. The data contained herein is copyrighted by Bright MLS and is protected by all applicable copyright laws. Any unauthorized collection or dissemination of this information is in violation of copyright laws and is strictly prohibited. Copyright © 2020 Bright MLS. All rights reserved.
Did you know? You can invite friends and family to your search. They can join your search, rate and discuss listings with you.