

7271 SHALKOP STREETPHILADELPHIA, PA19128
Mortgage Calculator
Monthly Payment (Est.)
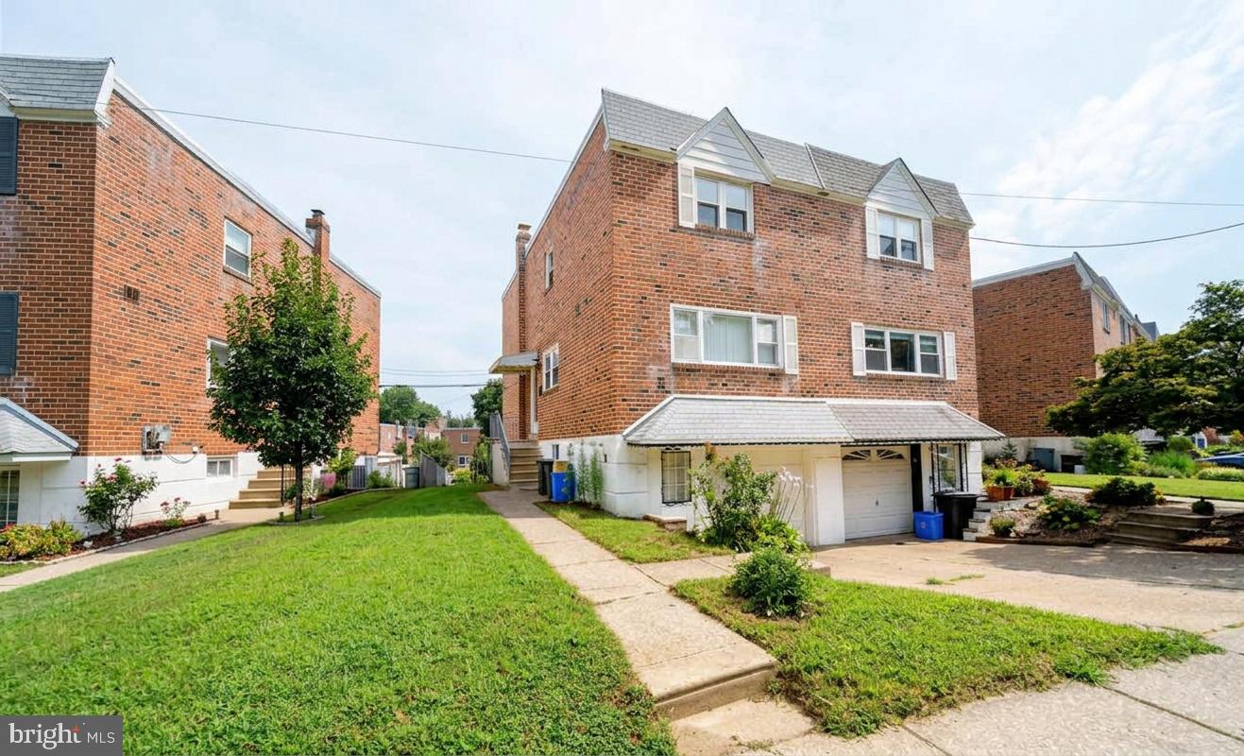
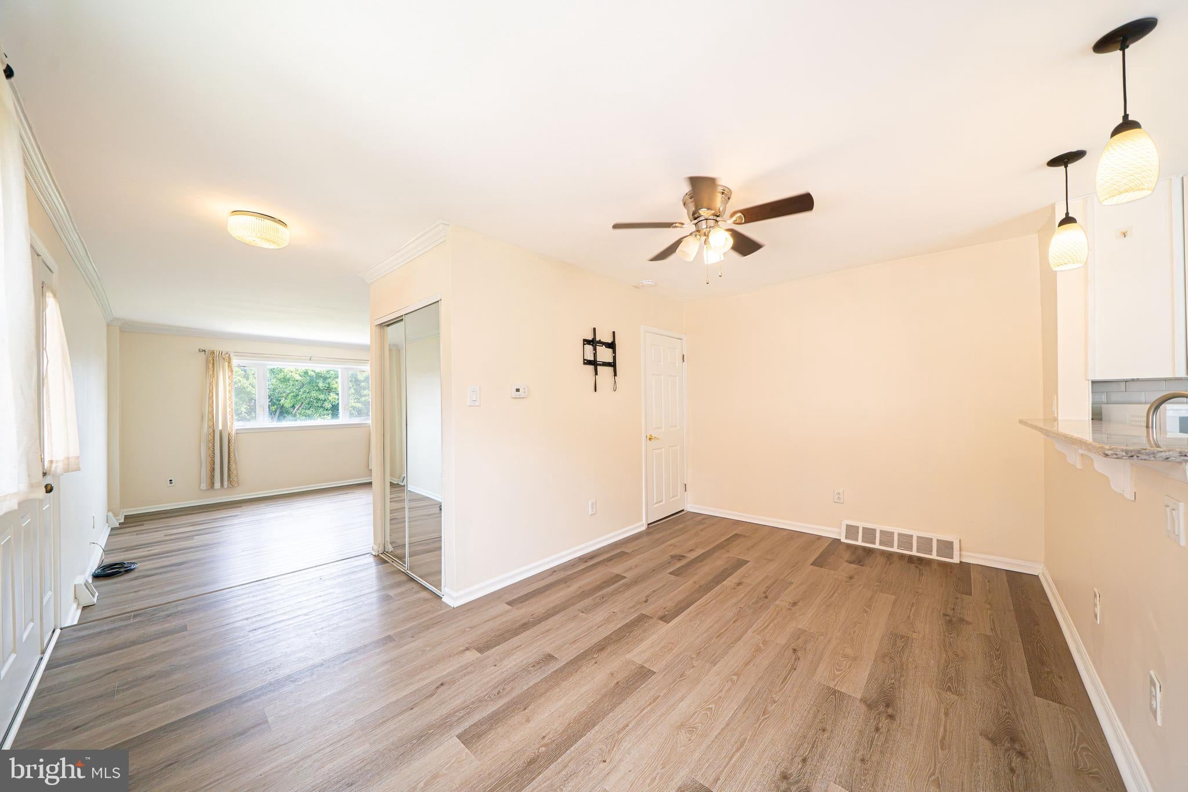
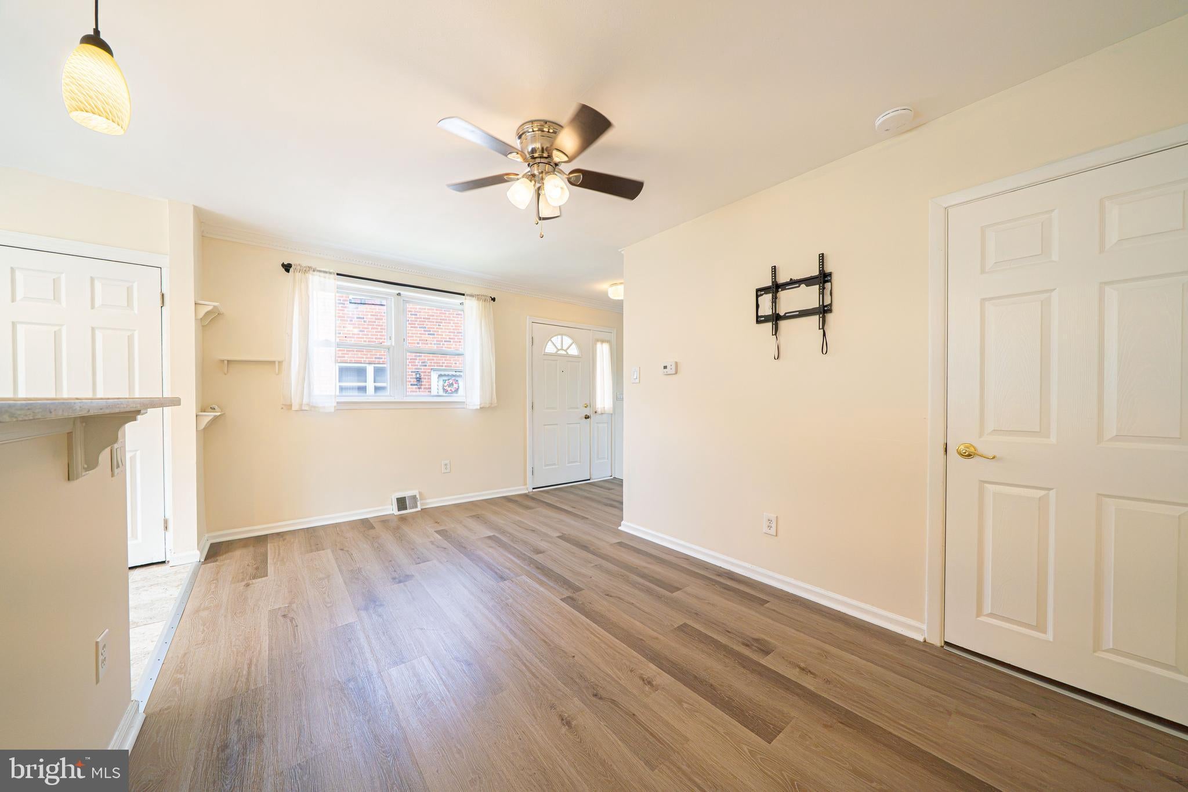
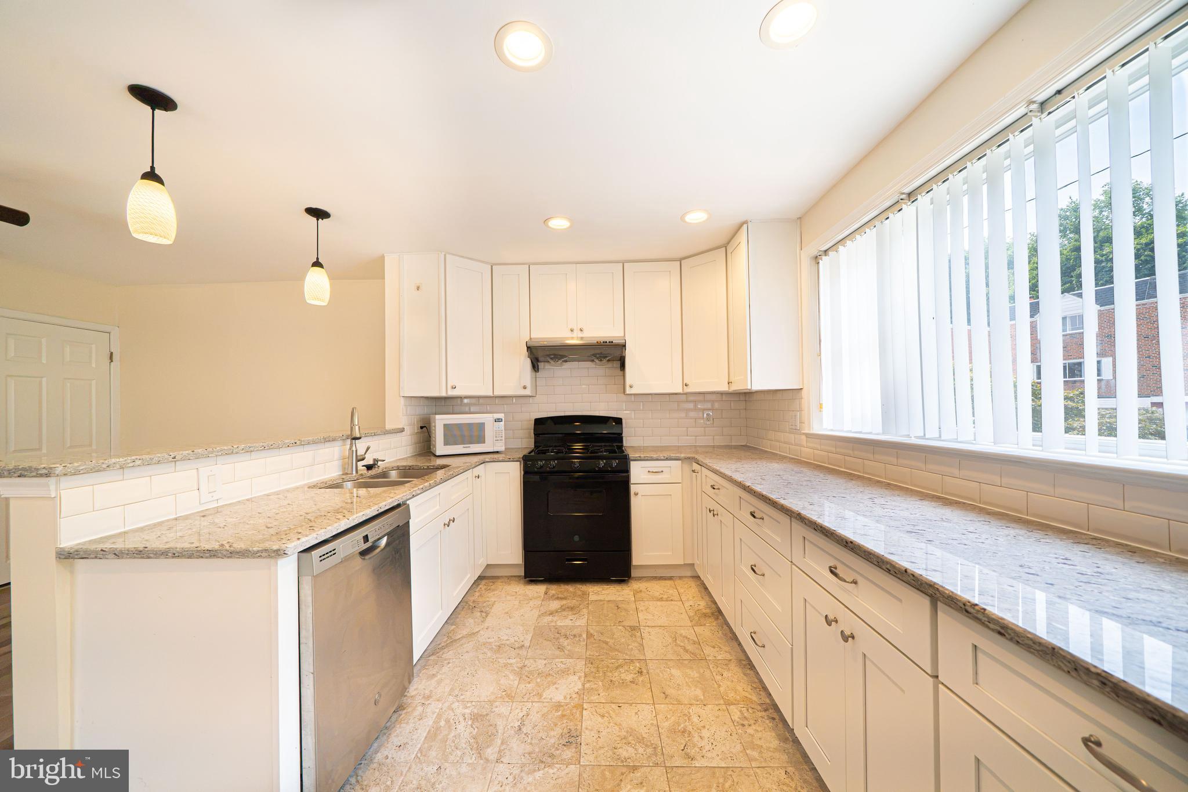
$1,775Welcome to desirable Upper Roxborough! This inviting 3-bedroom, 1.5-bath home offers a tranquil oasis with easy access to nature. Step inside to bright, sunlit living spaces, a convenient main-level powder room, and three comfortable bedrooms upstairs. The full walkout basement extends your living space and seamlessly connects the indoors to a lush, private backyard setting—perfect for morning coffee, gardening, or relaxing under open skies. Surrounded by the natural beauty of the area, you're just minutes from the iconic trails and green canopy of Wissahickon Valley Park and the Schuylkill River Trail, offering endless opportunities for outdoor recreation right in your backyard. Recent updates provide added peace of mind, including a brand-new HVAC system installed in 2025 and a new refrigerator installed in August 2026. Experience the rare combination of peaceful, nature-infused living with the convenience of city amenities nearby!
| 4 days ago | Status changed to Pending | |
| 4 days ago | Listing updated with changes from the MLS® | |
| 3 weeks ago | Listing first seen on site |

The real estate listing information is provided by Bright MLS is for the consumer's personal, non-commercial use and may not be used for any purpose other than to identify prospective properties consumer may be interested in purchasing. Any information relating to real estate for sale or lease referenced on this web site comes from the Internet Data Exchange (IDX) program of the Bright MLS. This web site references real estate listing(s) held by a brokerage firm other than the broker and/or agent who owns this web site. The accuracy of all information is deemed reliable but not guaranteed and should be personally verified through personal inspection by and/or with the appropriate professionals. Properties in listings may have been sold or may no longer be available. The data contained herein is copyrighted by Bright MLS and is protected by all applicable copyright laws. Any unauthorized collection or dissemination of this information is in violation of copyright laws and is strictly prohibited. Copyright © 2020 Bright MLS. All rights reserved.
Did you know? You can invite friends and family to your search. They can join your search, rate and discuss listings with you.