

2350 E YORK STREETPHILADELPHIA, PA19125
Mortgage Calculator
Monthly Payment (Est.)
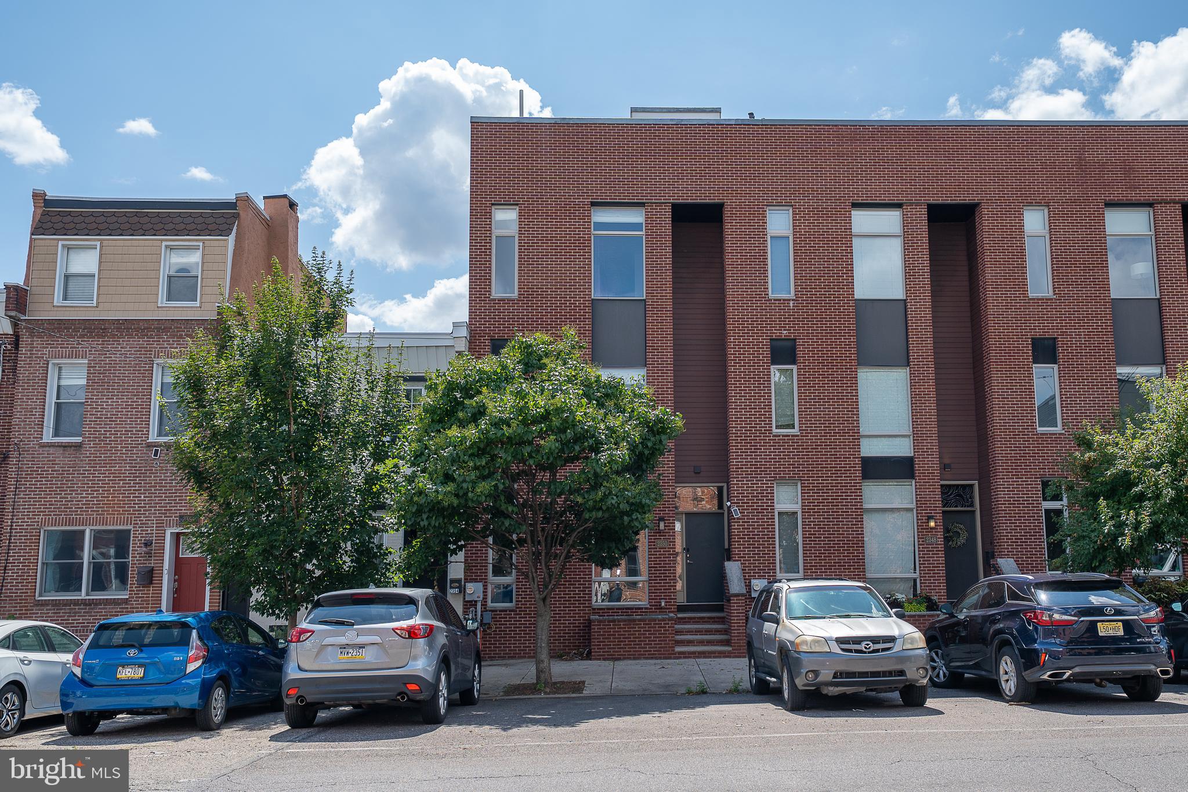
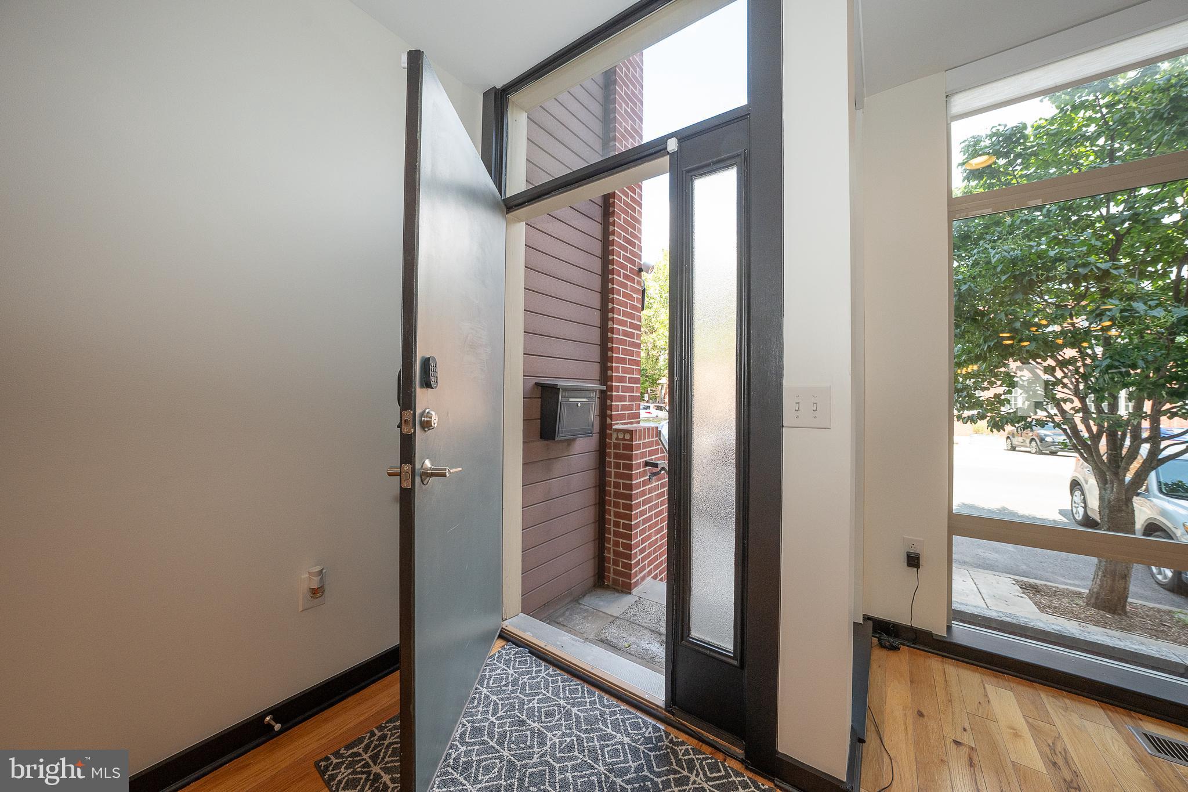
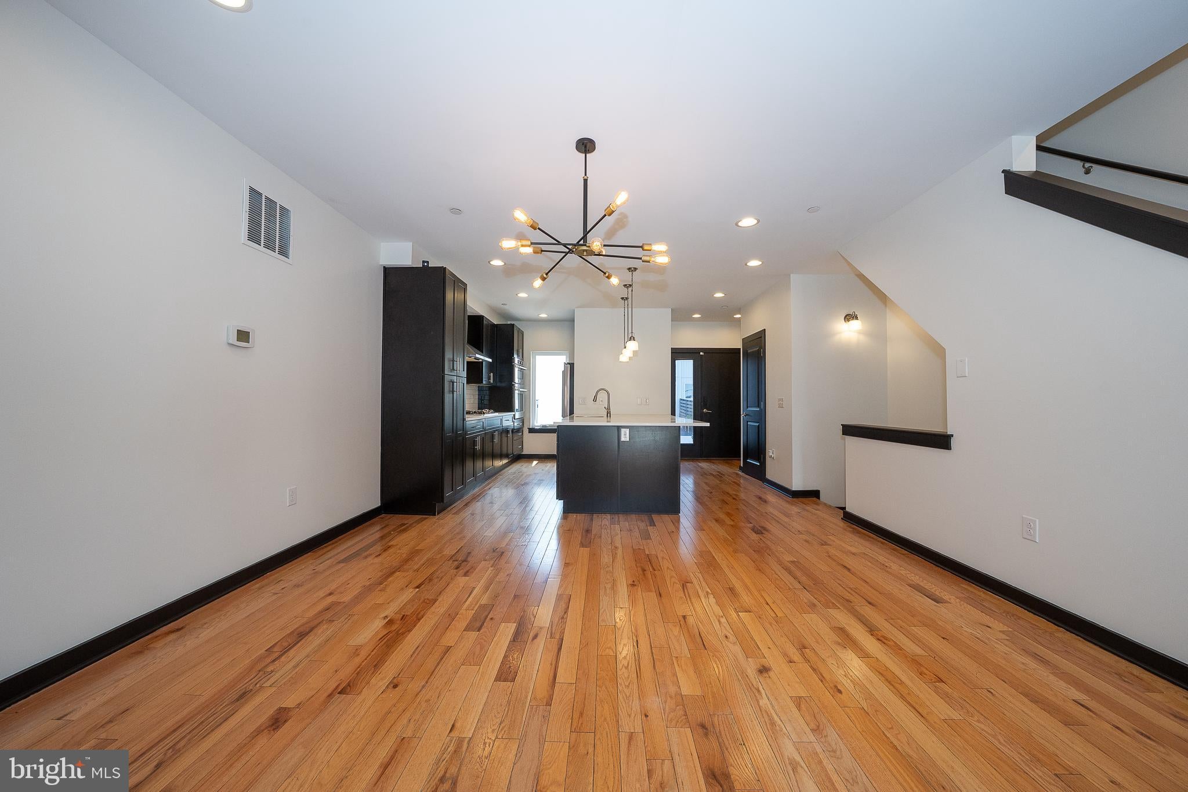
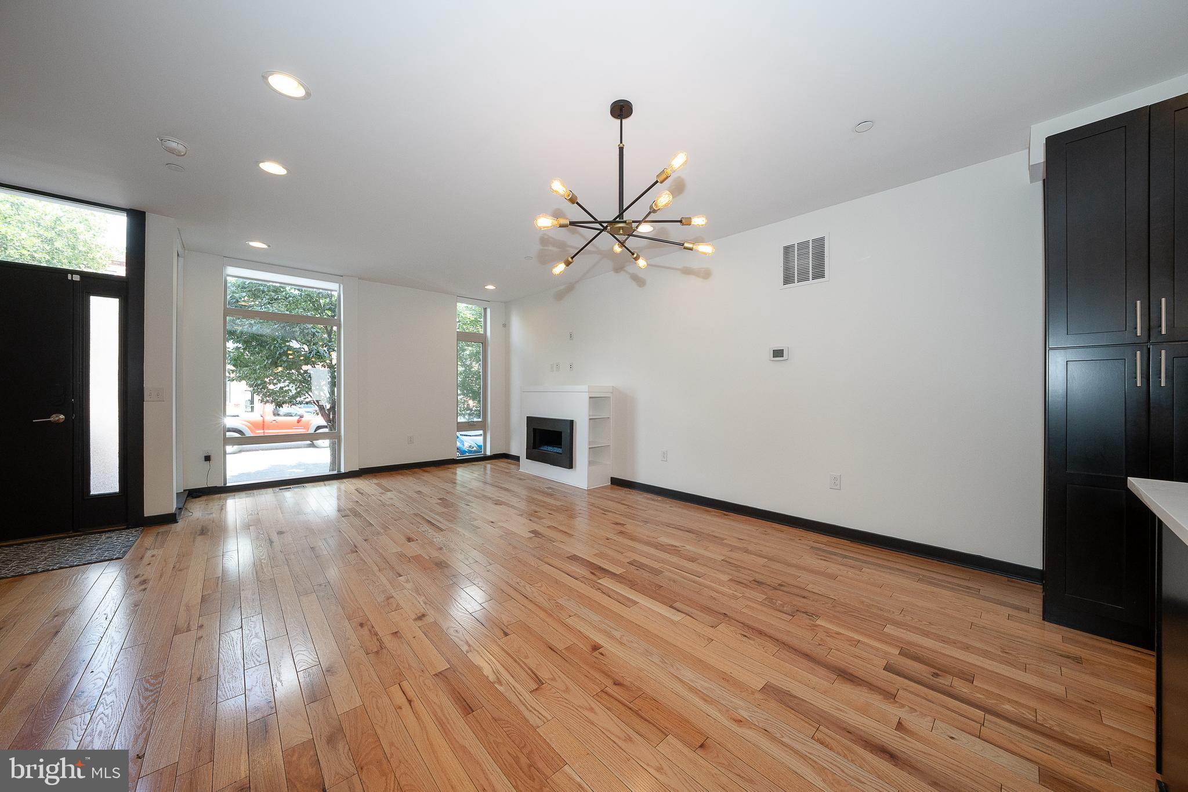
Enter an interest rate to see your estimated monthly payment.OPEN HOUSE 9/26 AND 9/27 3-4:30 Located in the vibrant Fishtown neighborhood, this exquisite end-of-row townhouse offers a harmonious blend of modern luxury and inviting warmth. Built in 2016, this residence showcases meticulous craftsmanship and high-end finishes throughout, creating an atmosphere that feels both sophisticated and welcoming. Step inside to discover an open floor plan that seamlessly connects the living, dining, and kitchen areas, perfect for both entertaining and everyday living. The spacious family room, adorned with a cozy gas fireplace, invites you to unwind after a long day. Natural light floods the space through thoughtfully placed windows, enhanced by elegant window treatments that add a touch of privacy and style. The gourmet kitchen is a chef's dream, featuring upgraded countertops, a large island, and top-of-the-line stainless steel appliances, including a built-in microwave, self-cleaning wall oven, and a sleek 5 burner cooktop. The combination of functionality and aesthetics makes this kitchen not just a place to cook, but a central hub for gatherings and culinary creativity. Retreat to the luxurious primary suite, complete with a generous walk-in closet and a spa-like en-suite bathroom. Indulge in the soaking tub, dual sink vanity or enjoy the walk-in shower, both designed to provide a serene escape. Additional bedrooms are equally spacious, ensuring comfort for all. The fully finished, heated basement with egress offers versatile space that can be tailored to your lifestyle-whether it's a home office, gym, or entertainment area. With two full bathrooms and two half bathrooms, convenience is at your fingertips. This home is equipped with modern amenities, including recessed lighting, ceiling fans, and a dedicated laundry room on the upper floor, making daily tasks a breeze. Outside, the low-maintenance lot allows you to enjoy your surroundings without the hassle of extensive upkeep. Common areas are maintained by the association. Parking is a breeze with a dedicated driveway parking for 2 Cars, ensuring you always have a place to come home to. Experience the exclusive lifestyle that Fishtown has to offer, with its eclectic mix of dining, shopping, and cultural experiences just moments away. This property is not just a house; it's a place to create lasting memories and enjoy the finer things in life. Embrace the comfort and elegance of this stunning townhouse-your dream home awaits. Private parking for 2 cars in the rear and convenient parking in the front for guests. Quick commute to Center City, 95 and the Betsy Ross Bridge. Easy stroll to local dining including Fishtown Diner, Loco Pez, Cedar Point Bar & Kitchen ,Meetinghouse Cook and Shaker just to name a few! Don't miss this beauty!
| a week ago | Listing updated with changes from the MLS® | |
| 3 weeks ago | Price changed to $899,900 | |
| 2 months ago | Listing first seen on site |

The real estate listing information is provided by Bright MLS is for the consumer's personal, non-commercial use and may not be used for any purpose other than to identify prospective properties consumer may be interested in purchasing. Any information relating to real estate for sale or lease referenced on this web site comes from the Internet Data Exchange (IDX) program of the Bright MLS. This web site references real estate listing(s) held by a brokerage firm other than the broker and/or agent who owns this web site. The accuracy of all information is deemed reliable but not guaranteed and should be personally verified through personal inspection by and/or with the appropriate professionals. Properties in listings may have been sold or may no longer be available. The data contained herein is copyrighted by Bright MLS and is protected by all applicable copyright laws. Any unauthorized collection or dissemination of this information is in violation of copyright laws and is strictly prohibited. Copyright © 2020 Bright MLS. All rights reserved.