

253 SHAWMONT AVENUE 00 10H5PHILADELPHIA, PA19128
Mortgage Calculator
Monthly Payment (Est.)
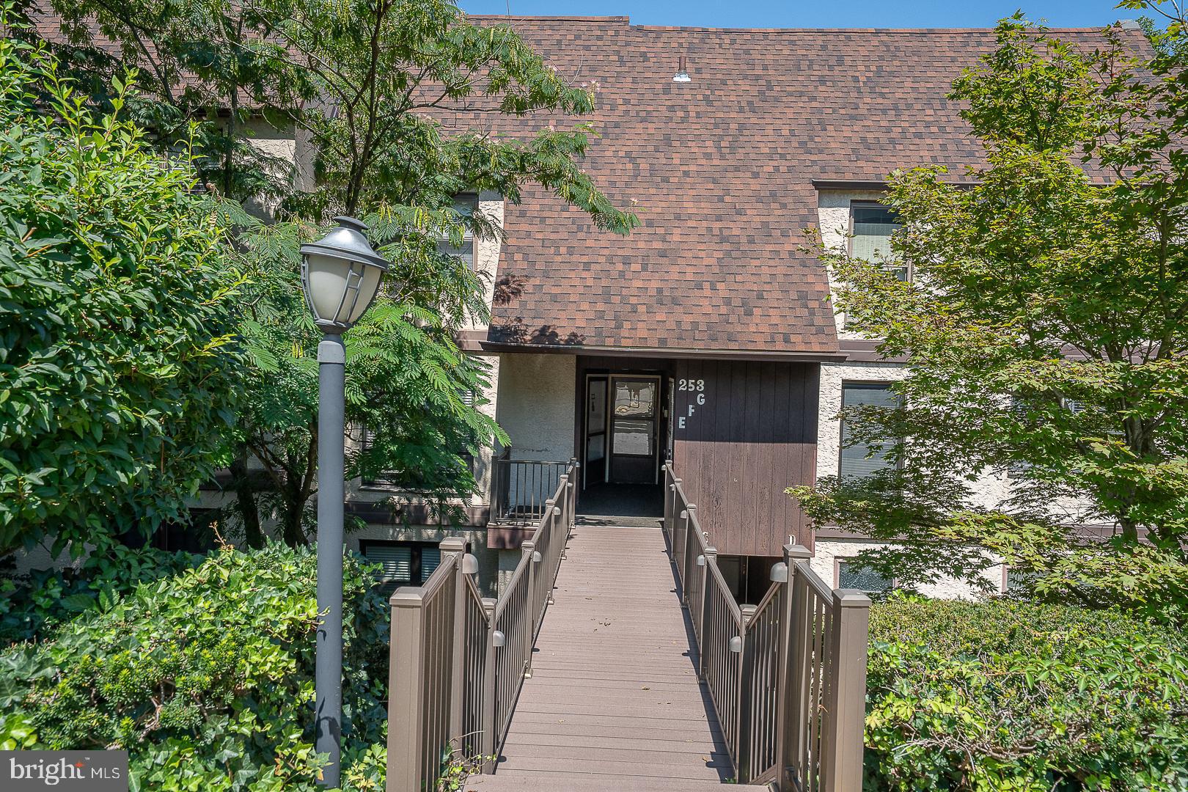
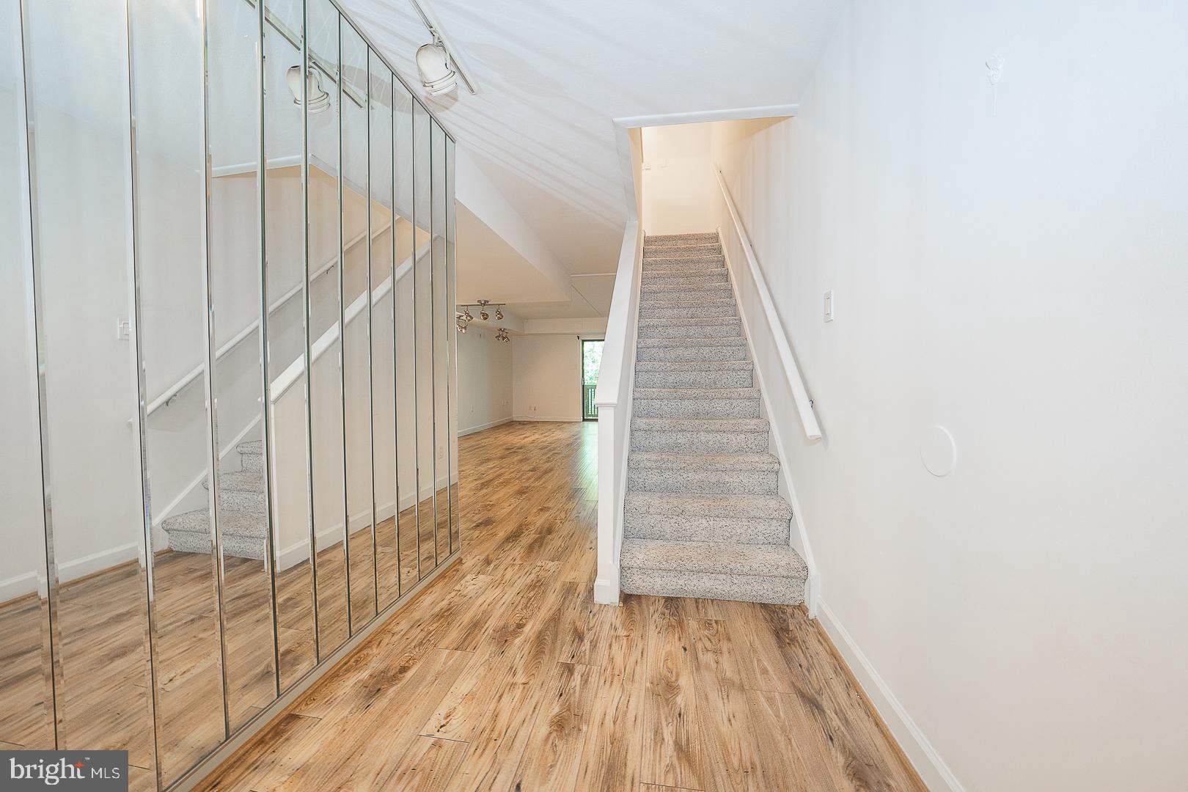
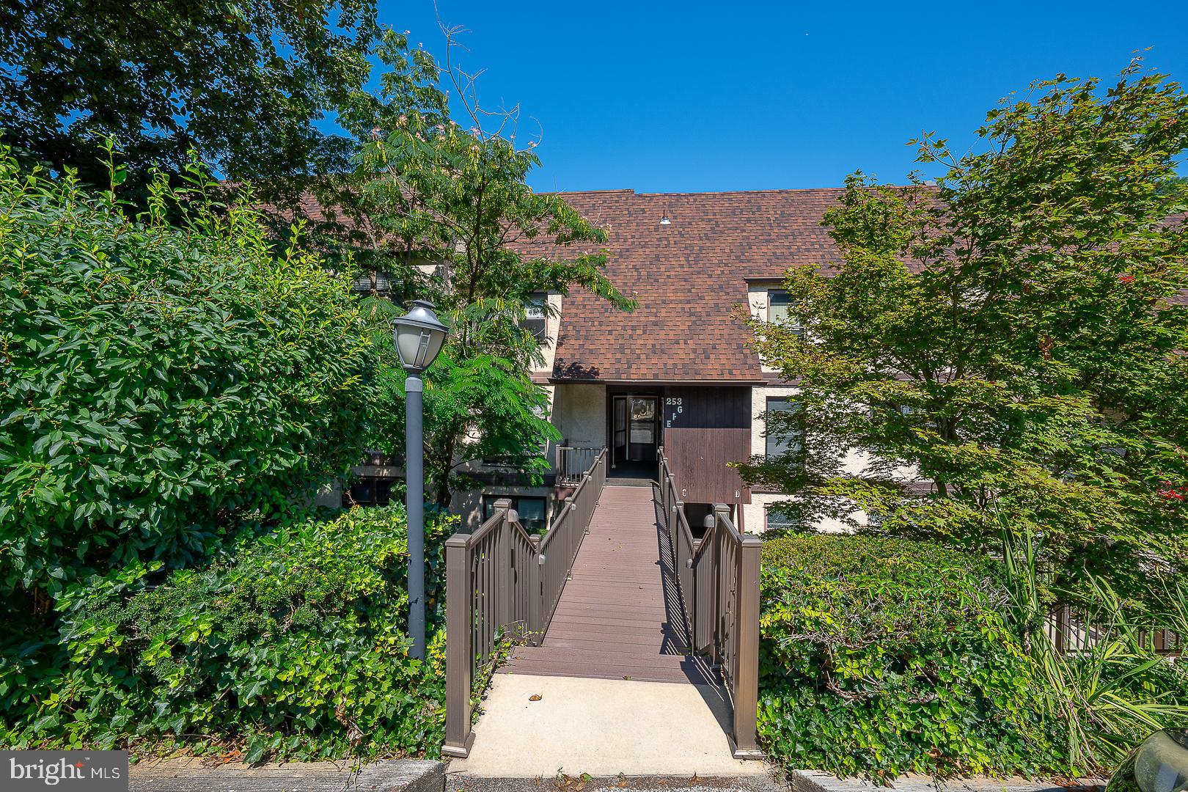
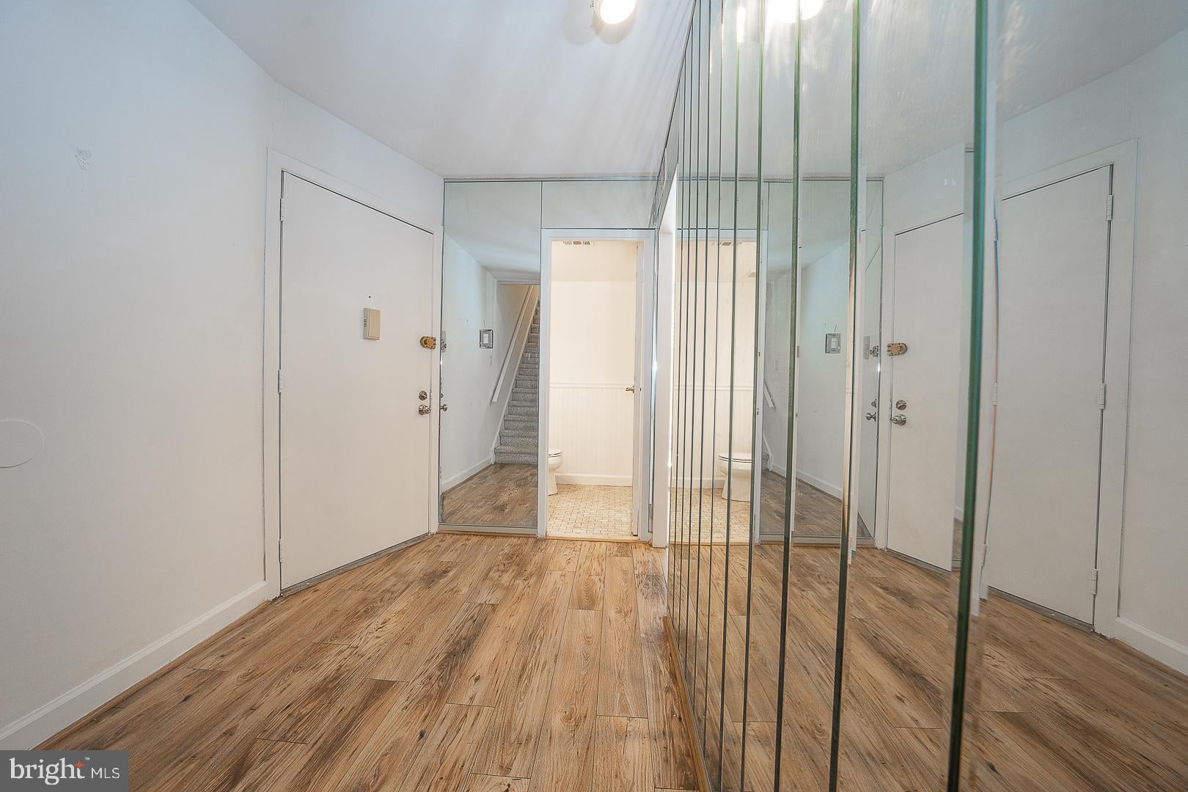
$1,209Welcome to Green Tree Run, a quiet HOA community nestled in a peaceful, bucolic setting. Enjoy low-maintenance living with all the amenities you are looking for. This updated two-bedroom, two-and-a-half-bath unit offers 1,528 square feet over two floors with an open floor plan. The updated kitchen features granite countertops and plenty of cabinet space, and there are updated floors throughout the first floor. A large private deck off the living room also includes a convenient storage closet. The second floor features carpeting throughout and two large en-suite bedrooms with excellent closet space. The primary bedroom's bathroom offers a spa tub, while the second en-suite includes a walk-in shower. A full-size washer and dryer are also located on this level. The property is minutes away from local bike paths and the Wissahickon Valley trails, and is close to Manayunk, Chestnut Hill, and Center City, offering easy access to nearby shopping and restaurants. Community amenities include a fitness center, clubhouse, game room, library, and both a large indoor and outdoor pool. The HOA fees cover gas, water, sewer, trash, snow removal, lawn care, exterior building maintenance, and full access to all common grounds and recreational facilities.
| 2 weeks ago | Status changed to Active Under Contract | |
| 2 weeks ago | Listing updated with changes from the MLS® | |
| a month ago | Listing first seen on site |

The real estate listing information is provided by Bright MLS is for the consumer's personal, non-commercial use and may not be used for any purpose other than to identify prospective properties consumer may be interested in purchasing. Any information relating to real estate for sale or lease referenced on this web site comes from the Internet Data Exchange (IDX) program of the Bright MLS. This web site references real estate listing(s) held by a brokerage firm other than the broker and/or agent who owns this web site. The accuracy of all information is deemed reliable but not guaranteed and should be personally verified through personal inspection by and/or with the appropriate professionals. Properties in listings may have been sold or may no longer be available. The data contained herein is copyrighted by Bright MLS and is protected by all applicable copyright laws. Any unauthorized collection or dissemination of this information is in violation of copyright laws and is strictly prohibited. Copyright © 2020 Bright MLS. All rights reserved.
Did you know? You can invite friends and family to your search. They can join your search, rate and discuss listings with you.