

6551 LAWNTON STREETPHILADELPHIA, PA19128
Mortgage Calculator
Monthly Payment (Est.)
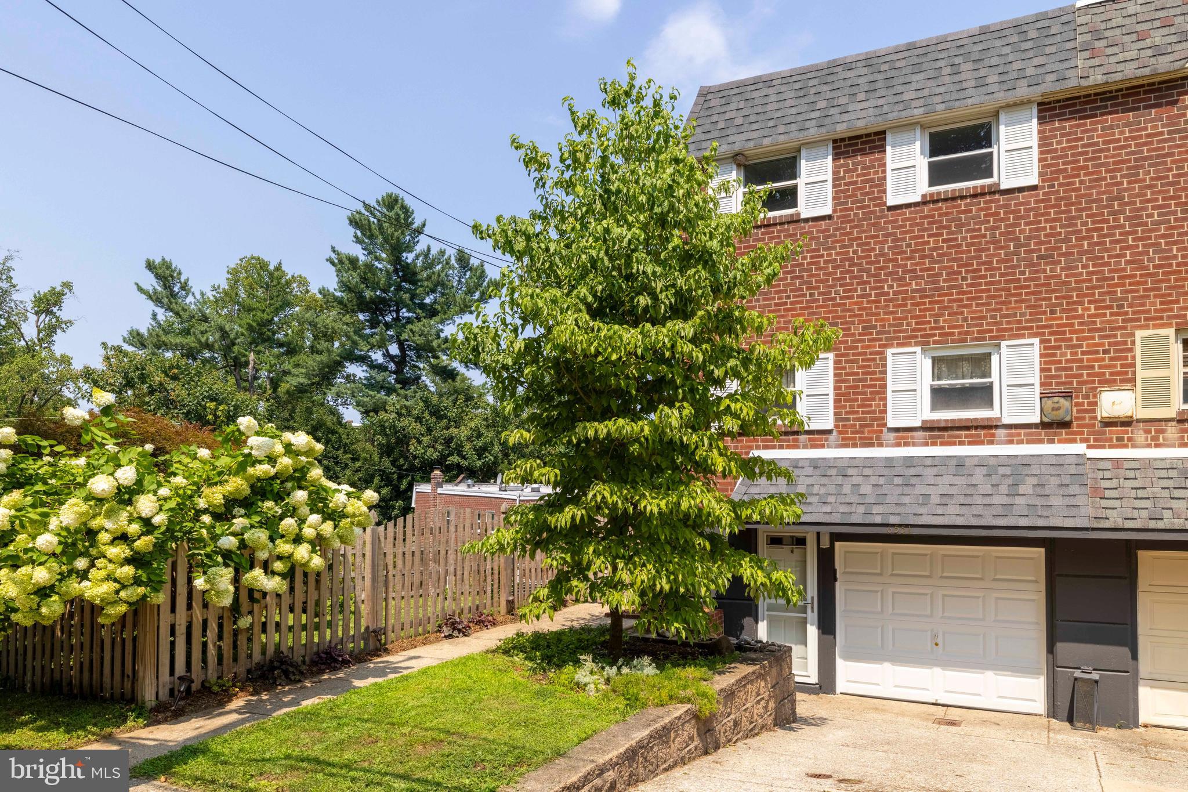
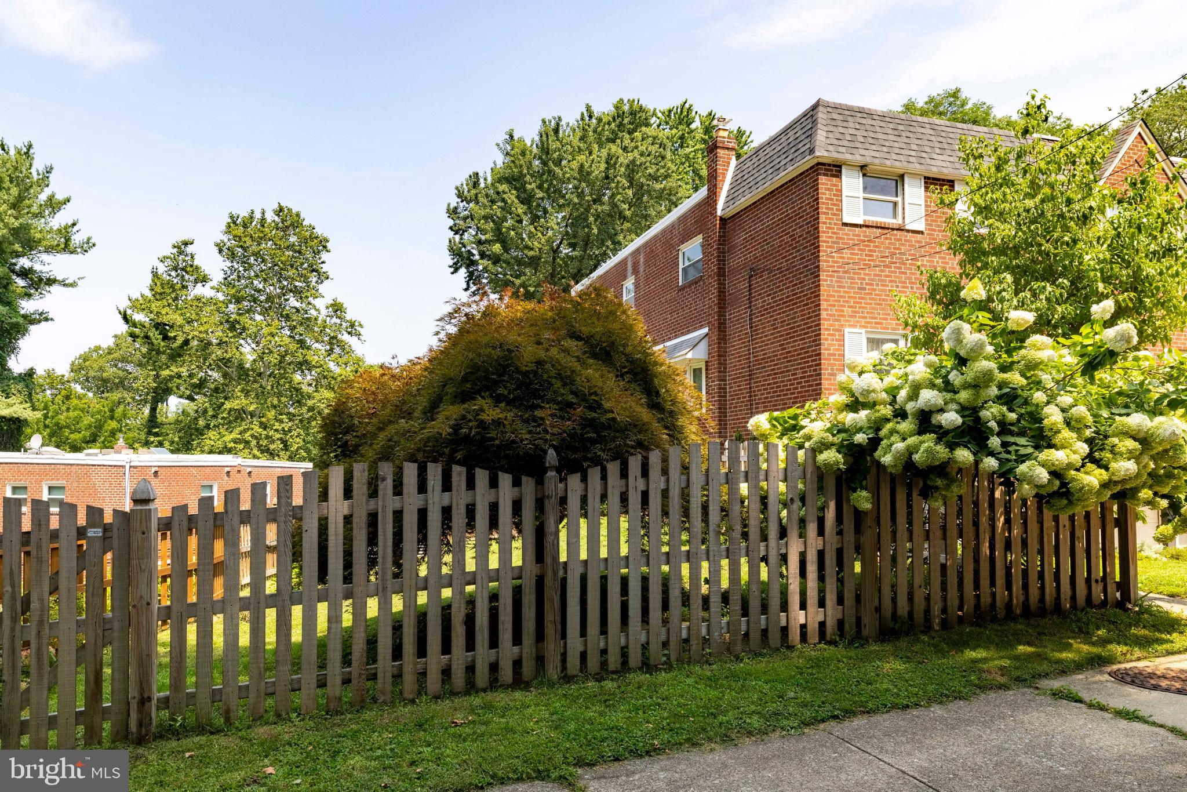
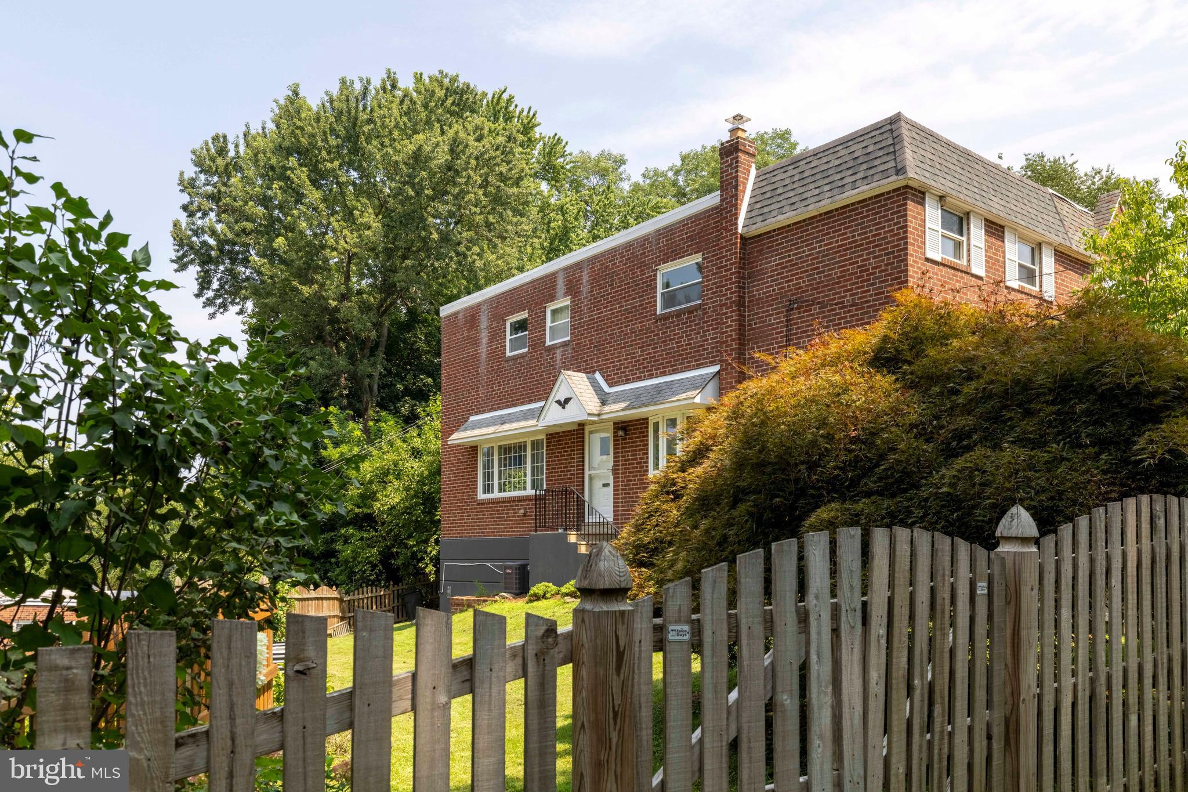
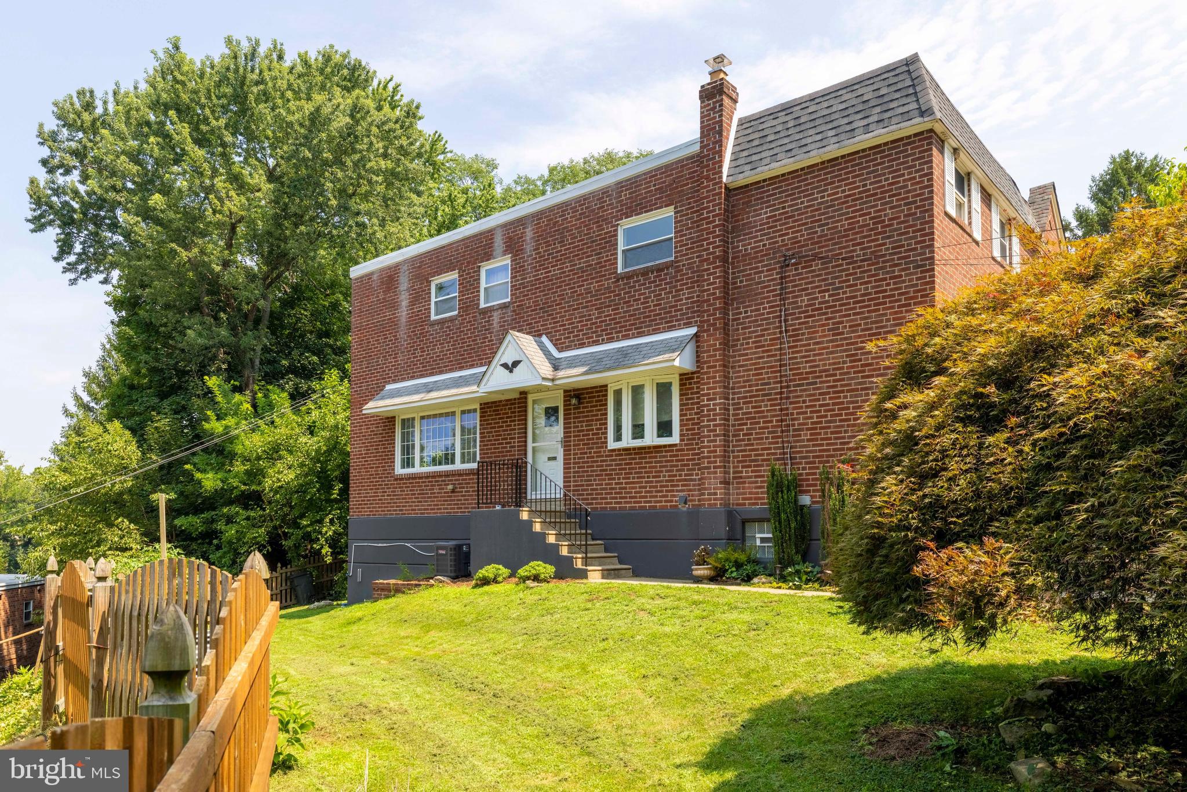
$2,030Carefully Maintained Brick Twin Steps from Wissahickon Park. Welcome to this well maintained brick twin, ideally situated just a half block from the Gorgas Run Trailhead and the incredible trails of Wissahickon Valley Park. Combining classic charm, thoughtful updates, generous living space, and exceptional access to nature and neighborhood amenities, this home offers an ideal balance of comfort and convenience. Enter through the side door into a welcoming foyer with a convenient coat closet and beautifully refinished oak hardwood floors. The heart of the main level is the stunning, newly renovated kitchen, featuring a breakfast-bar island, abundant quartz countertops, ample white cabinetry, newer stainless-steel appliances, and a stylish ceramic tile floor. The kitchen opens naturally to a spacious dining room, making everyday meals and entertaining effortless. A convenient powder room is located just off the dining area near the basement stairs. The inviting living room is filled with natural light from large windows on two exposures with tree top views, creating a bright and comfortable gathering space. A lovely staircase and banister lead to the second floor, where you'll find three generously sized bedrooms, all offering excellent closet space. The spacious primary bedroom is a true retreat, featuring windows on two exposures for wonderful natural light, a full wall of closet space, and a beautiful new en-suite bath. The updated primary bath features a full-size walk-in ceramic-tile shower, new vanity, and new toilet. The hall bath has also been thoughtfully renovated with a ceramic-tile shower/tub combination. The finished lower level adds valuable living space with a comfortable family room featuring sliders that open directly to the rear patio and fully fenced side and back yard. This level also offers a large storage room, laundry area, mechanicals, and convenient access to the driveway and attached garage. Outside, enjoy a private, fully fenced yard and patio—perfect for relaxing, entertaining, gardening, or enjoying time outdoors. Garage parking plus a driveway provides the convenience that is increasingly hard to find. And then there's the location. Just a half block from the Gorgas Run Trailhead into Wissahickon Valley Park, outdoor enthusiasts will have immediate access to miles of scenic trails and natural beauty. You're also only a few blocks from the Roxborough business district, with shops, restaurants, and everyday conveniences nearby. Easy access to Ridge Avenue, Henry Avenue, public transportation, and area highways makes commuting throughout Philadelphia and beyond a breeze. With its beautifully updated kitchen and baths, refinished hardwood floors, finished walk-out lower level, private fenced yard, garage parking, and unbeatable proximity to Wissahickon Park, this exceptional home is ready to welcome its next owner.
| 2 weeks ago | Status changed to Pending | |
| 2 weeks ago | Listing updated with changes from the MLS® | |
| a month ago | Listing first seen on site |

The real estate listing information is provided by Bright MLS is for the consumer's personal, non-commercial use and may not be used for any purpose other than to identify prospective properties consumer may be interested in purchasing. Any information relating to real estate for sale or lease referenced on this web site comes from the Internet Data Exchange (IDX) program of the Bright MLS. This web site references real estate listing(s) held by a brokerage firm other than the broker and/or agent who owns this web site. The accuracy of all information is deemed reliable but not guaranteed and should be personally verified through personal inspection by and/or with the appropriate professionals. Properties in listings may have been sold or may no longer be available. The data contained herein is copyrighted by Bright MLS and is protected by all applicable copyright laws. Any unauthorized collection or dissemination of this information is in violation of copyright laws and is strictly prohibited. Copyright © 2020 Bright MLS. All rights reserved.
Did you know? You can invite friends and family to your search. They can join your search, rate and discuss listings with you.