

4084 MANAYUNK AVENUEPHILADELPHIA, PA19128
Mortgage Calculator
Monthly Payment (Est.)
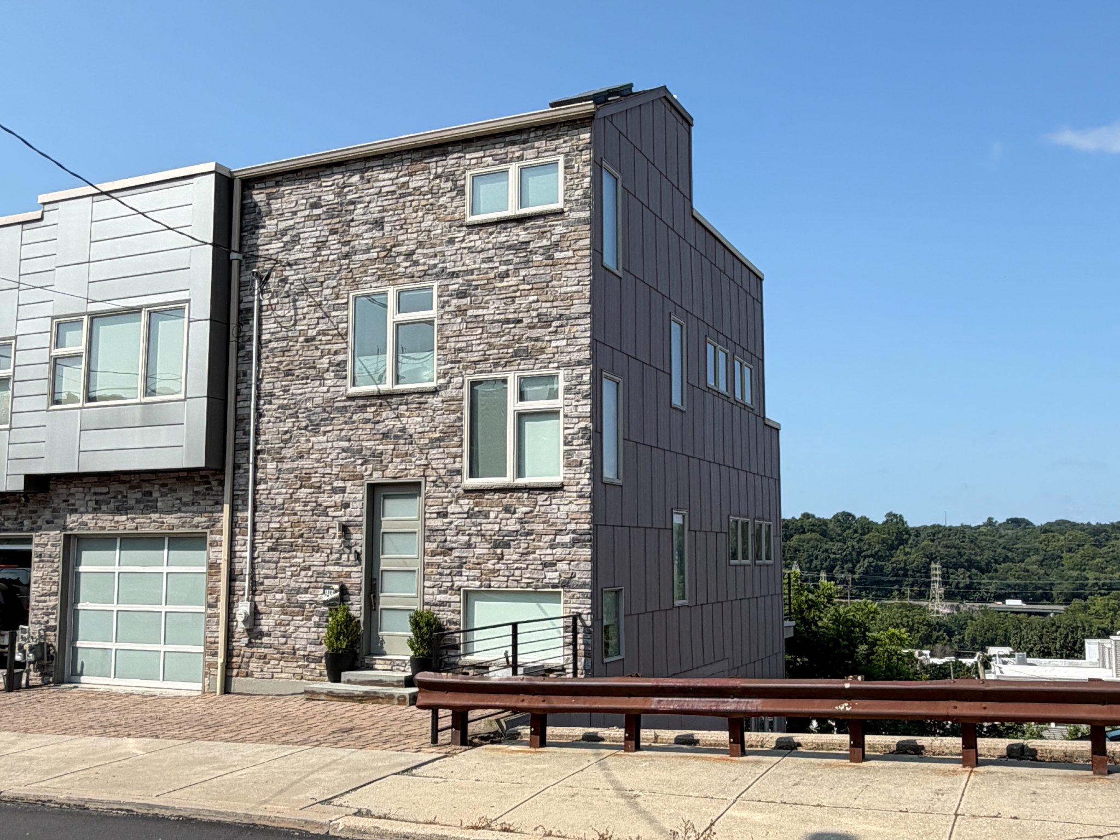
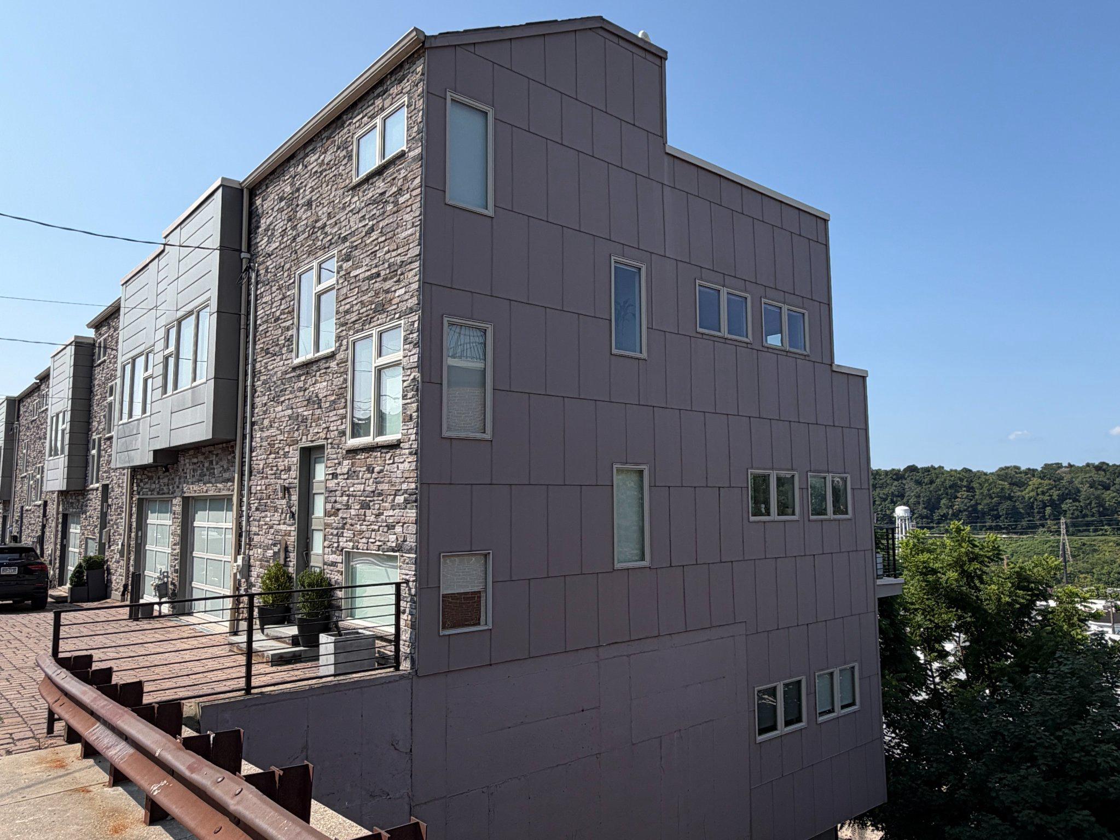
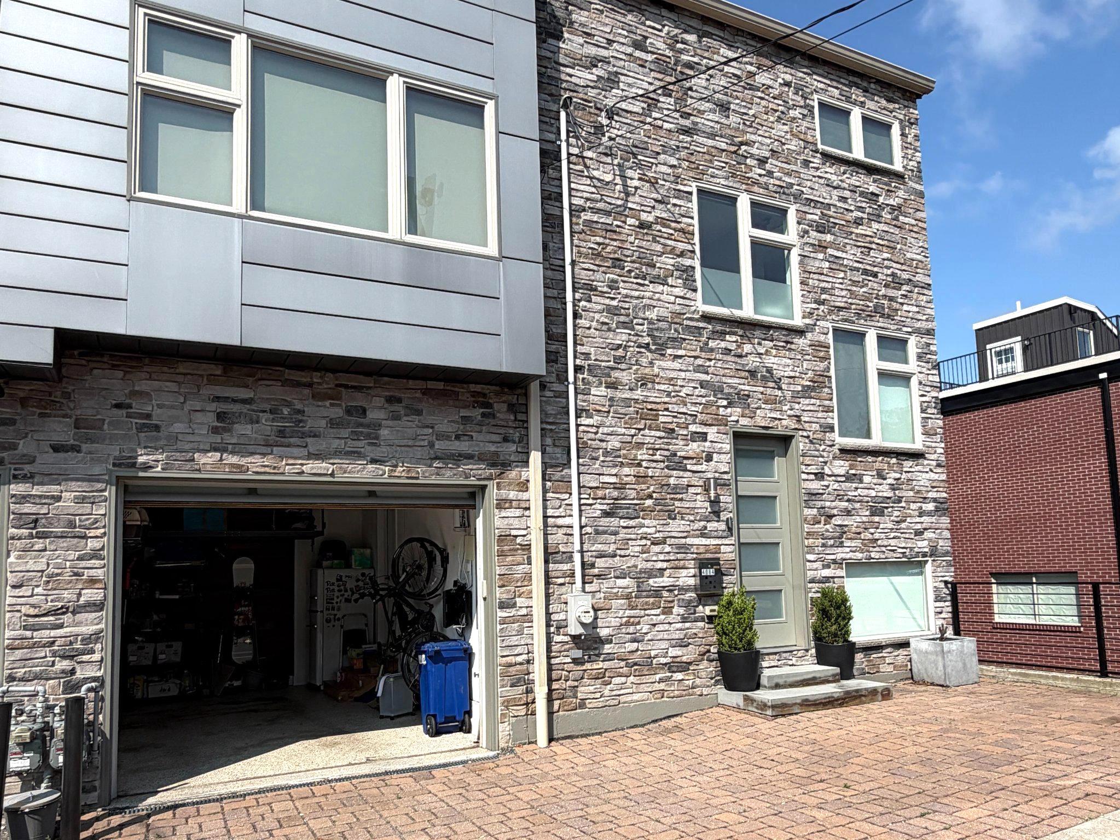
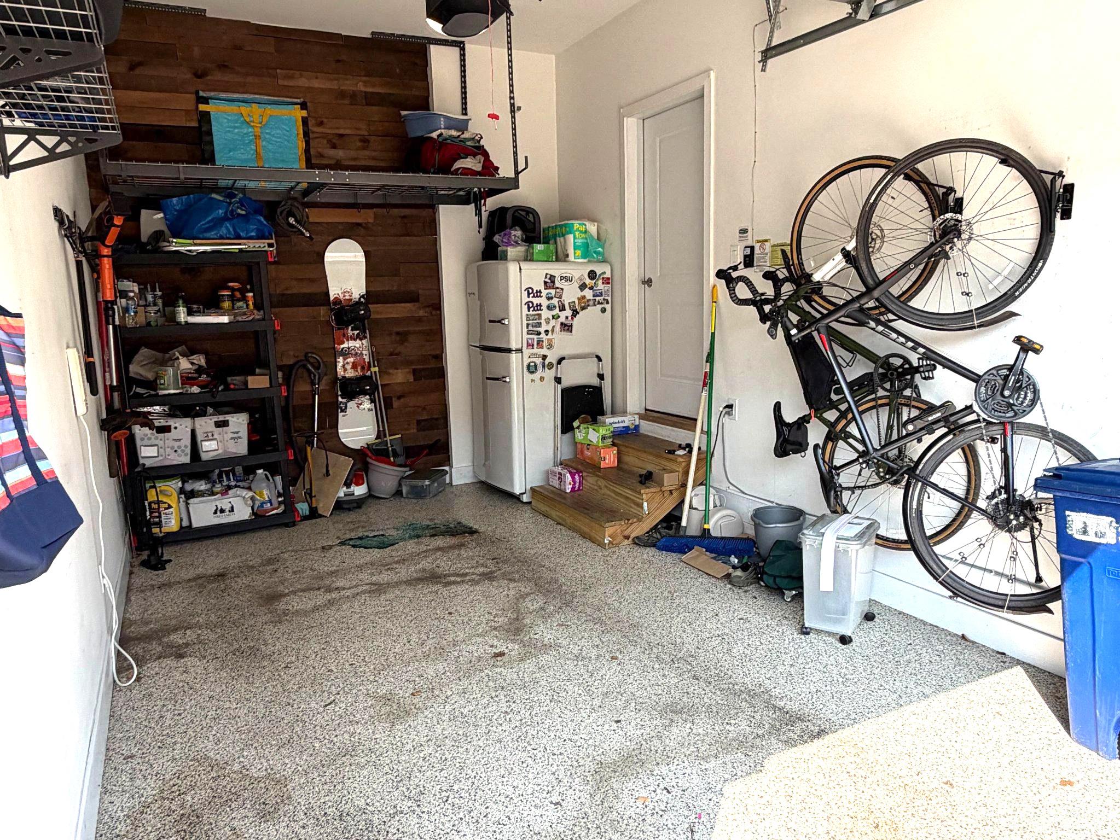
$3,650The word "sun-drenched" can be overused when people try to describe their homes. But O.M.G. - we are not kidding with this one! This remarkable 3-bedroom, 3.5-bathroom home sits at the end of a collection of unique contemporary townhomes built into the ridge and offers spectacular vistas from large sliding glass doors & balconies on all levels. Wrapped in a grey stack‑stone façade and featuring an attached garage plus two additional driveway spaces, this home blends modern design with everyday convenience. The moment you open the front door, the natural light & scenic views draw you in through the spacious entryway complete with a coat closet & powder room. You will immediately notice the sleek horizontal black metal stair railing winding throughout all floors, adding a bold architectural thread that ties each level together with quiet sophistication. Enjoy the effortless flow from living to dining to a gourmet kitchen that invites cooking, gathering, and connection - all wrapped in warm light hardwood floors and an airy sense of openness. Downstairs, the lower level stuns with a dramatic great room that feels both expansive and inviting. This level also includes a bedroom, full bathroom, generous storage closets, and a flexible bonus room ideal as an exercise room, studio, or anything your lifestyle calls for. Upstairs, the primary suite is serenity defined: spacious, quiet, sunlit, with an enviable walk‑in closet and a spa‑like bath that feels like a private sanctuary. Another bedroom, full bath, and a hallway laundry closet on this floor keep life easy and intuitive. Ascend one more flight and you arrive at the showstopper: a rooftop terrace with 360° panoramic views including the city skyline, a dedicated green roof for gardening, and space for lounging, catching a spectacular sunset or stargazing into the night. With sunlight pouring in from every level, this home practically resets your circadian rhythm for you. Perfectly positioned in the middle of Manayunk, you’re just a short stroll to Main Street while the nearby Wissahickon’s wooded trails offering an easy escape into nature. And, YES, you are certainly within walking distance to C&C Creamery (aka "The Custard Stand") for the best ice cream in Philly! Every inch of 4084 Manayunk Avenue is designed to elevate daily living — contemporary architecture, sun‑drenched interiors, flexible spaces, and views that make you pause. Come see modern living at its most inspired.
| 3 weeks ago | Listing updated with changes from the MLS® | |
| a month ago | Status changed to Active | |
| a month ago | Listing first seen on site |

The real estate listing information is provided by Bright MLS is for the consumer's personal, non-commercial use and may not be used for any purpose other than to identify prospective properties consumer may be interested in purchasing. Any information relating to real estate for sale or lease referenced on this web site comes from the Internet Data Exchange (IDX) program of the Bright MLS. This web site references real estate listing(s) held by a brokerage firm other than the broker and/or agent who owns this web site. The accuracy of all information is deemed reliable but not guaranteed and should be personally verified through personal inspection by and/or with the appropriate professionals. Properties in listings may have been sold or may no longer be available. The data contained herein is copyrighted by Bright MLS and is protected by all applicable copyright laws. Any unauthorized collection or dissemination of this information is in violation of copyright laws and is strictly prohibited. Copyright © 2020 Bright MLS. All rights reserved.
Did you know? You can invite friends and family to your search. They can join your search, rate and discuss listings with you.