

1227 SHACKAMAXON STREET 8PHILADELPHIA, PA19125
Mortgage Calculator
Monthly Payment (Est.)
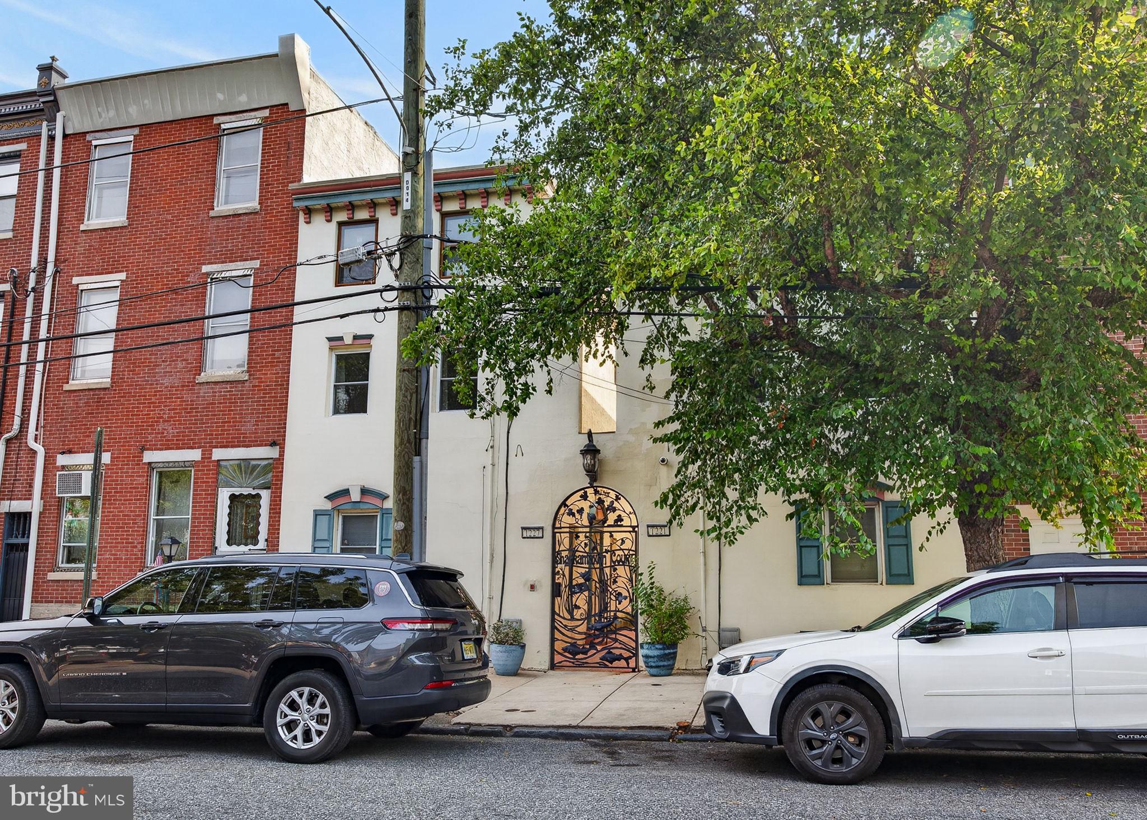
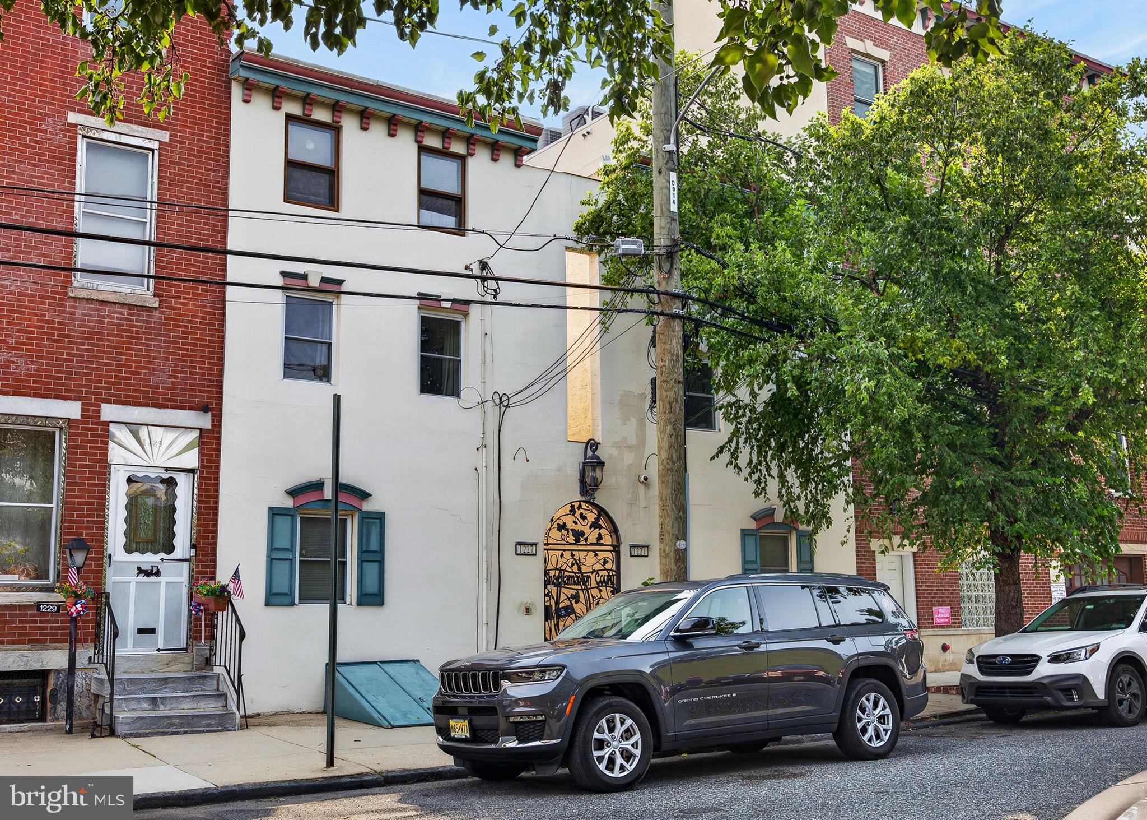
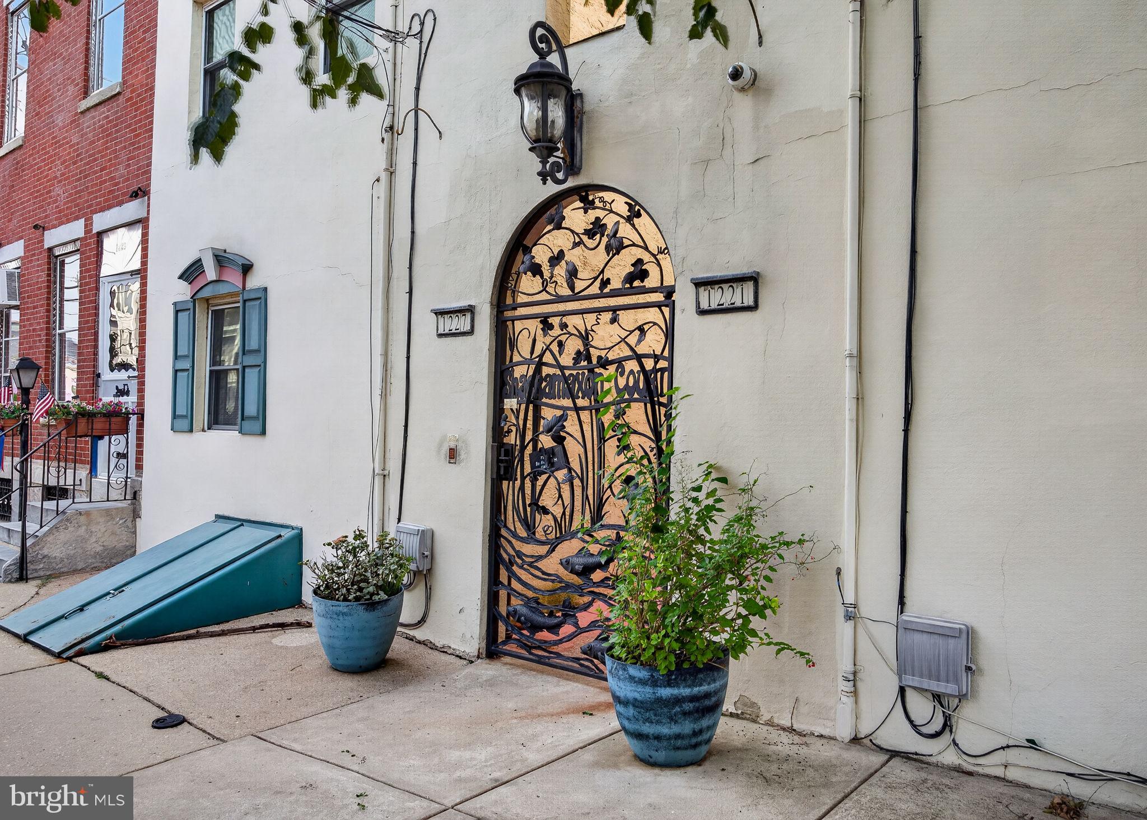
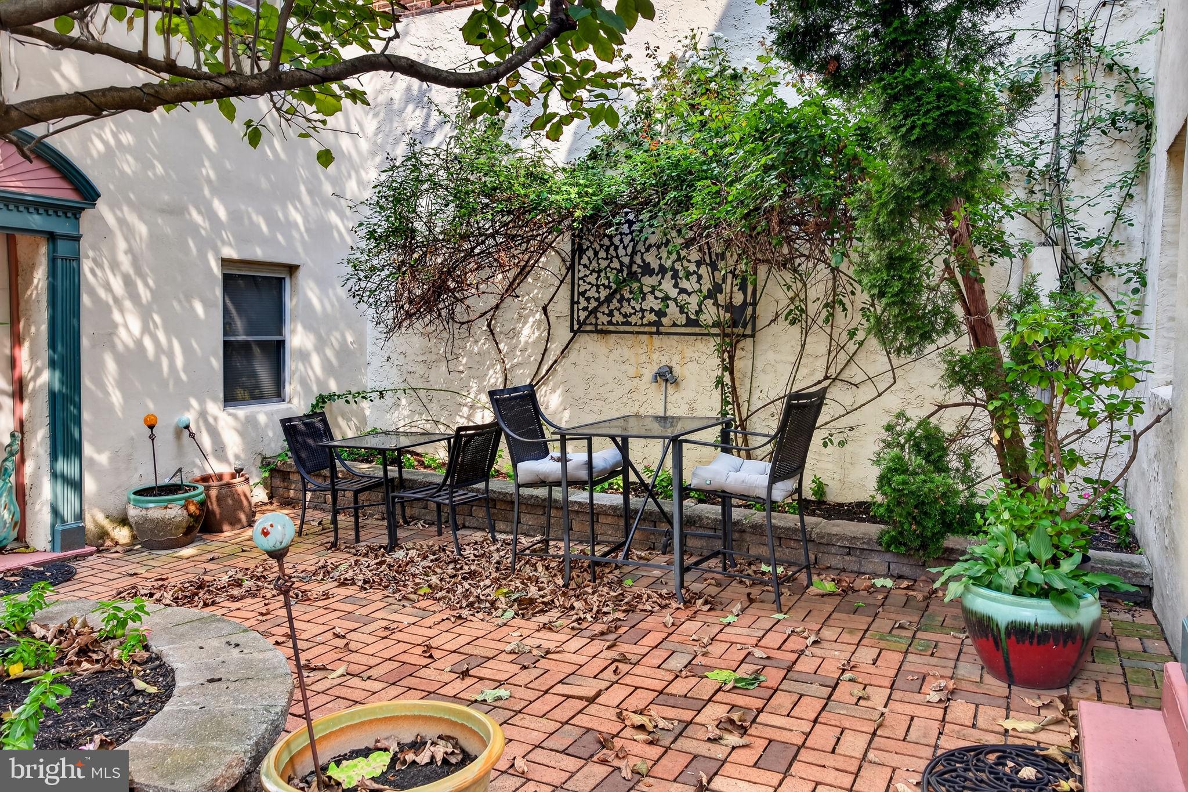
Enter an interest rate to see your estimated monthly payment.Fishtown living doesn't get more convenient than this. Tucked behind a gated courtyard at 1227 Shackamaxon St #8, this 1 bedroom, 1 bathroom home in Shackamaxon Court puts you a short walk from Frankford Avenue's restaurants, bars, and coffee shops while keeping you tucked away in a private, secure setting. Inside, hardwood floors run throughout and natural light pours in from multiple angles. A mini-split system handles heating and cooling efficiently, and recessed lighting keeps the space feeling modern and clean. The kitchen is outfitted with wood cabinetry, a tiled backsplash, and a full appliance package (fridge, dishwasher, oven/stove, and built-in microwave). It opens directly into the living area, which gets great light from two front-facing windows. A closet just off the living room houses your washer/dryer, so laundry stays out of sight and out of mind. The bedroom offers plenty of light plus a closet of its own. The bathroom is fully tiled and finished with a shower/tub combo. Don't let the square footage fool you, every inch here is used well used. Location is the real selling point: Johnny Brenda's, Kismet, Front Street Cafe, Suraya, Kalaya, Frankford Hall, Laser Wolf, Murph's Bar & so many more are all within easy walking distance. Public transit is close by, and I-95 gets you into Center City in minutes. Schedule a showing today!
| 5 days ago | Listing updated with changes from the MLS® | |
| 5 days ago | Price changed to $225,000 | |
| 2 months ago | Listing first seen on site |

The real estate listing information is provided by Bright MLS is for the consumer's personal, non-commercial use and may not be used for any purpose other than to identify prospective properties consumer may be interested in purchasing. Any information relating to real estate for sale or lease referenced on this web site comes from the Internet Data Exchange (IDX) program of the Bright MLS. This web site references real estate listing(s) held by a brokerage firm other than the broker and/or agent who owns this web site. The accuracy of all information is deemed reliable but not guaranteed and should be personally verified through personal inspection by and/or with the appropriate professionals. Properties in listings may have been sold or may no longer be available. The data contained herein is copyrighted by Bright MLS and is protected by all applicable copyright laws. Any unauthorized collection or dissemination of this information is in violation of copyright laws and is strictly prohibited. Copyright © 2020 Bright MLS. All rights reserved.
Did you know? You can invite friends and family to your search. They can join your search, rate and discuss listings with you.