

357 W SALAIGNAC STREETPHILADELPHIA, PA19128
Mortgage Calculator
Monthly Payment (Est.)
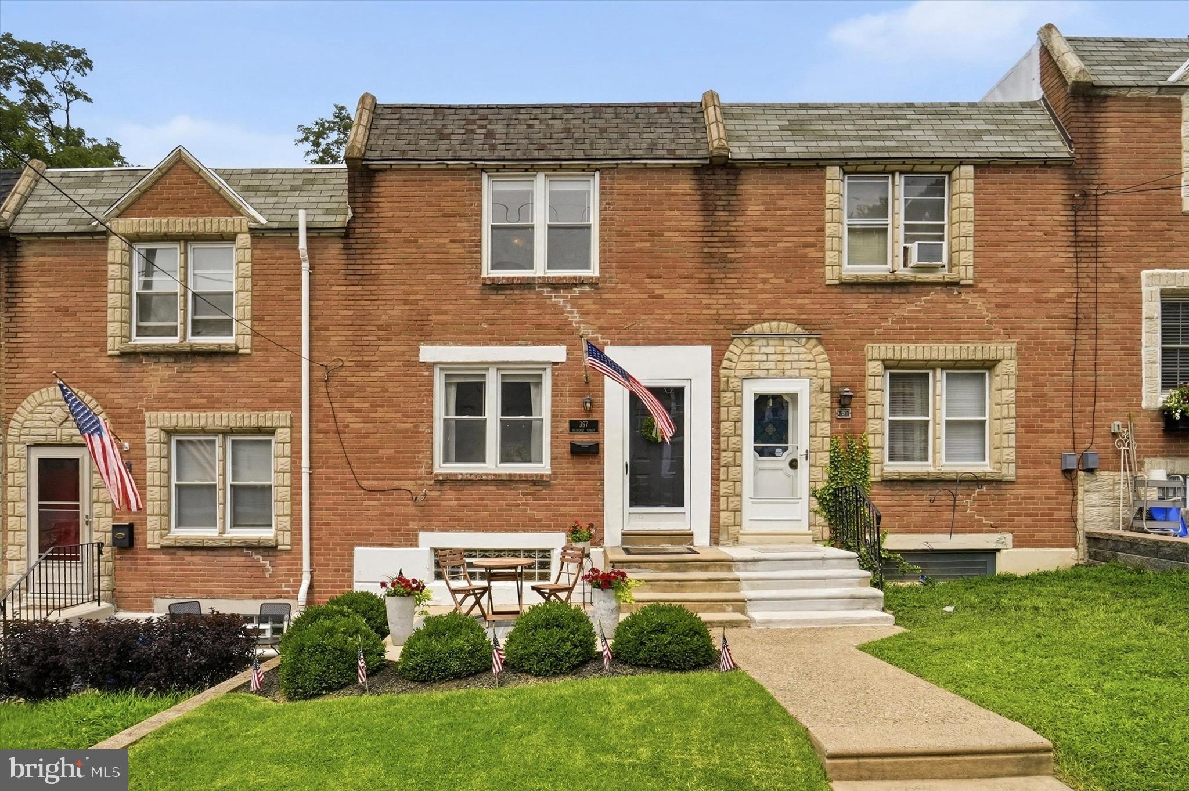
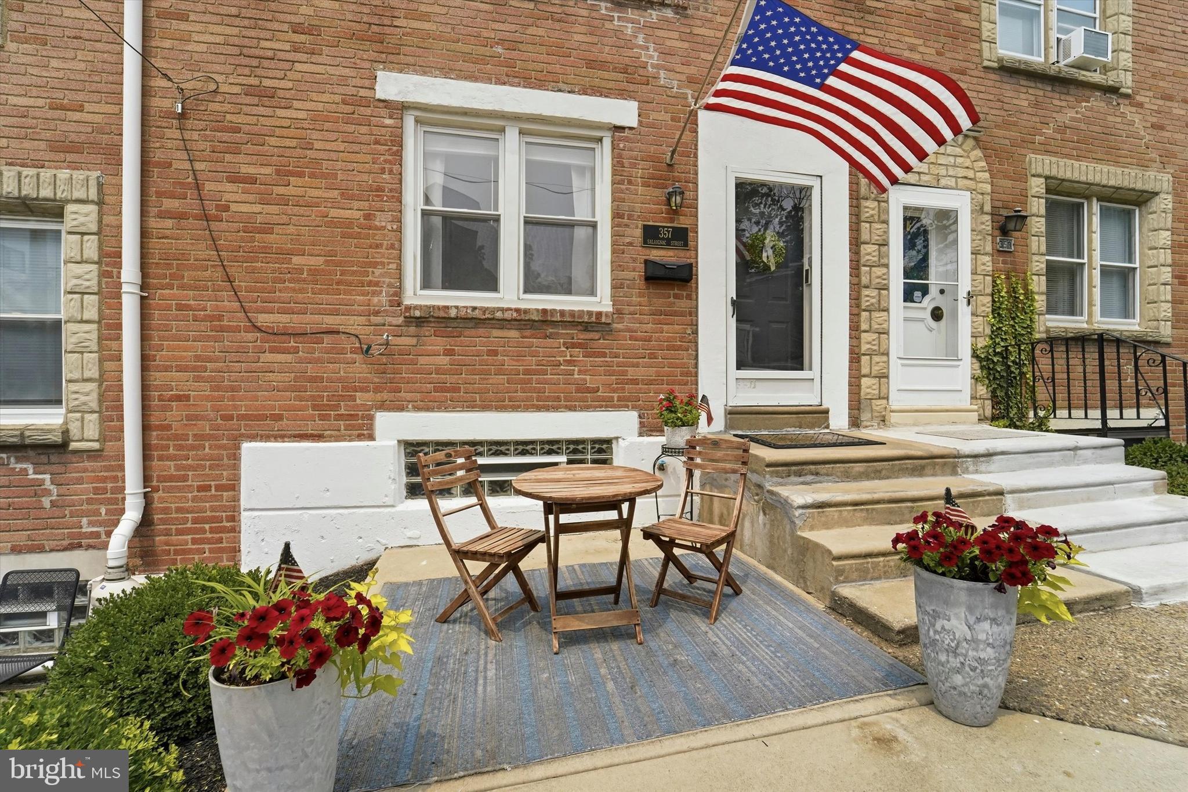
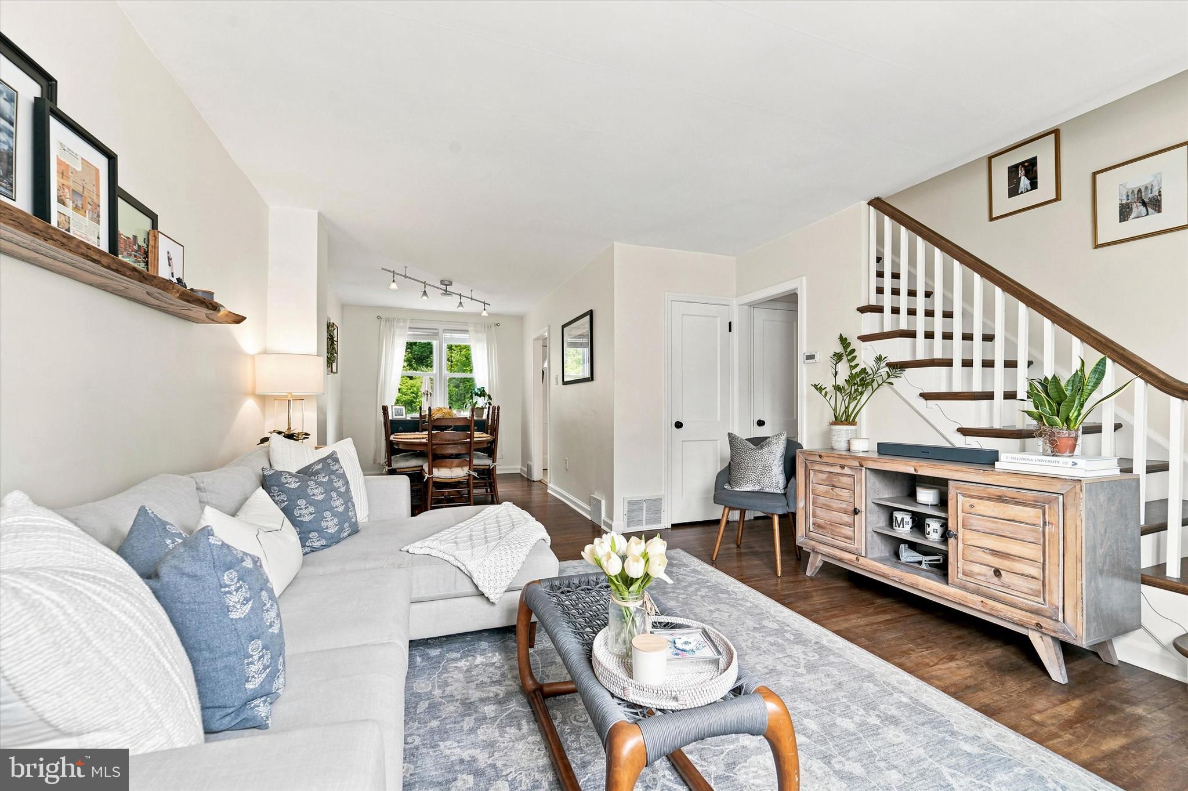
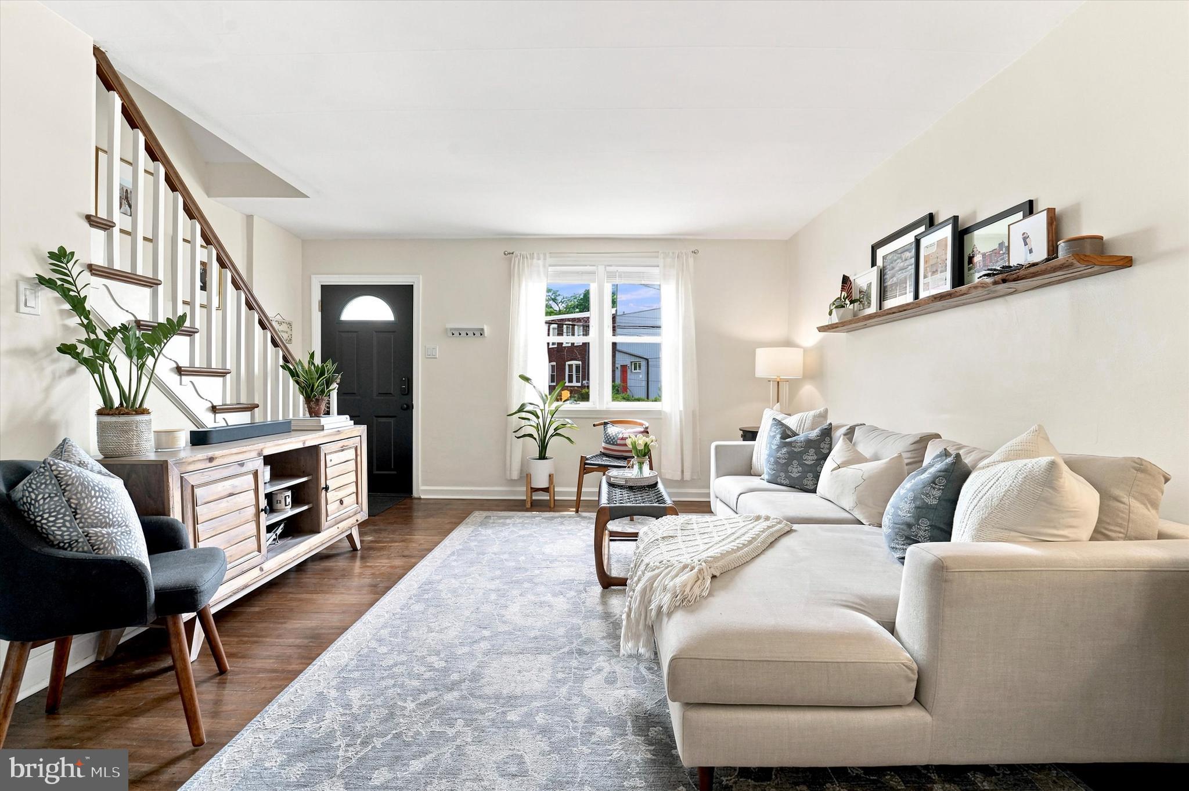
$1,482Welcome to 357 Salaignac Street, a beautifully maintained 2-bedroom, 1-bath home that blends timeless character with thoughtful updates in one of Roxborough's most convenient locations. From the moment you arrive, you'll notice something that's hard to find - a home set back from the street. Presented by manicured landscaping, a grassy front yard, and a welcoming front patio, it offers a sense of space and charm that's rare in the neighborhood. At 16 feet wide, the home also enjoys a more comfortable, functional layout than many comparable properties, making everyday living feel just a little more spacious. Inside, refinished hardwood floors flow throughout the main and upper levels, while classic details like the original staircase and banister add warmth and timeless charm. The spacious living room opens to a dedicated dining area with plenty of room for a full-size dining table, making everyday living and entertaining equally comfortable. The kitchen has been thoughtfully refreshed with contemporary finishes, including new countertops, backsplash, and flooring, creating a bright and inviting space to cook and gather. Just beyond, step outside to an expansive rear yard featuring a brand-new paver patio and generous green space - perfect for grilling, gardening, relaxing with friends, or simply enjoying your own private outdoor retreat. The lower level offers outstanding flexibility with a split basement design. One half is finished, featuring a window that brings in excellent natural light, making it an ideal second living room, home office, guest space, workout room, or recreation area. The unfinished side provides ample room for laundry, storage, and utilities. Upstairs, the sun-filled primary bedroom spans the front of the home and offers an abundance of natural light along with generous proportions. The second bedroom is equally impressive, comfortably accommodating a king-size bed and dresser while overlooking the rear yard. The full bathroom features a wide vanity, excellent lighting, a walk-in shower, and classic tile that has been well maintained. The location strikes the perfect balance between convenience and neighborhood charm. Enjoy an easy walk to local favorites like, Unity Java or Taqueria, and neighborhood favorite C&C Creamery for legendary custard and ice cream. You're just minutes from Main Street Manayunk while enjoying a quieter residential setting. Commuting is simple with quick access to Ridge Avenue, I-76, the Wissahickon Train Station, and several nearby bus routes. For the outdoor lover, Wissahickon Park is also at your door with miles of trails and scenery. Recent upgrades include a new roof (2025) with 12 year warranty, front patio install (2023), rear slate patio install (2024), kitchen countertops and floors (2025). Comfortable, charming, thoughtfully updated, and exceptionally well cared for, 357 Salaignac Street is ready to welcome its next owner.
| 2 weeks ago | Status changed to Active Under Contract | |
| 2 weeks ago | Listing updated with changes from the MLS® | |
| a month ago | Listing first seen on site |

The real estate listing information is provided by Bright MLS is for the consumer's personal, non-commercial use and may not be used for any purpose other than to identify prospective properties consumer may be interested in purchasing. Any information relating to real estate for sale or lease referenced on this web site comes from the Internet Data Exchange (IDX) program of the Bright MLS. This web site references real estate listing(s) held by a brokerage firm other than the broker and/or agent who owns this web site. The accuracy of all information is deemed reliable but not guaranteed and should be personally verified through personal inspection by and/or with the appropriate professionals. Properties in listings may have been sold or may no longer be available. The data contained herein is copyrighted by Bright MLS and is protected by all applicable copyright laws. Any unauthorized collection or dissemination of this information is in violation of copyright laws and is strictly prohibited. Copyright © 2020 Bright MLS. All rights reserved.