

1500 S 6TH STREETPHILADELPHIA, PA19147
Mortgage Calculator
Monthly Payment (Est.)
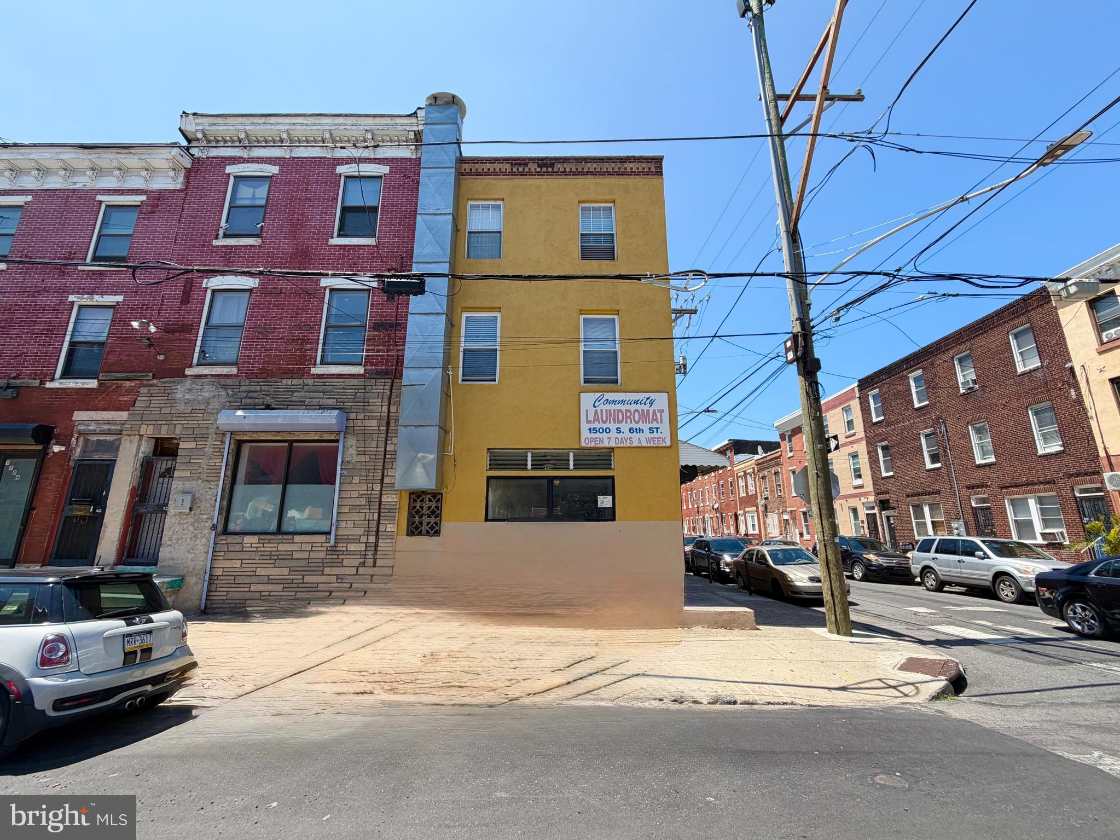
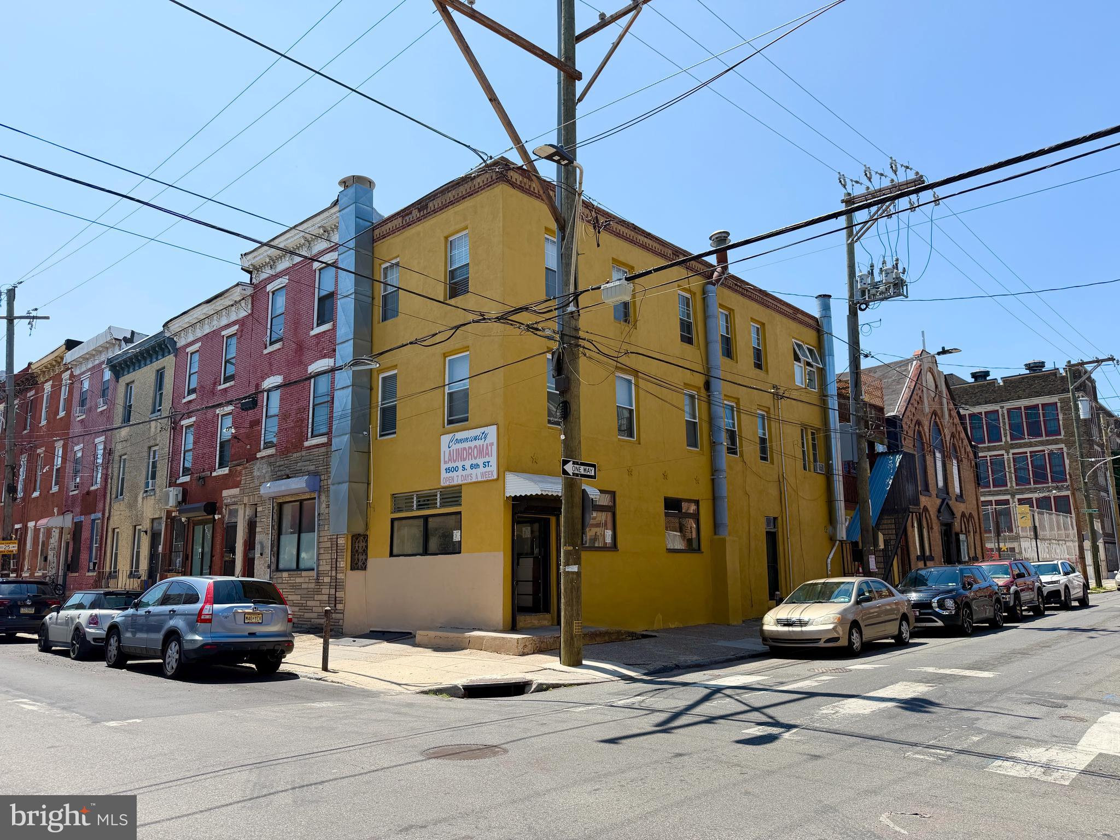
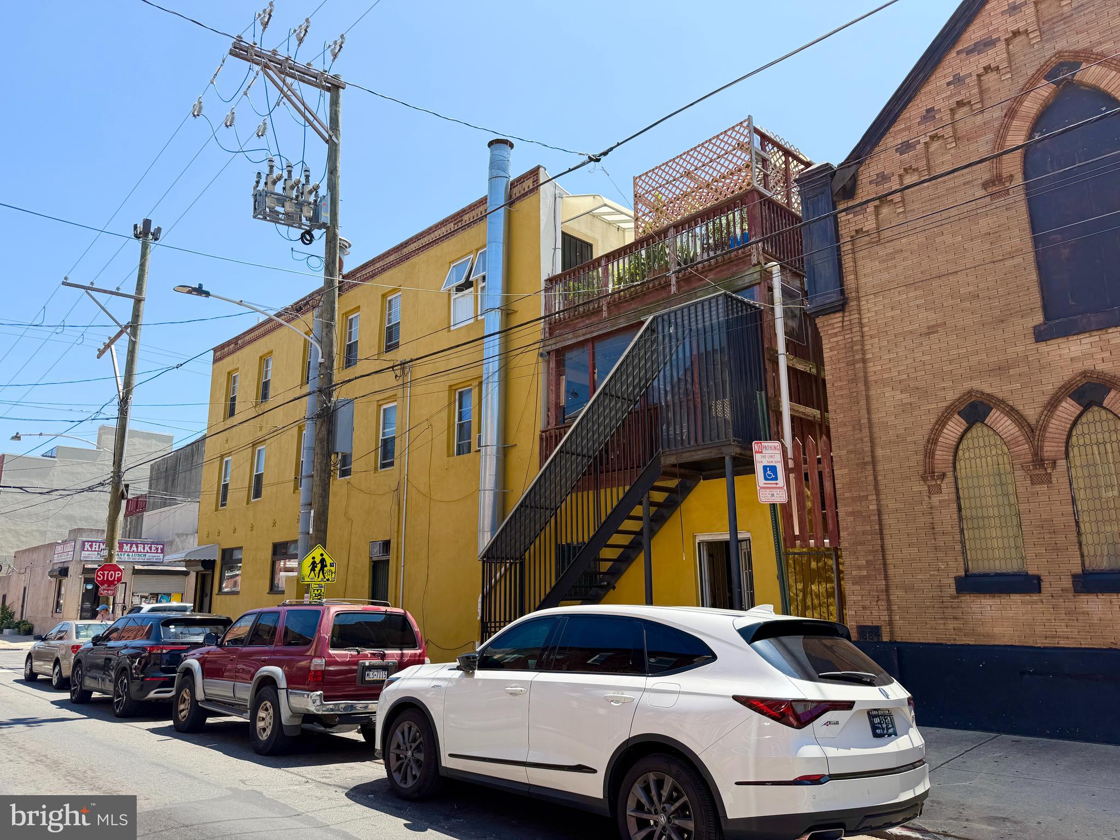
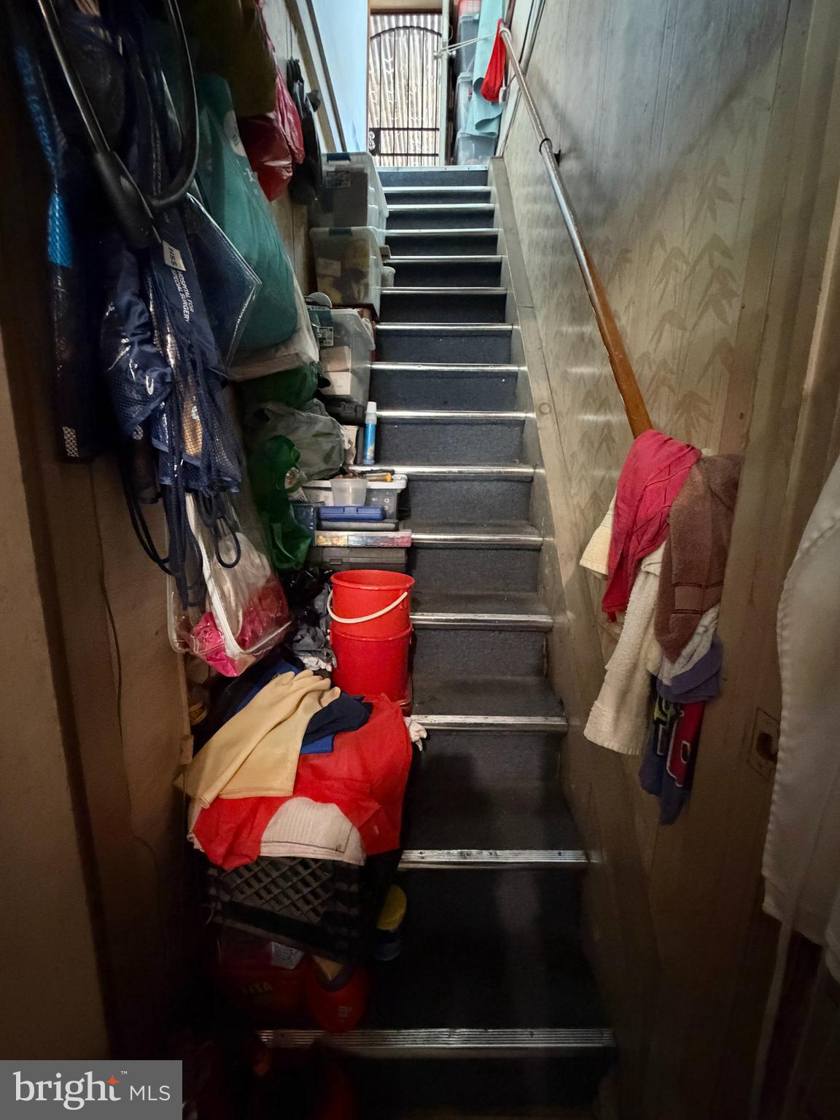
$3,878RARE OPPORTUNITY to own this very unique & LARGE Commercial Mixed-Use CORNER Property with 2 very spacious Apartment Units with decks above the Laundromat in the heart of Dickinson Narrows (South Philadelphia)! Current use is a Laundromat Business (Owner operated) & it’s been around for over 31 years since 1995! This is zoned as CMX-1 Mixed-Use, which is flexible for many types of businesses, so the possibilities are endless! This Laundromat is setup as a Coin Laundromat Business that consists of 26 Dryers (22 Refurbished as of July 2025, 4 Originals), 25 Washers (7 Triple Loads, 6 Double Loads, 2 Quad Load, 10 Single Load) & a Drink Refreshment Refrigerator! Laundromat has tile floors T/O with ceiling fans. Plenty of natural lights shining T/O entire Laundromat to help you save on energy bills! There is a small office towards middle of the Laundromat with window A/C. Automatic front security door gate’s motor has been replaced on May 2026! You can enter 2nd Fl. Apt. from the door behind Laundromat office OR the exterior metal staircase. You’ll first land on the 2nd Fl. Apt.’s deck. 2nd Fl. Apartment features 3 Bedrooms, 1 Full Bathroom, Kitchen, & Living Room. First, you’ll enter a nice eat-in Kitchen with Corian countertops, oak cabinets, tile backsplash, tile floors, recessed lights, & Kitchen appliances (Refrigerator, gas Cooktop, Range Hood). It has beautiful hardwood floors T/O the very spacious living room & 3 good-sized B/R. 2nd Fl. Bathroom consists of tile floors & walls, single vanity, mirror medicine cabinet, toilet, & tub with sliding glass doors! NEW HVAC Central Air & Gas Heating installed in 2022! You’ll use the exterior wooden staircase from the 2nd Fl.’s deck to go up to the 3rd Fl.’s Apt.’s composite wood deck. 3rd Floor Apartment used to be similar layout as the 2nd Floor, but it has been re-configured to now a 1 large Masters B/R, 1 Full Bath, Kitchen, L/R & D/R. You’ll first enter the luxurious eat-in Kitchen with Granite countertops, dark oak cabinets, tile backsplash, tile floors, recessed lights, & Kitchen appliances (Refrigerator, electric Cooktop, Range Hood). It also has nice & shiny hardwood floors T/O the D/R, L/R, & very spacious Masters B/R with plenty of closets. NEW HVAC Central Air & Electric Heating also installed in 2023! There is a cellar door from outside the property that leads into the unfinished basement. Basement is being used for storage. It contains 1 large Commercial-Grade Hot Water Heater & 1 Hot Water Tank that are being used by Laundromat & 2nd Fl. Apt. 3rd Fl. Apt. has its own electric Hot Water Tank in its own unit. New Rubber Roof has just been installed in March 2026! Owner runs the business for over 31 years & utilizes both apartments upstairs. This Property has separate electric meters for Commercial Space & the 2 Apartment Units. Laundromat & 2nd Fl. use gas for heat. 3rd Fl. Apt. is ALL electric. Start off your new home, business or turnkey investment with this very low maintenance property! You can live in the property & operate your business right from the start! Buyer is responsible to reach out to the City for any zoning questions or use variance. IF renting out the 2nd Fl. Apt., 3 B/R Apt. rents can be projected to bring in around $2,000-$2,500/mo. in the area! For the 3rd Fl. Apt., 1 B/R Apt. rents can be projected to bring in around $1,600-$1,900/mo.! And with Laundromat’s average Gross Income is about $10,000/mo. (that’s $120,000/year)! That’s bringing in a GROSS TOTAL of almost $13,600-$14,400/mo., which equates to about $163,200-$172,800/year! Property is being sold strictly in AS-IS, WHERE-IS condition! Buyer is responsible for any & all repairs (if needed) & due diligence on any use variance. Walkscore is 87 to all amenities! Septa bus stops & public transportation are easily accessible in the area! Close to shopping centers/plazas, supermarkets, stores, gyms, restaurants, eateries, parks, Penns Landing, & many more!
| 8 hours ago | Listing updated with changes from the MLS® | |
| 8 hours ago | Listing first seen on site |

The real estate listing information is provided by Bright MLS is for the consumer's personal, non-commercial use and may not be used for any purpose other than to identify prospective properties consumer may be interested in purchasing. Any information relating to real estate for sale or lease referenced on this web site comes from the Internet Data Exchange (IDX) program of the Bright MLS. This web site references real estate listing(s) held by a brokerage firm other than the broker and/or agent who owns this web site. The accuracy of all information is deemed reliable but not guaranteed and should be personally verified through personal inspection by and/or with the appropriate professionals. Properties in listings may have been sold or may no longer be available. The data contained herein is copyrighted by Bright MLS and is protected by all applicable copyright laws. Any unauthorized collection or dissemination of this information is in violation of copyright laws and is strictly prohibited. Copyright © 2020 Bright MLS. All rights reserved.
Did you know? You can invite friends and family to your search. They can join your search, rate and discuss listings with you.