

1524 S CLEVELAND STREETPHILADELPHIA, PA19146
Mortgage Calculator
Monthly Payment (Est.)
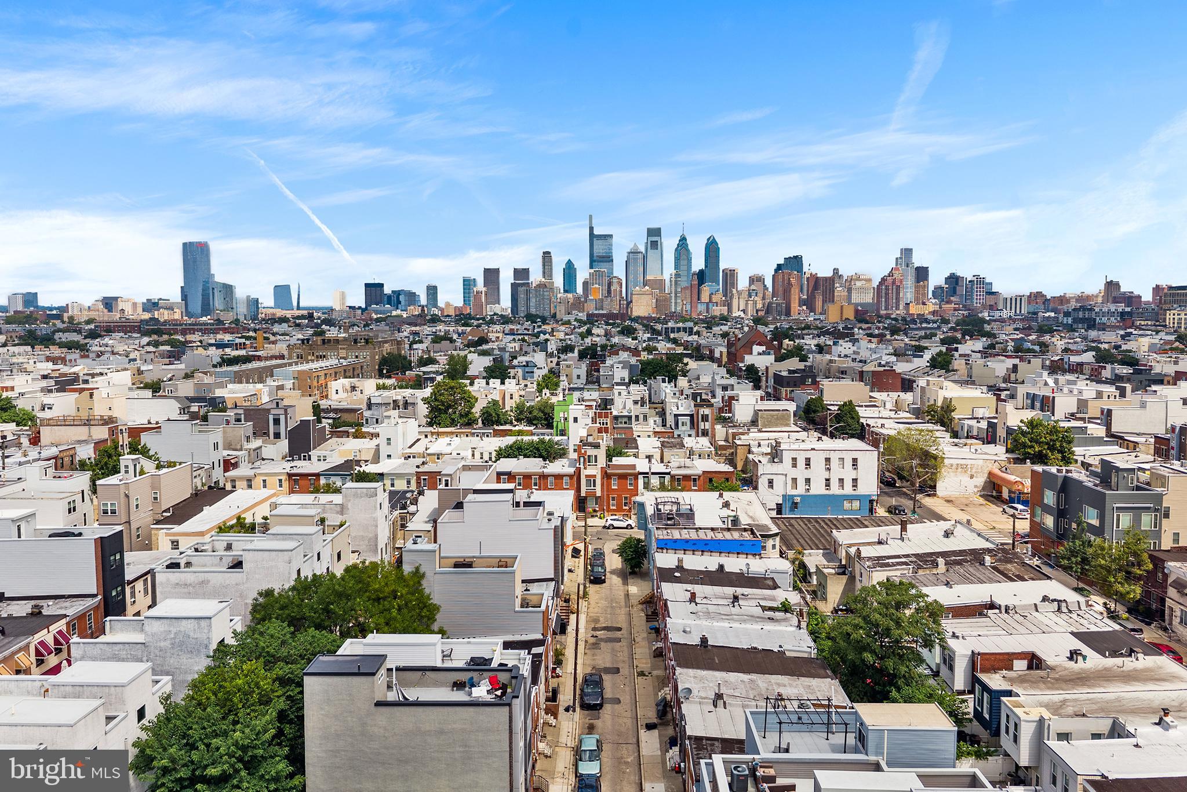
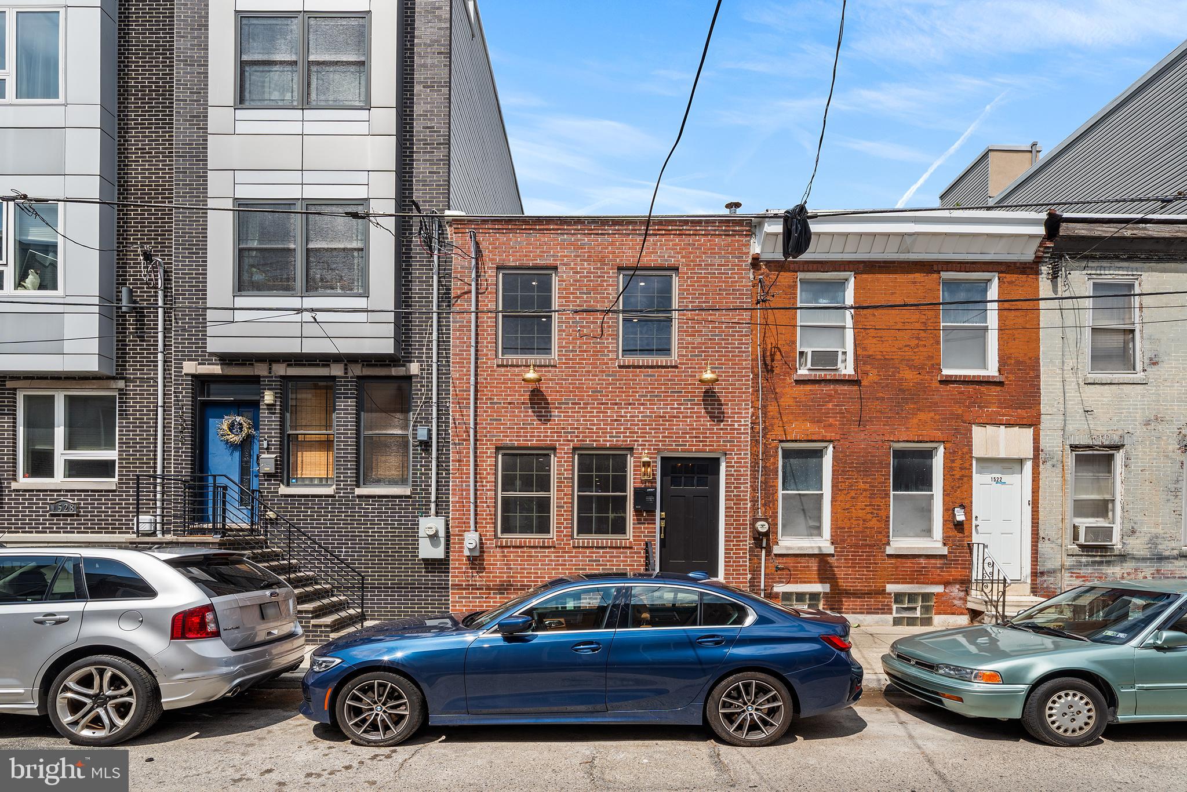
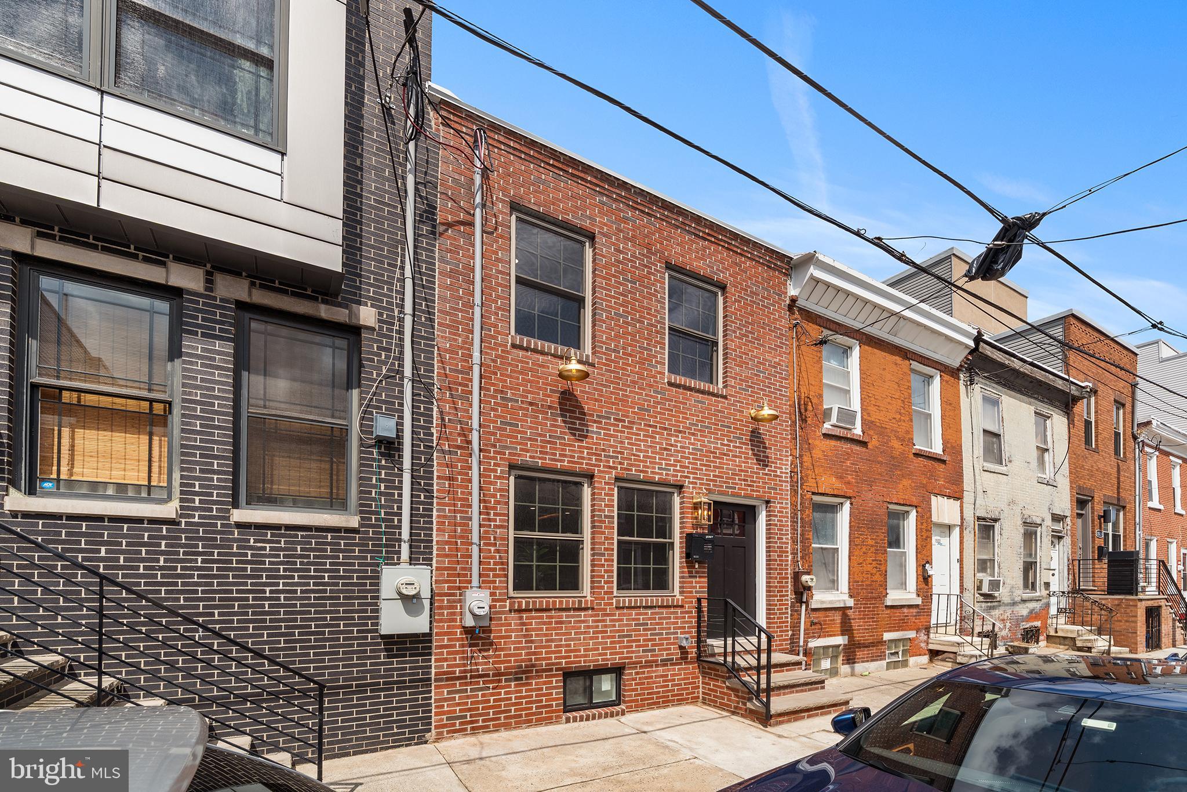
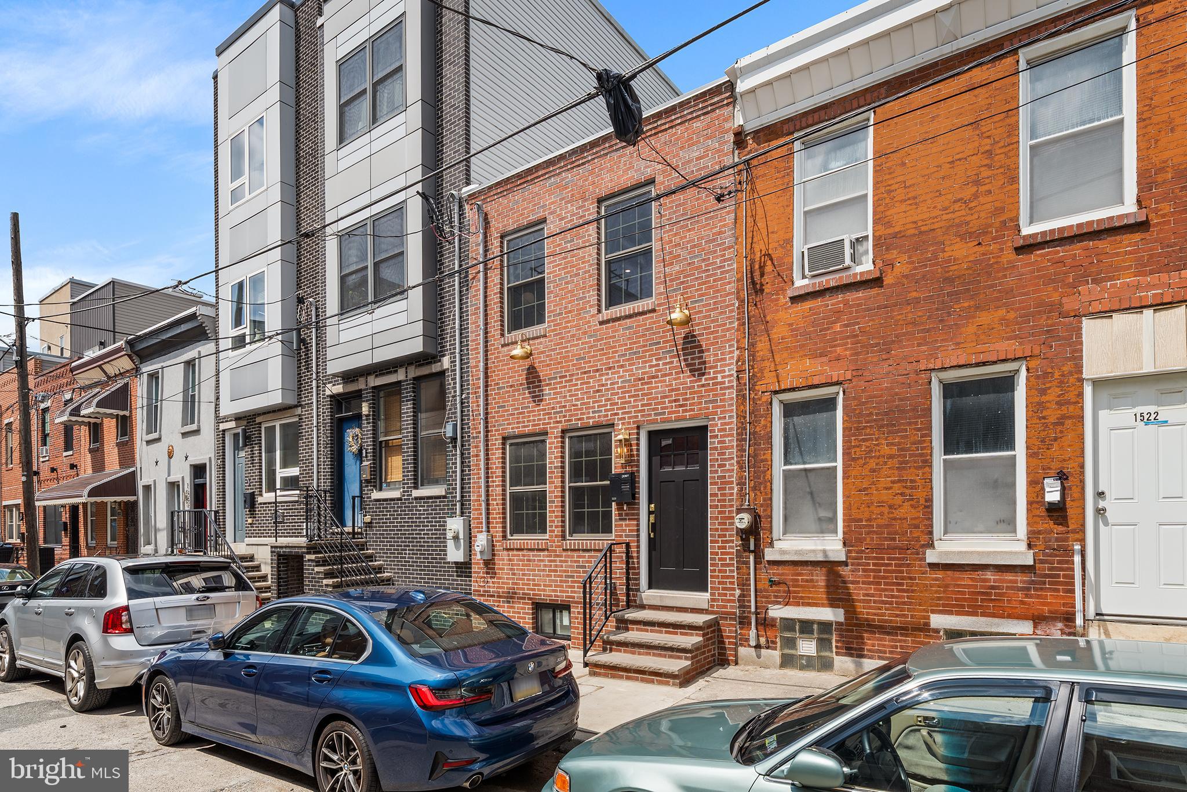
$1,825Welcome to 1524 S. Cleveland Street, a thoughtfully renovated 2-bedroom, 2.5-bath home in Philadelphia's desirable Newbold neighborhood. This full-gut renovation blends timeless character with modern design, featuring exposed brick walls, restored wood beams, wide-plank flooring, custom lighting, carefully selected finishes throughout, and sound-reducing, energy-efficient windows. The open-concept main level flows into a beautifully designed kitchen with quartz countertops, shaker cabinetry, a gas range with pot filler, farmhouse sink, designer tile backsplash, and custom vent hood. Upstairs, the spacious primary suite features a private en-suite bath, while the conveniently located second-floor laundry adds everyday functionality. The finished basement offers flexible space for a home office, fitness area, or additional living space. Enjoy the added benefit of a 10-year tax abatement, providing significant long-term savings. Located just minutes from East Passyunk Avenue, Center City, Broad Street, neighborhood cafés, restaurants, parks, public transit, and major highways, this home offers exceptional craftsmanship, modern comfort, and the convenience of city living.
| 9 hours ago | Listing updated with changes from the MLS® | |
| 11 hours ago | Listing first seen on site |

The real estate listing information is provided by Bright MLS is for the consumer's personal, non-commercial use and may not be used for any purpose other than to identify prospective properties consumer may be interested in purchasing. Any information relating to real estate for sale or lease referenced on this web site comes from the Internet Data Exchange (IDX) program of the Bright MLS. This web site references real estate listing(s) held by a brokerage firm other than the broker and/or agent who owns this web site. The accuracy of all information is deemed reliable but not guaranteed and should be personally verified through personal inspection by and/or with the appropriate professionals. Properties in listings may have been sold or may no longer be available. The data contained herein is copyrighted by Bright MLS and is protected by all applicable copyright laws. Any unauthorized collection or dissemination of this information is in violation of copyright laws and is strictly prohibited. Copyright © 2020 Bright MLS. All rights reserved.
Did you know? You can invite friends and family to your search. They can join your search, rate and discuss listings with you.