

2242 MOORE STREETPHILADELPHIA, PA19145
Mortgage Calculator
Monthly Payment (Est.)
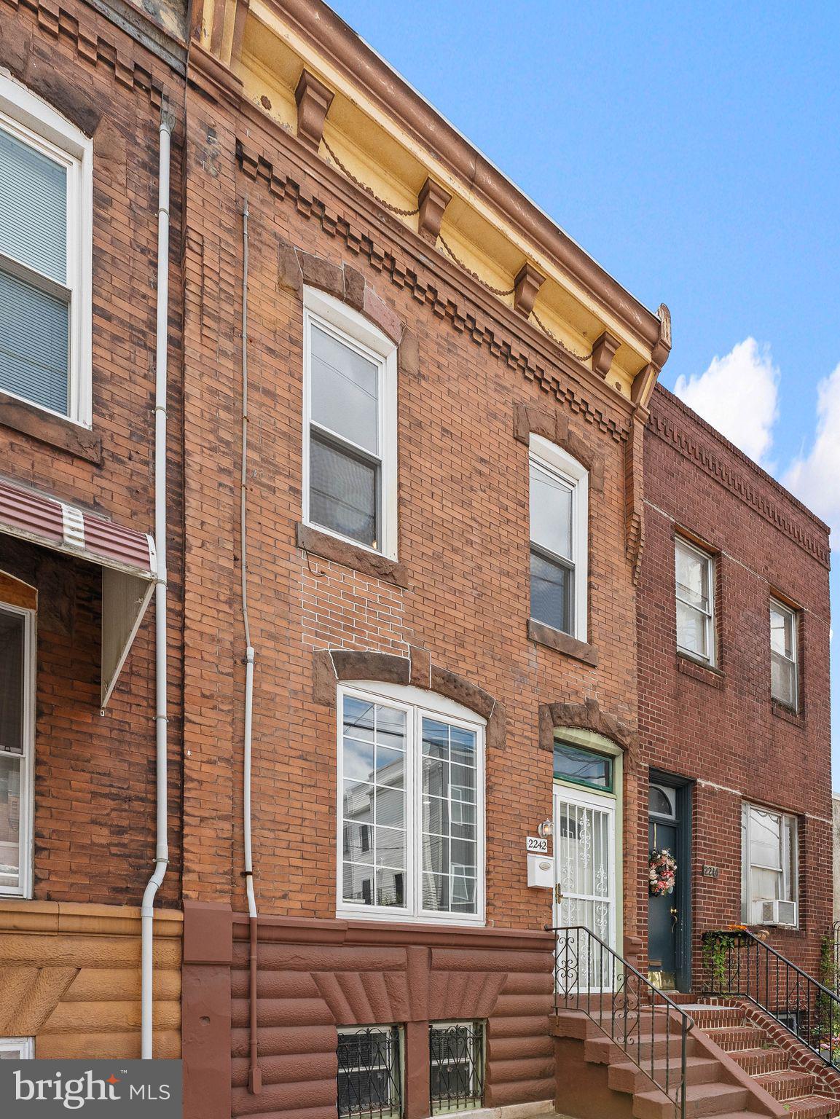
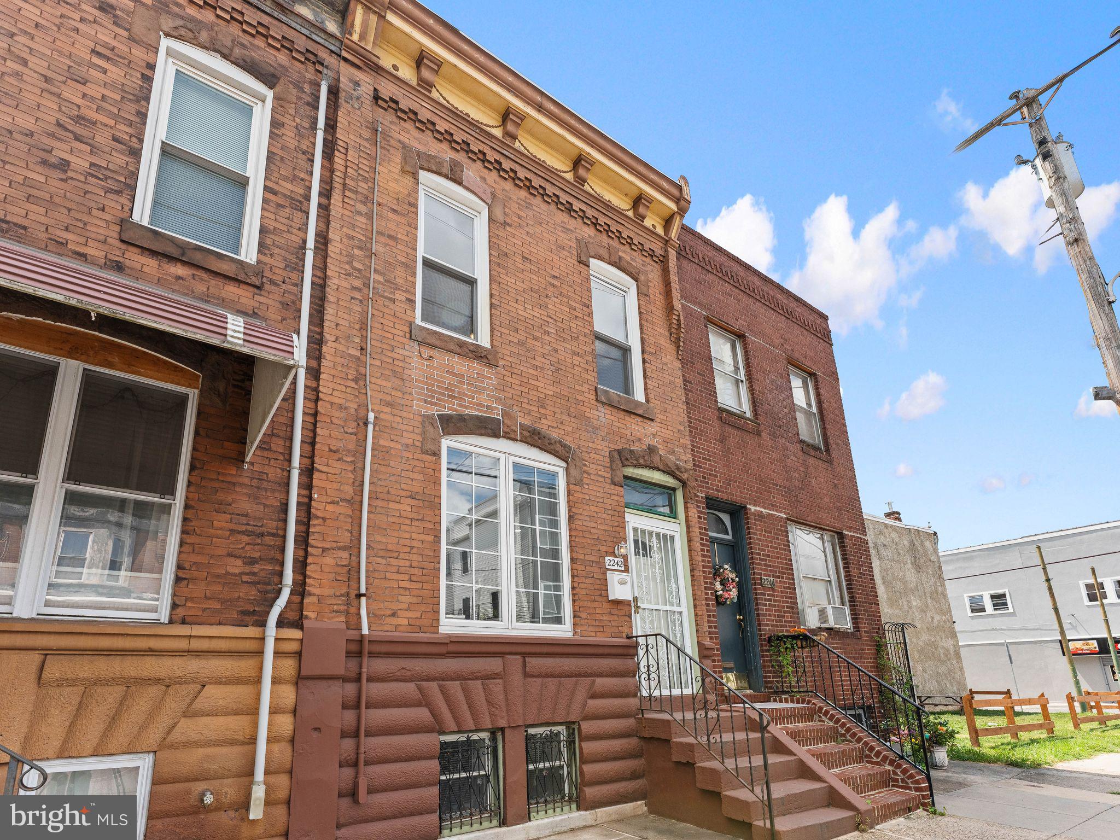
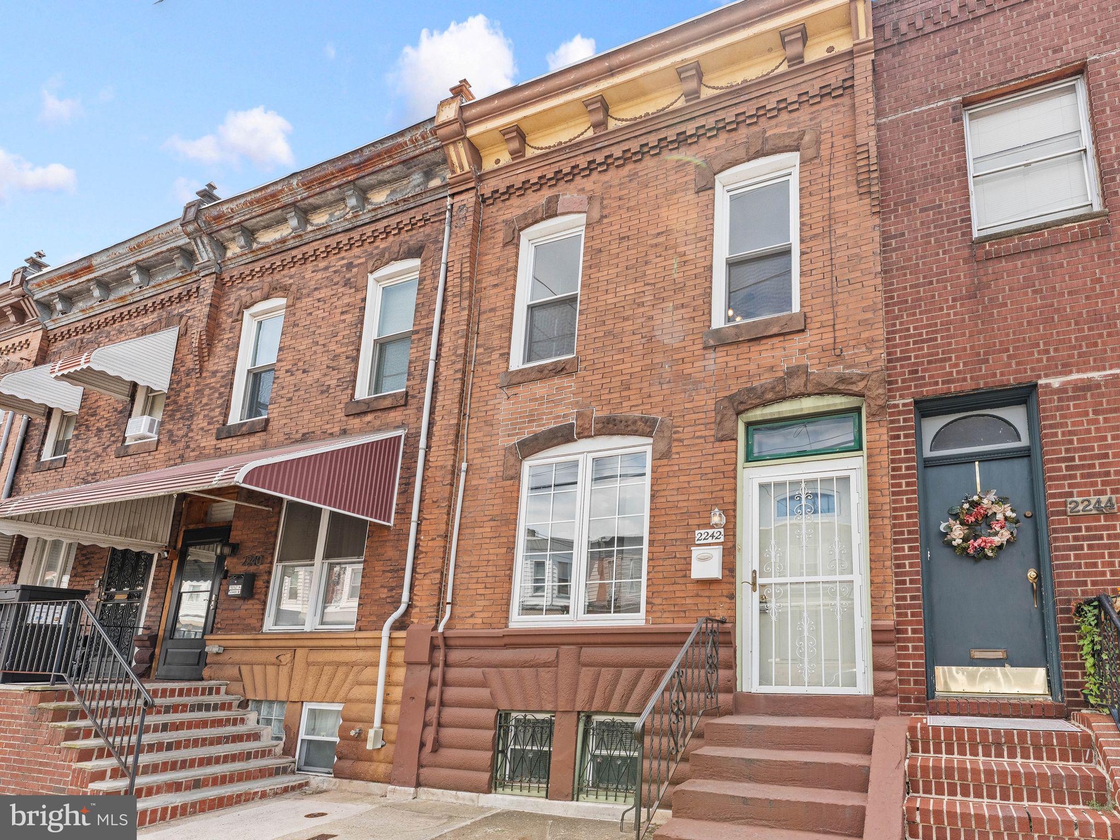
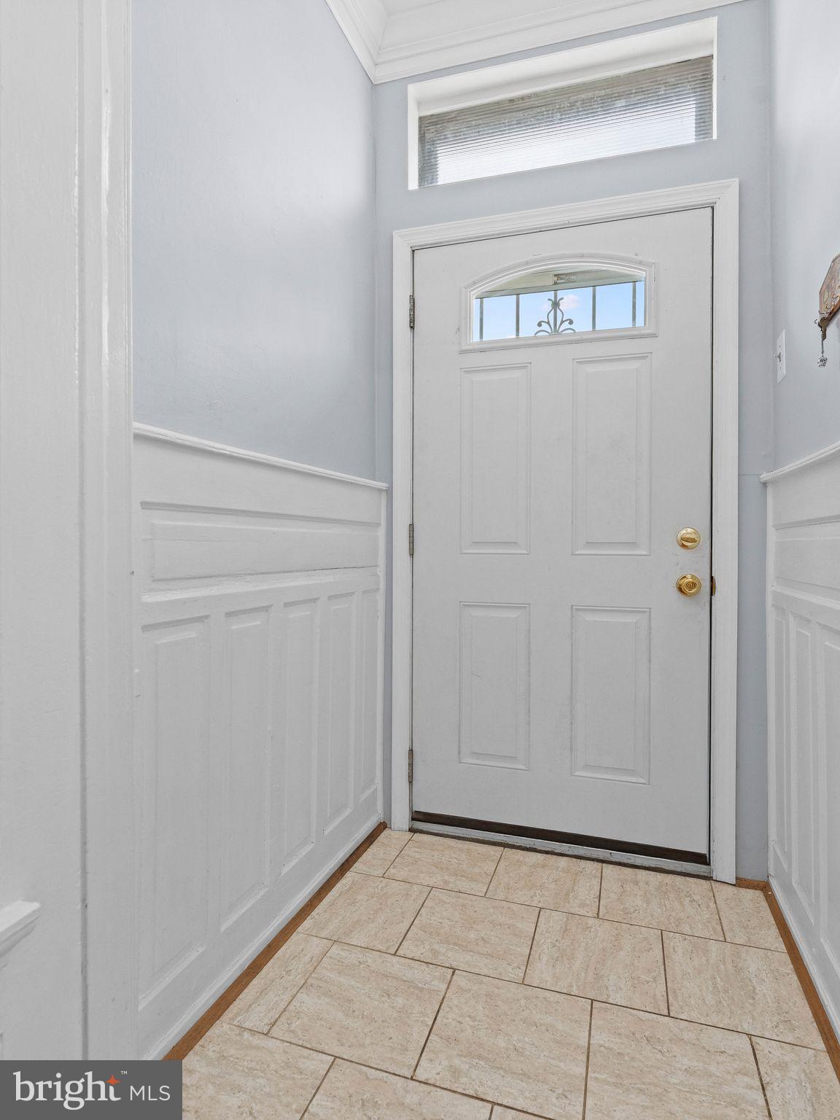
$1,506Welcome to 2242 Moore Street - A beautifully updated and well-maintained South Philly home in the booming Point Breeze neighborhood! This charming 4-bedroom, 2 full bathrooms home blends in with classic Philly character, making it the perfect home for a first-time buyer or an astute investor. Step inside to an inviting open-concept floor plan featuring the living room and dining room with hardwood floors, recessed lighting, and plenty of natural light. The updated kitchen features granite countertops, tile backsplash, stainless steel appliances, and ample wood cabinet space. On the second level, you will find four great-sized bedrooms with closet space. The cleaned and partially finished basement provides additional living space for a home gym, playroom, or an entertainment area. This home is conveniently located just minutes to the Schuylkill 76-Expressway/Center City, the U-Penn & CHOP. This is a move-in-ready home, so schedule your appointment today!
| 12 hours ago | Listing first seen on site | |
| 12 hours ago | Listing updated with changes from the MLS® |

The real estate listing information is provided by Bright MLS is for the consumer's personal, non-commercial use and may not be used for any purpose other than to identify prospective properties consumer may be interested in purchasing. Any information relating to real estate for sale or lease referenced on this web site comes from the Internet Data Exchange (IDX) program of the Bright MLS. This web site references real estate listing(s) held by a brokerage firm other than the broker and/or agent who owns this web site. The accuracy of all information is deemed reliable but not guaranteed and should be personally verified through personal inspection by and/or with the appropriate professionals. Properties in listings may have been sold or may no longer be available. The data contained herein is copyrighted by Bright MLS and is protected by all applicable copyright laws. Any unauthorized collection or dissemination of this information is in violation of copyright laws and is strictly prohibited. Copyright © 2020 Bright MLS. All rights reserved.
Did you know? You can invite friends and family to your search. They can join your search, rate and discuss listings with you.