

337 S HICKS STREETPHILADELPHIA, PA19102
Mortgage Calculator
Monthly Payment (Est.)
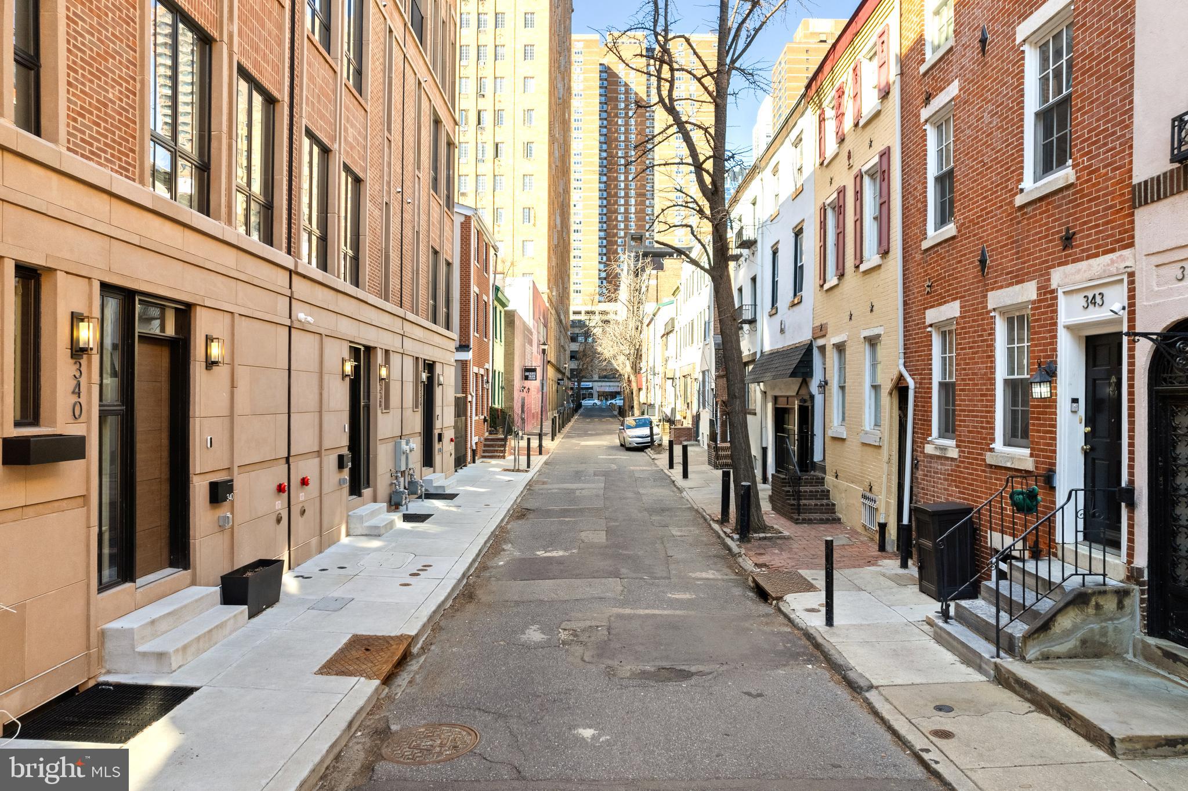
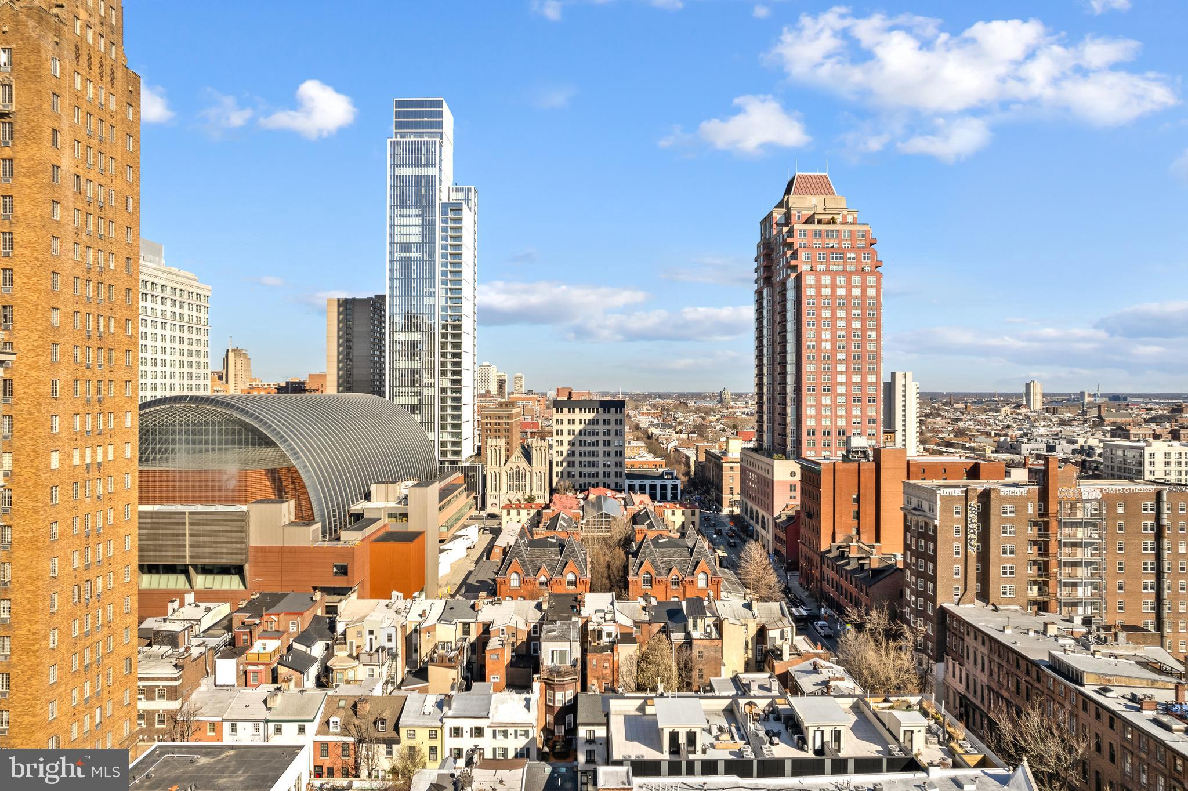
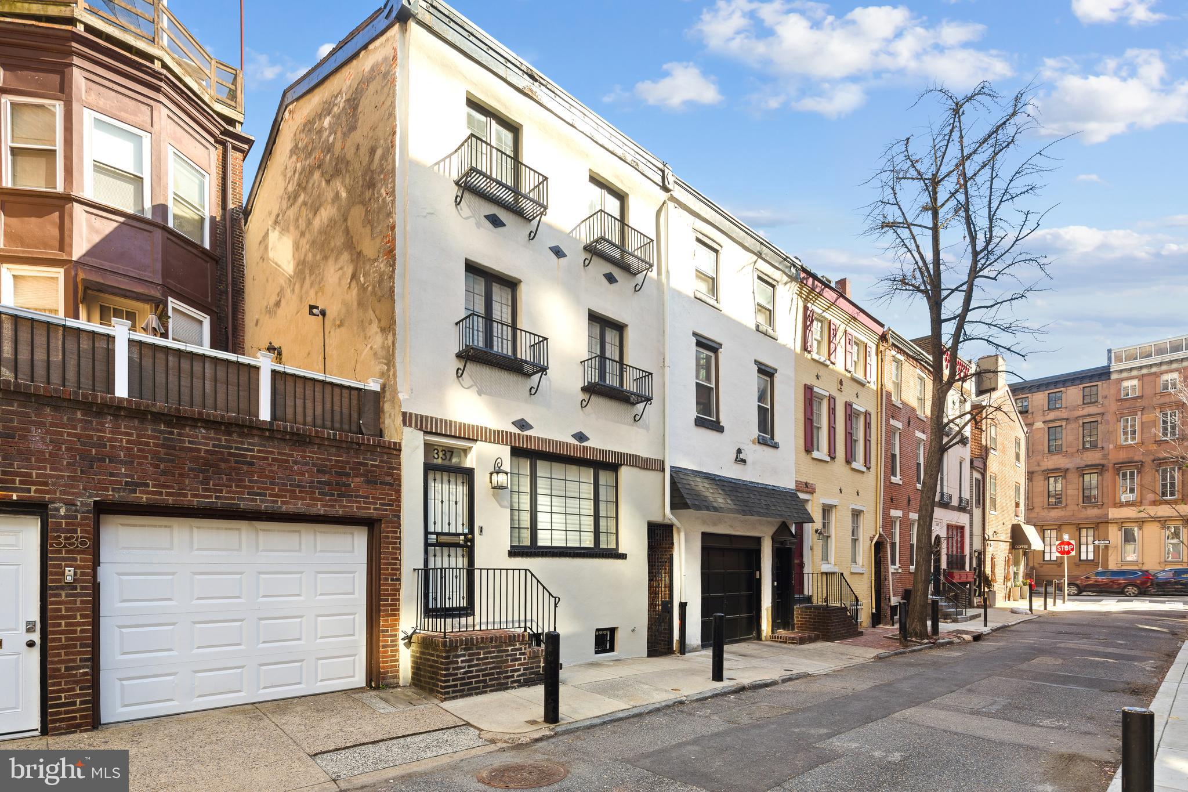
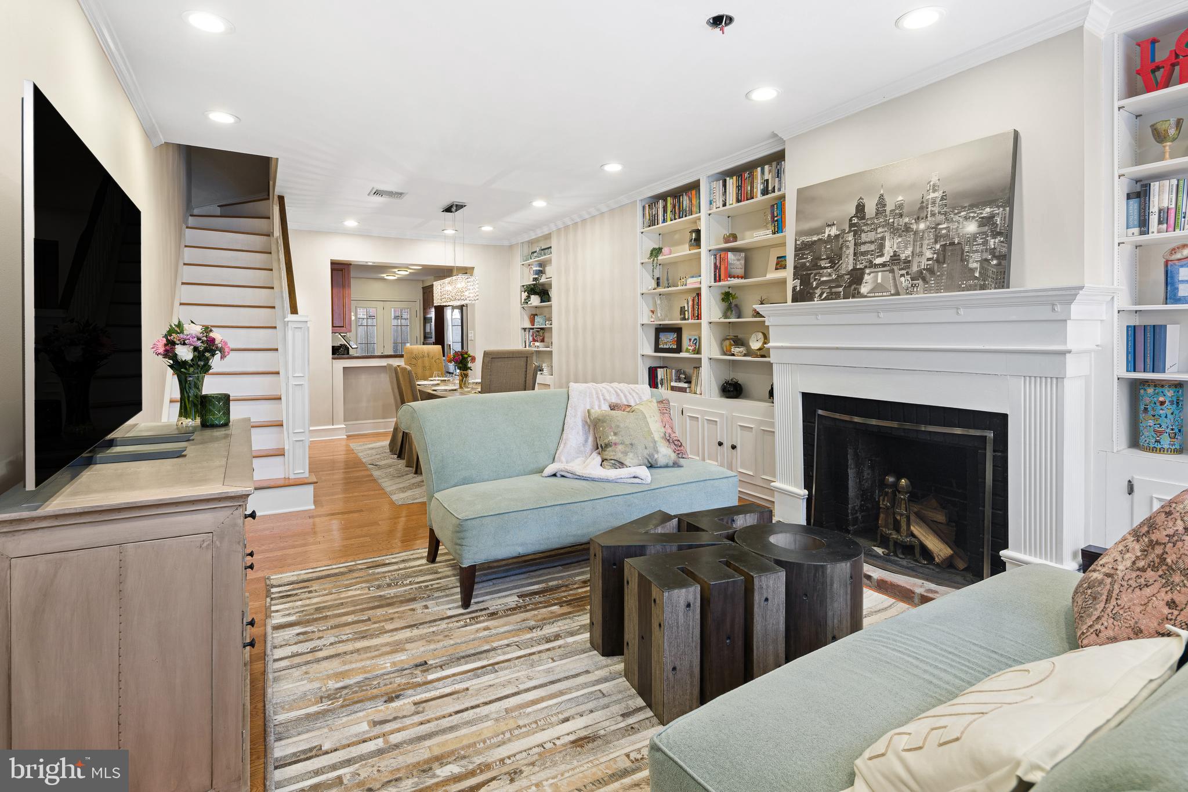
$3,513Set on an absolutely charming street in the heart of Rittenhouse, this spacious townhome offers classic character, a flexible floor plan, and two private outdoor spaces—all in one of Philadelphia’s most desirable neighborhoods. The main level features an inviting open-concept living room with custom built-in bookshelves surrounding a fireplace. The generously sized dining room is ideal for both everyday meals and larger gatherings, while the well-appointed kitchen includes granite countertops, new stainless-steel appliances, and direct access to a private brick-paver patio—perfect for outdoor dining and entertaining. A conveniently located powder room completes this level. Upstairs, the second floor offers an oversized bedroom with a charming fireplace, ample closet space, and an en-suite bathroom with a linen closet. A brand-new Trex deck provides another peaceful outdoor retreat for morning coffee or relaxing at the end of the day. This floor also includes a versatile bonus room, currently used as a walk-in closet, that could easily function as a home office, nursery, fitness area, or additional sleeping space. The top floor is dedicated to an impressive primary suite featuring soaring vaulted ceilings and a spacious, spa-inspired bathroom—creating a private retreat above the city. A full basement with laundry provides valuable additional storage. Ideally located just moments from Rittenhouse Square, acclaimed restaurants, Avenue of the Art and prestigious theatres, neighborhood cafés, premier shopping, parks, and public transportation, this home places the best of Philadelphia right outside your door. Multiple parking options are available nearby, and with an acceptable offer, the seller will provide a credit toward one year of prepaid parking at a lot some as cloase as just half a block away. With generous living spaces, a flexible layout, two outdoor areas, and an exceptional location, this distinctive Rittenhouse townhome offers comfort, convenience, and quintessential City living.
| 19 hours ago | Listing first seen on site | |
| 19 hours ago | Listing updated with changes from the MLS® |

The real estate listing information is provided by Bright MLS is for the consumer's personal, non-commercial use and may not be used for any purpose other than to identify prospective properties consumer may be interested in purchasing. Any information relating to real estate for sale or lease referenced on this web site comes from the Internet Data Exchange (IDX) program of the Bright MLS. This web site references real estate listing(s) held by a brokerage firm other than the broker and/or agent who owns this web site. The accuracy of all information is deemed reliable but not guaranteed and should be personally verified through personal inspection by and/or with the appropriate professionals. Properties in listings may have been sold or may no longer be available. The data contained herein is copyrighted by Bright MLS and is protected by all applicable copyright laws. Any unauthorized collection or dissemination of this information is in violation of copyright laws and is strictly prohibited. Copyright © 2020 Bright MLS. All rights reserved.
Did you know? You can invite friends and family to your search. They can join your search, rate and discuss listings with you.