

RITZ CARLTON RESIDENCES1414 S PENN SQUARE 43BCPHILADELPHIA, PA19102
Mortgage Calculator
Monthly Payment (Est.)
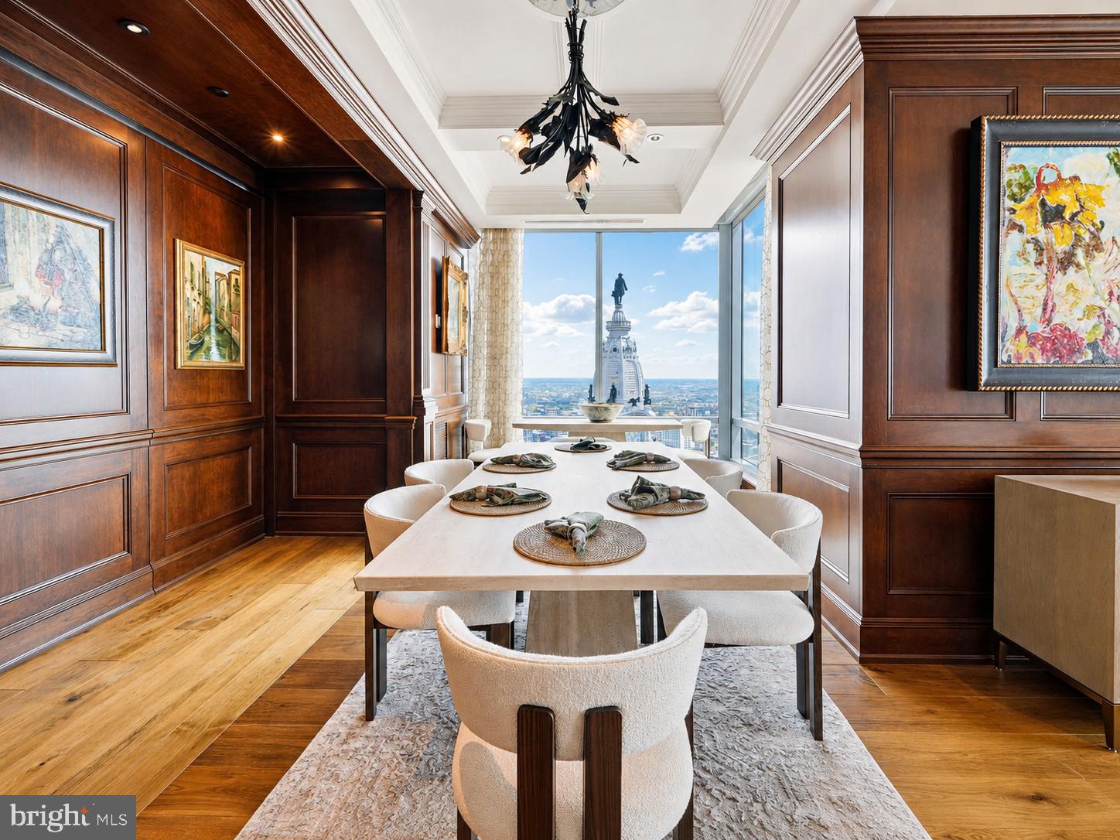
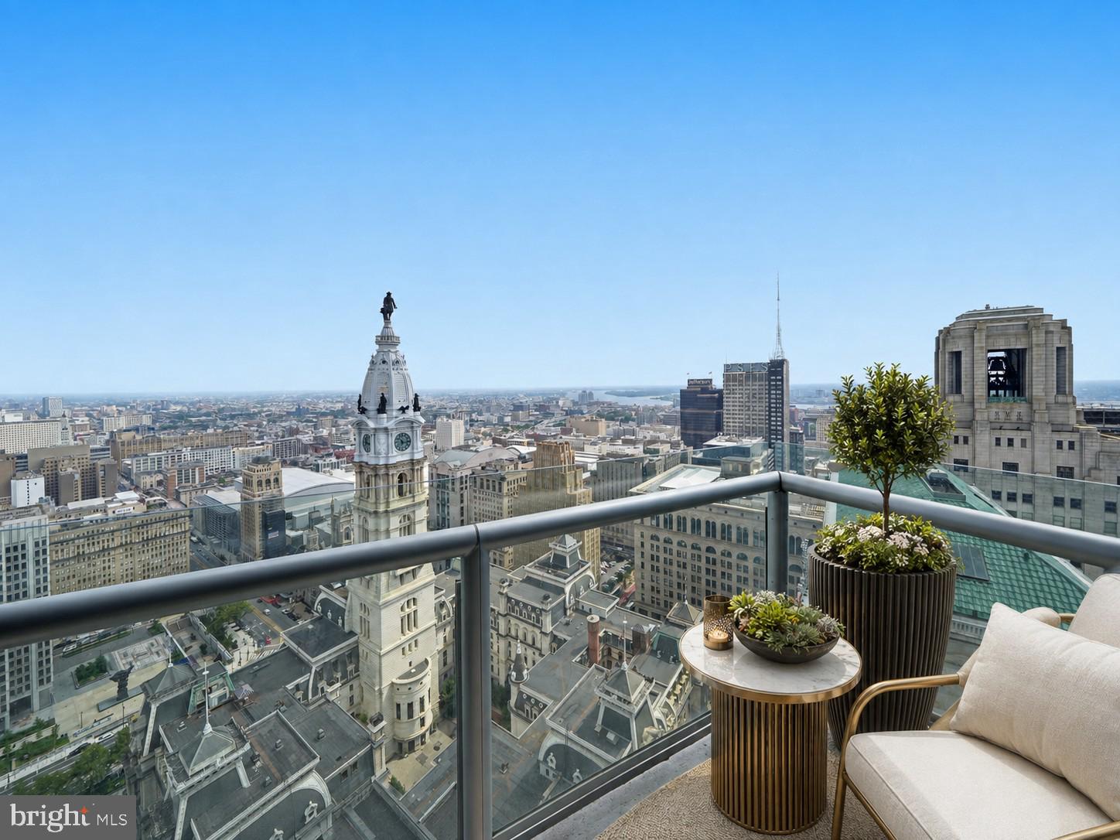
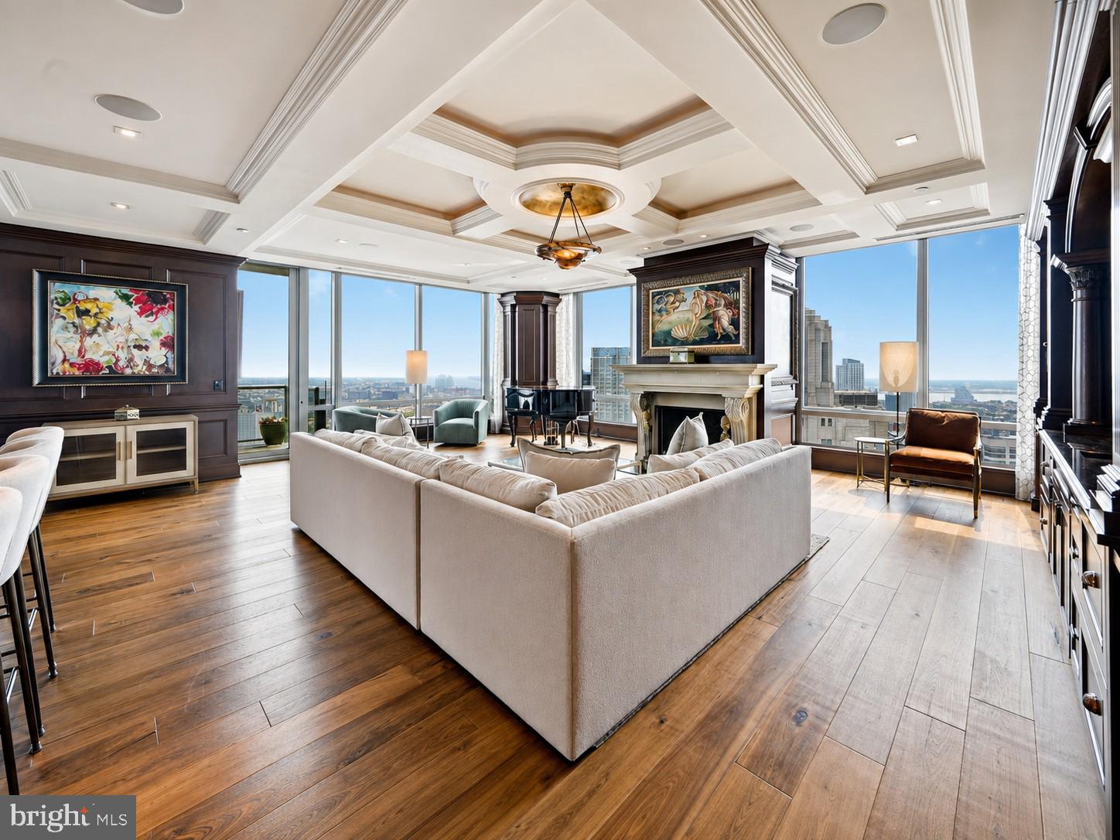
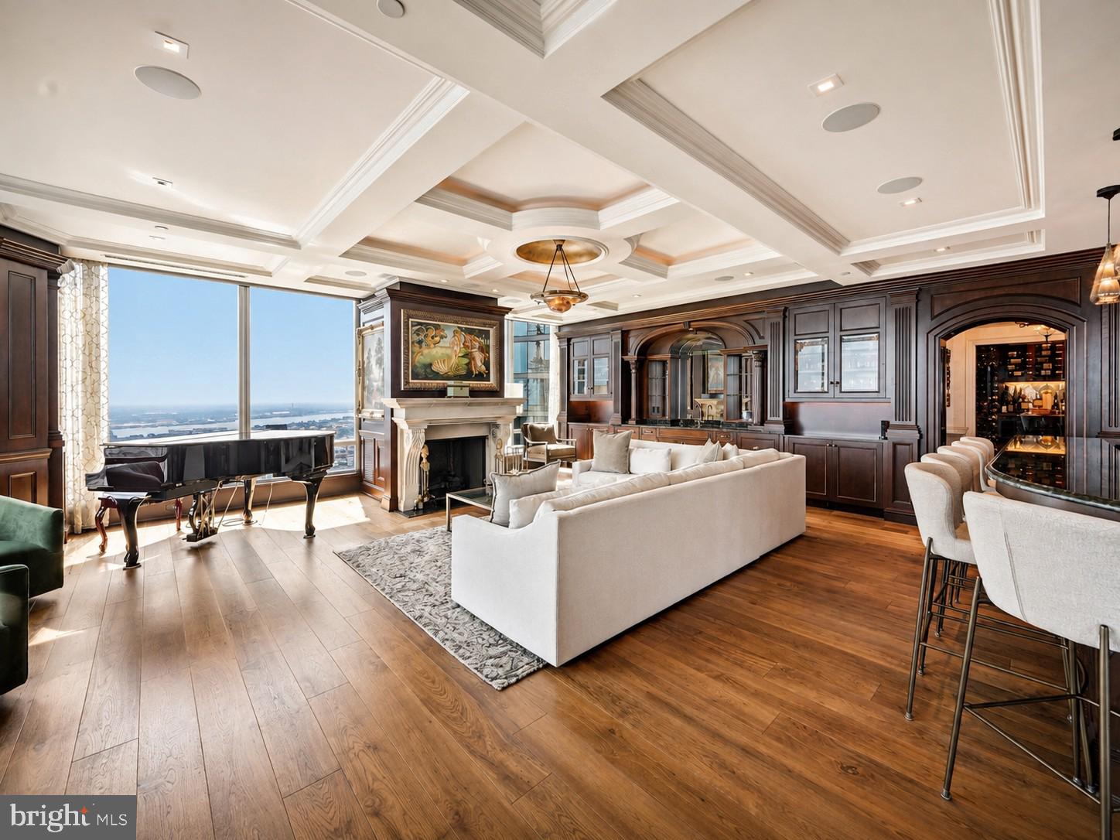
$19,162Imagine a world where five-star service isn’t reserved for special occasions, but woven seamlessly into everyday life. Welcome to The Residences at The Ritz-Carlton, Philadelphia, where luxury takes center stage and the ordinary becomes extraordinary. Perched high above the city on the 43rd floor, this remarkable residence spans more than 3,000 square feet and was created by combining two distinct units into one extraordinary home. With three bedrooms, three-and-a-half bathrooms, a dramatic private balcony, and TWO coveted valet parking spaces, every detail has been designed to elevate comfort and convenience. Walls of expansive windows create a living canvas of Philadelphia, framing iconic views of City Hall, the shimmering skyline, and the Delaware River. From the first light of morning to the mesmerizing tapestry of city lights after dusk, the vistas provide an ever-changing backdrop. Inside, interiors inspired by the elegance of French rococo showcase intricate millwork, custom cabinetry by David Ramsay, and artistic details by award-winning artist Hugh Luck. At the heart of the residence is an extraordinary chef’s kitchen, anchored by an impressive granite island and appointed with premier Sub-Zero, Wolf, Bosch, and Capital appliances, plus an indoor grill for year-round entertaining. Expansive living and dining spaces invite you to linger, featuring custom built-ins, exquisite wood cabinetry, a wet bar, and one of the residence’s two fireplaces. Sophisticated technology is seamlessly integrated throughout the home, including automatic window shades, centralized lighting controls, and a whole-home speaker and stereo system, placing comfort, ambiance, and entertainment at your fingertips. For the collector, the glass-enclosed, climate-controlled wine room is a true showpiece, with capacity for more than 1,000 bottles, transforming an impressive collection into an architectural focal point. Whether enjoying a quiet evening beside one of two fireplaces, working from the dedicated office, entertaining guests, or stepping onto the private balcony high above the city, every space has been conceived with its own distinctive character. The primary suite is a private sanctuary with custom accordion-style doors also serving as a gallery wall, and breathtaking skyline views. Its spa-inspired bathroom glows with luminous onyx imported from South America and features an oversized soaking tub and steam shower worthy of a private retreat. Two additional bedrooms, each with an en-suite bathroom, ensure comfort and privacy for family and guests. The residence is also offered furnished, providing the opportunity to step seamlessly into a lifestyle of ease and sophistication. Beyond the residence, owners enjoy an impressive collection of amenities, including a state-of-the-art fitness center, indoor pool, yoga studio, media screening room, elegant residents’ lounge, wraparound terrace, dog run, and tranquil garden crowned by a waterfall. The terrace offers something especially rare: a front-row vantage point to Philadelphia itself, from New Year’s Day festivities and parades to championship celebrations and seasonal events surrounding City Hall. Five-star services elevate everyday life and include valet parking, round-the-clock concierge, electric vehicle charging, in-residence room service from The Ritz-Carlton Hotel, select hotel privileges, and house-car transportation. With its grand scale, custom artistry, panoramic views, two fireplaces, 1,000+ bottle wine room, integrated technology, TWO valet parking spaces, and exceptional position in the heart of Center City, this one-of-a-kind residence is more than a place to live. It is an invitation to experience Philadelphia from an extraordinary vantage point and enjoy a lifestyle that is elevated, inspired, and unmistakably Ritz-Carlton. Please note that select items are excluded from the furnished offering. A complete list of exclusions is available upon request.
| 2 weeks ago | Listing updated with changes from the MLS® | |
| 2 weeks ago | Status changed to Active | |
| 4 weeks ago | Listing first seen on site |

The real estate listing information is provided by Bright MLS is for the consumer's personal, non-commercial use and may not be used for any purpose other than to identify prospective properties consumer may be interested in purchasing. Any information relating to real estate for sale or lease referenced on this web site comes from the Internet Data Exchange (IDX) program of the Bright MLS. This web site references real estate listing(s) held by a brokerage firm other than the broker and/or agent who owns this web site. The accuracy of all information is deemed reliable but not guaranteed and should be personally verified through personal inspection by and/or with the appropriate professionals. Properties in listings may have been sold or may no longer be available. The data contained herein is copyrighted by Bright MLS and is protected by all applicable copyright laws. Any unauthorized collection or dissemination of this information is in violation of copyright laws and is strictly prohibited. Copyright © 2020 Bright MLS. All rights reserved.
Did you know? You can invite friends and family to your search. They can join your search, rate and discuss listings with you.