

222 JAMESTOWN STREETPHILADELPHIA, PA19128
Mortgage Calculator
Monthly Payment (Est.)
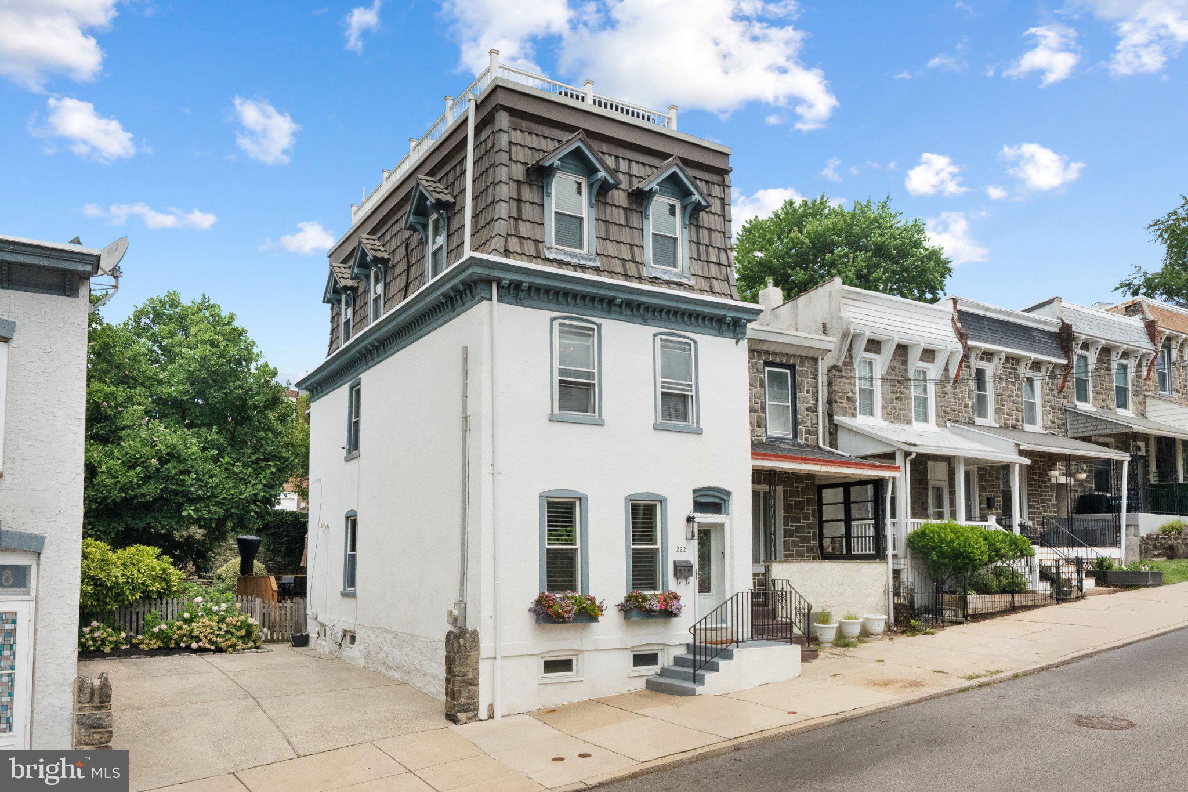
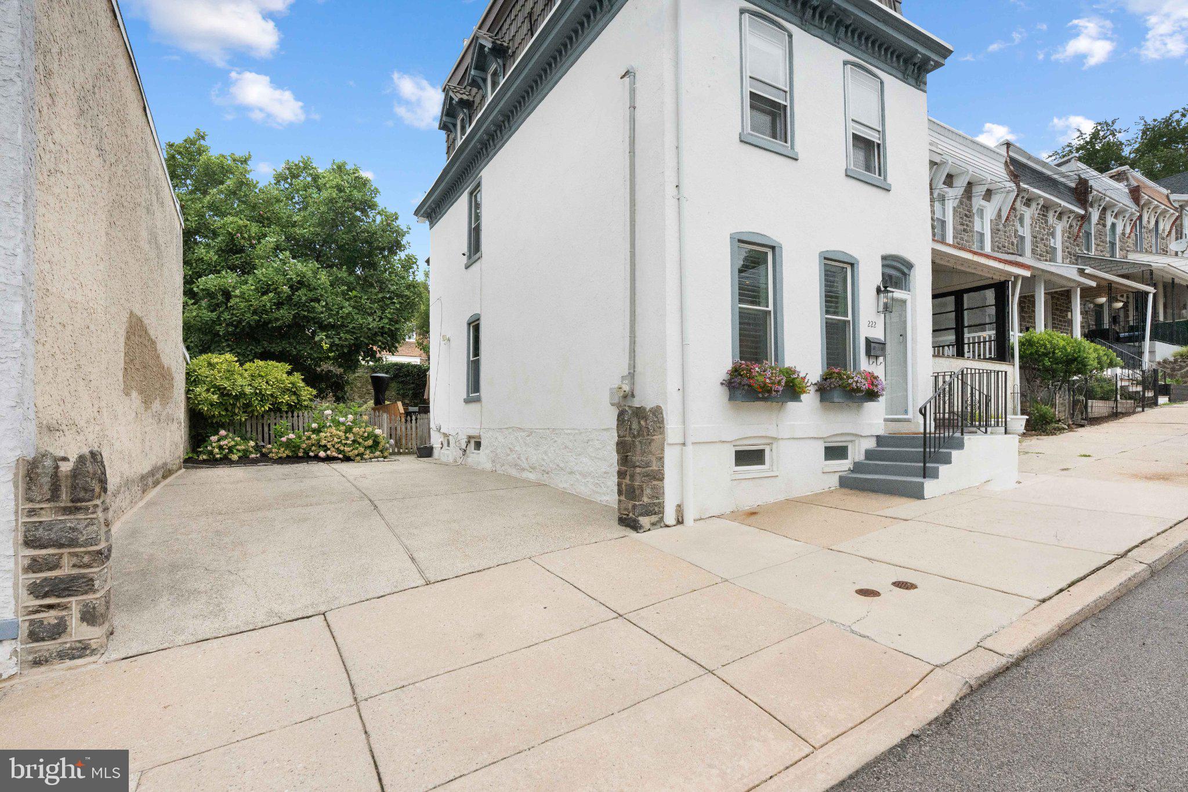
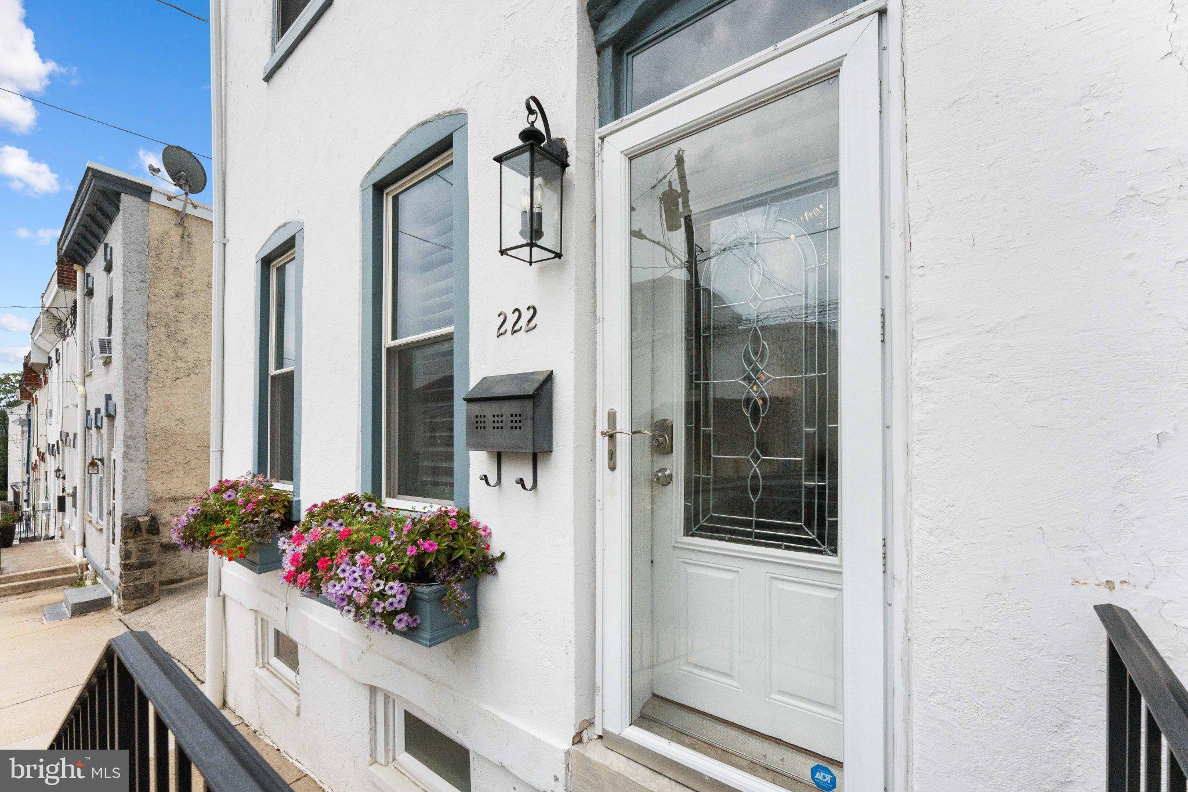
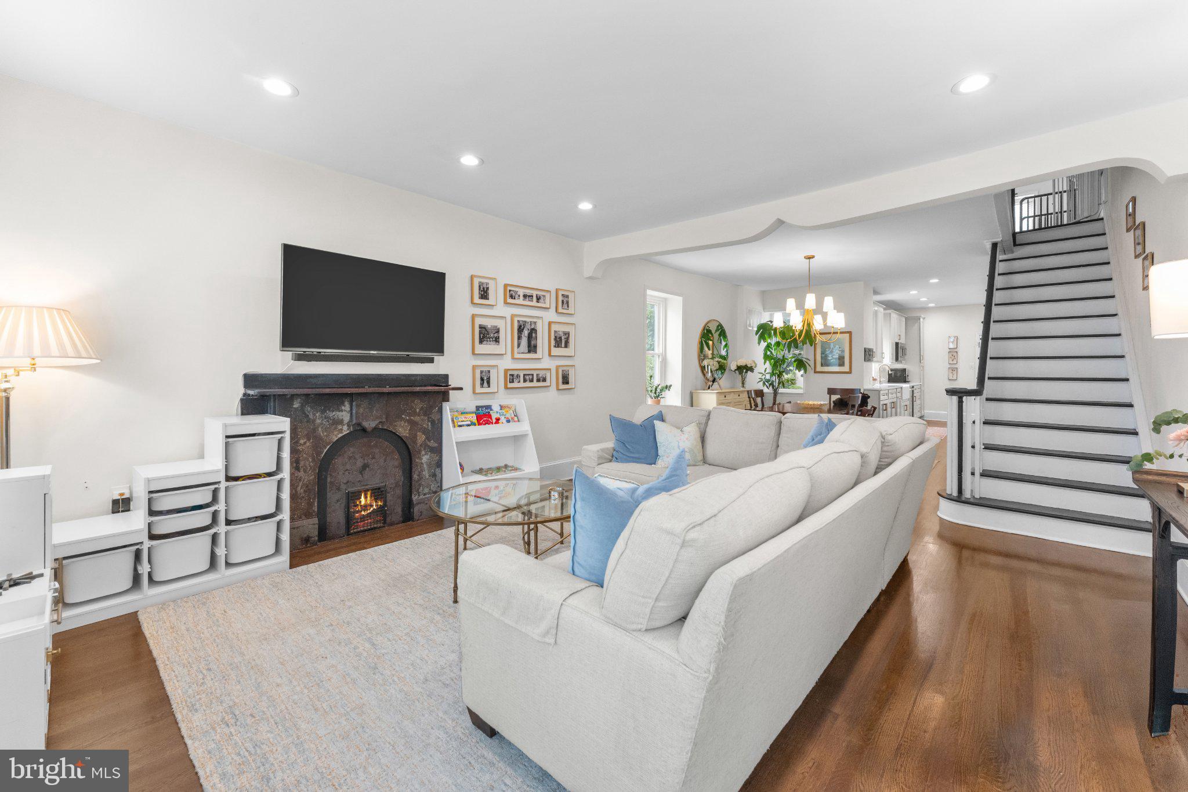
$2,733Welcome to 222 Jamestown — a fully renovated 3-story showstopper on a rare 36' wide parcel, offering the kind of space and flow that simply don't come along often in Philadelphia! Step inside to a stunning renovated kitchen (April 2020) that opens seamlessly to the dining and living areas, creating the ultimate open-concept space for everyday living and entertaining — and leading right out to a spacious, true Philly backyard. Retreat to the primary suite, featuring a custom-renovated bathroom with warm, elevated finishes for a true spa-like escape. Upstairs, escape to your own private roof deck retreat complete with a hot tub and skyline views, the perfect spot to unwind above it all. In a city where parking is everything, this home also delivers 4 dedicated parking spaces, a true rarity for the area. Move-in ready, meticulously renovated top to bottom while still keeping that impeccable Philly charm, and packed with lifestyle-defining features — this is city living, redefined. Matterport link available to virtually walk through!
| 4 days ago | Status changed to Active Under Contract | |
| 4 days ago | Listing updated with changes from the MLS® | |
| 2 months ago | Listing first seen on site |

The real estate listing information is provided by Bright MLS is for the consumer's personal, non-commercial use and may not be used for any purpose other than to identify prospective properties consumer may be interested in purchasing. Any information relating to real estate for sale or lease referenced on this web site comes from the Internet Data Exchange (IDX) program of the Bright MLS. This web site references real estate listing(s) held by a brokerage firm other than the broker and/or agent who owns this web site. The accuracy of all information is deemed reliable but not guaranteed and should be personally verified through personal inspection by and/or with the appropriate professionals. Properties in listings may have been sold or may no longer be available. The data contained herein is copyrighted by Bright MLS and is protected by all applicable copyright laws. Any unauthorized collection or dissemination of this information is in violation of copyright laws and is strictly prohibited. Copyright © 2020 Bright MLS. All rights reserved.