

4233 OSAGE AVENUEPHILADELPHIA, PA19104
Mortgage Calculator
Monthly Payment (Est.)
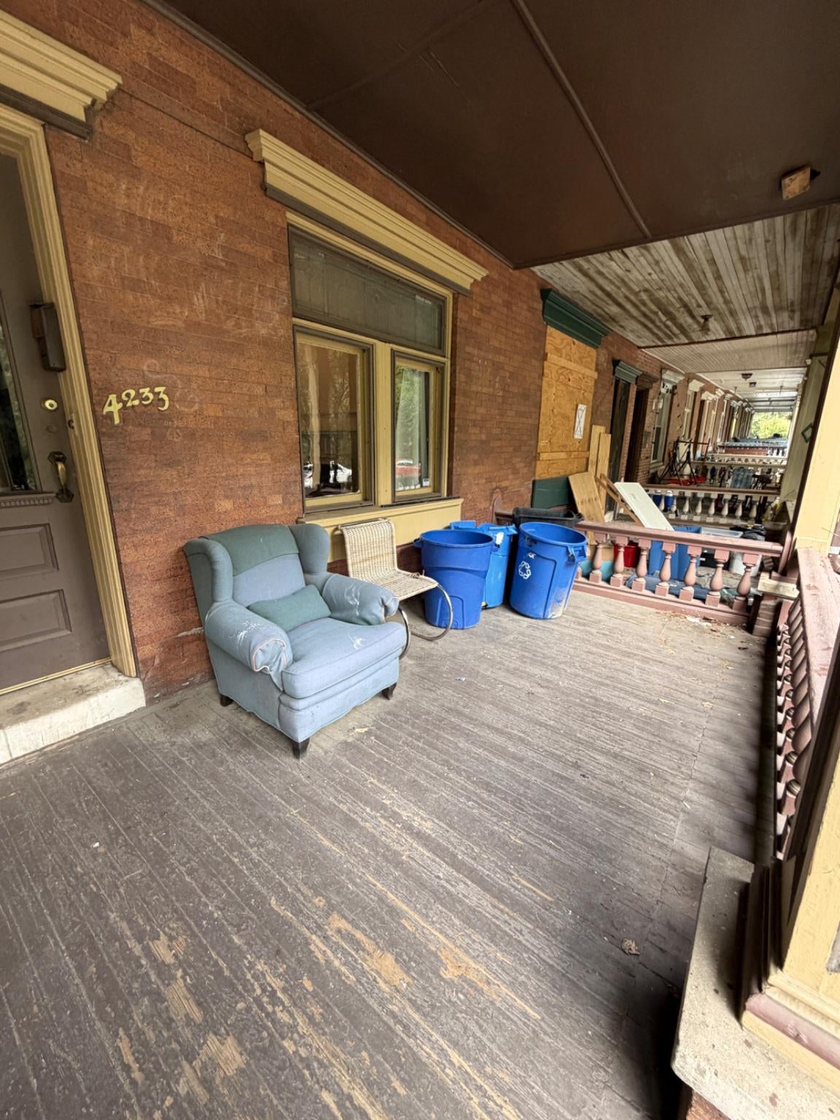
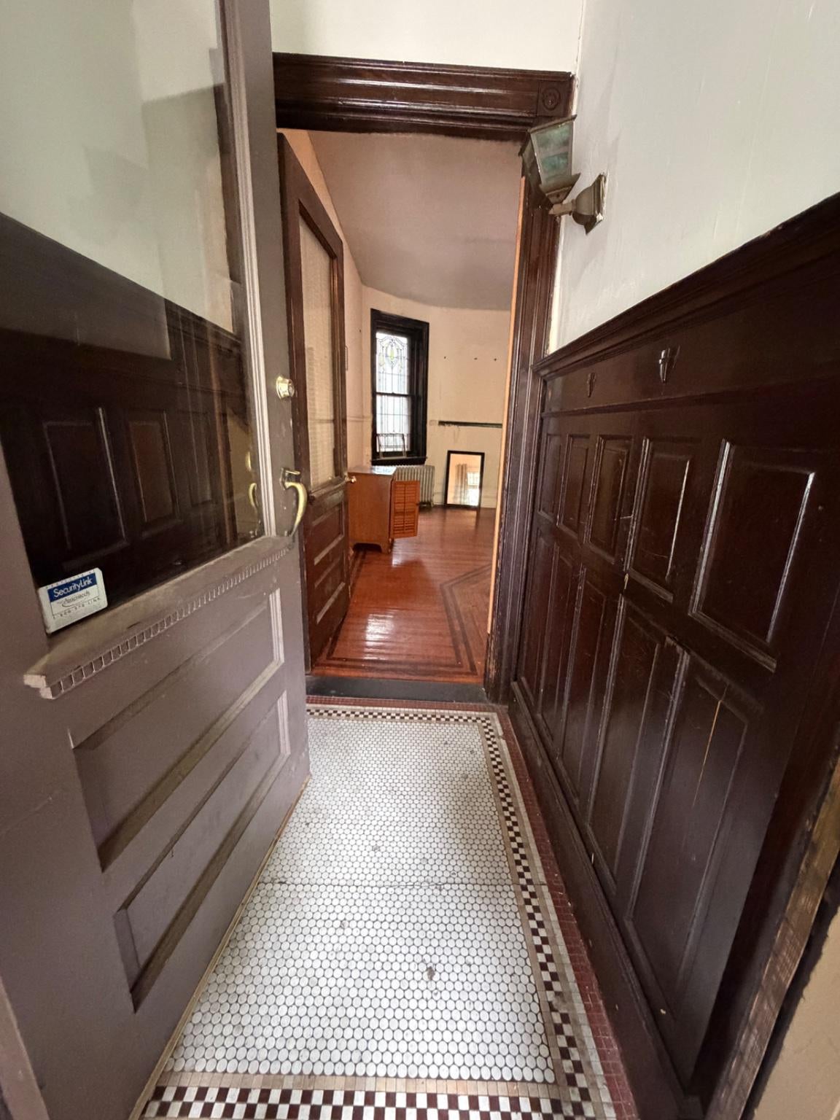
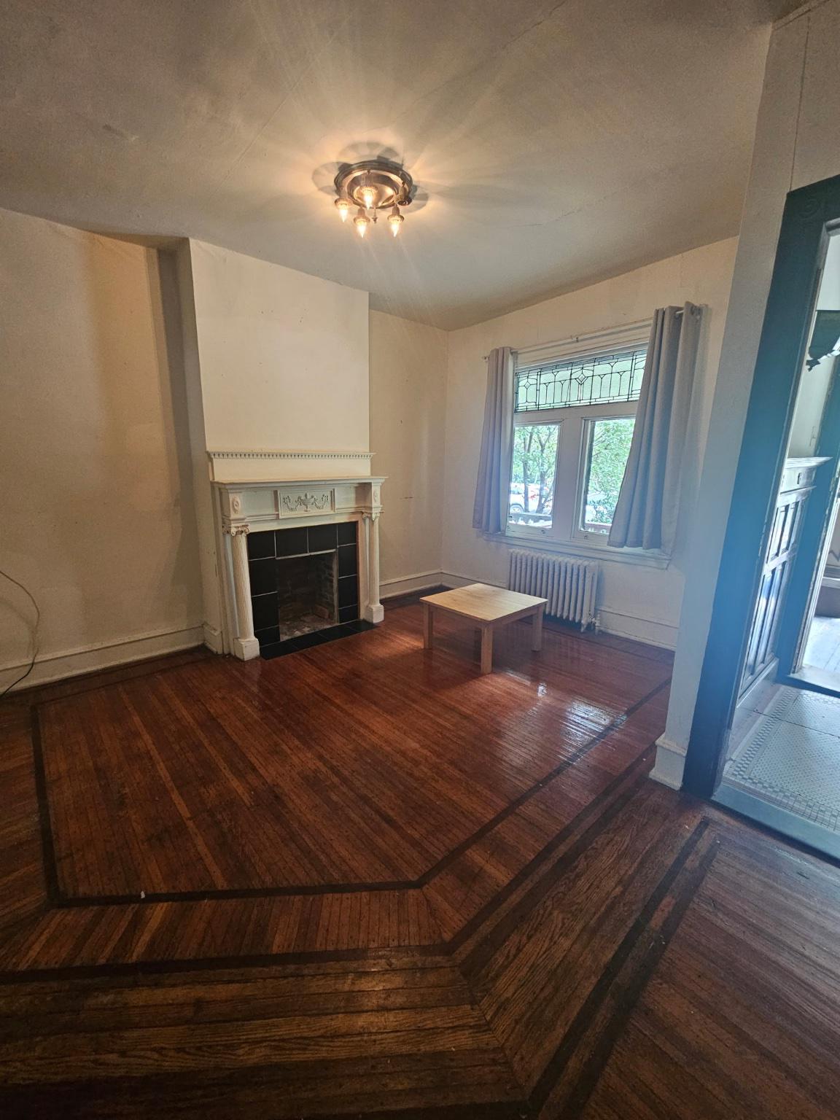
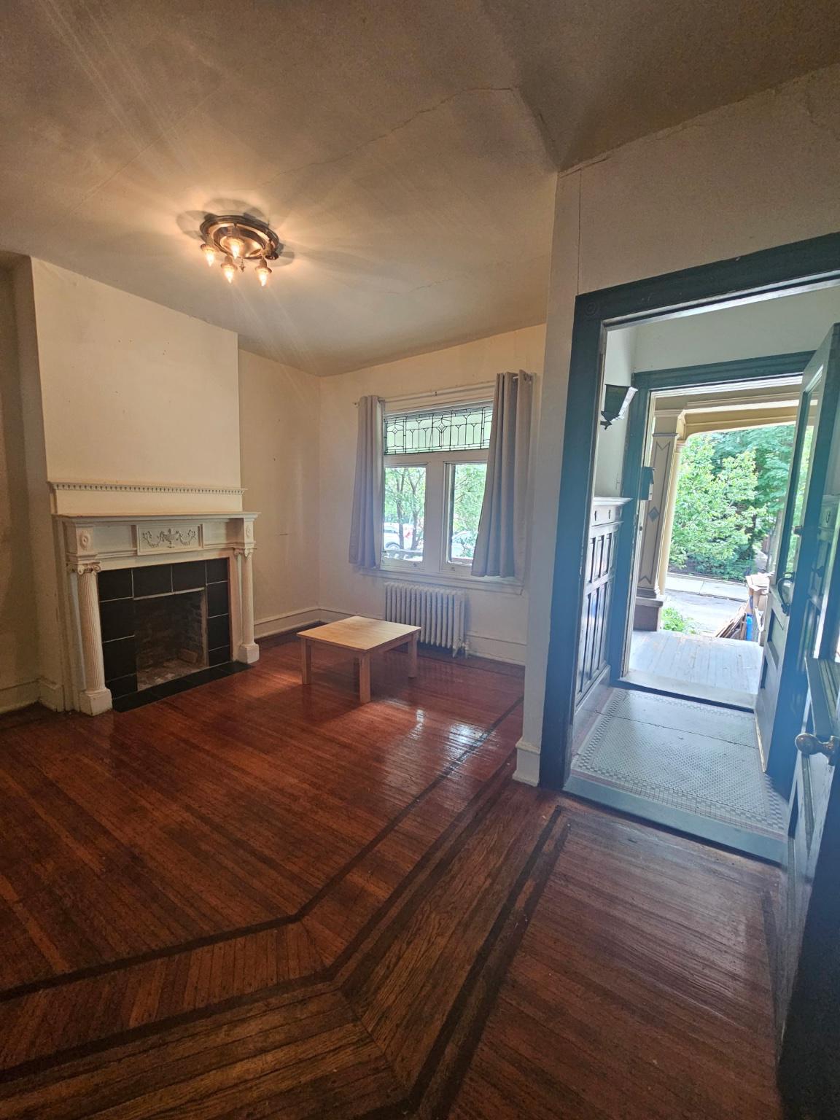
$2,966Besides being located within the very desirable Penn-Alexander School Catchment, this gorgeous home is on a quiet block situated in a stunning urban garden oasis. The first floor features a full open front porch and garden, ornate double door tiled entrance, living room with mantle and original stained glass window, full dining room with skylight opening into a full modern kitchen that overlooks the large back deck and spacious rear yard. An open spiral stairway leads from the kitchen to the lower level laundry, and basement utility and storage areas. The stairway from the living room to the 2nd and 3rd floors features all of the original ornate woodwork. The second floor in the middle features a skylight lit sitting room/study, a rear bedroom with bay window, a sunny front bedroom plus one of two full bathrooms. The stairway continues to the 3rd floor which features three spacious bedrooms, one of which includes the 2nd full bathroom en suite, and stairway to the storage attic. This exceptional three story townhouse features hardwood floors and spacious closets throughout. The house is currently rented for $3500/month plus all utilities through July 28, 2027.
| 2 weeks ago | Status changed to Active | |
| 2 weeks ago | Listing updated with changes from the MLS® | |
| 2 months ago | Listing first seen on site |

The real estate listing information is provided by Bright MLS is for the consumer's personal, non-commercial use and may not be used for any purpose other than to identify prospective properties consumer may be interested in purchasing. Any information relating to real estate for sale or lease referenced on this web site comes from the Internet Data Exchange (IDX) program of the Bright MLS. This web site references real estate listing(s) held by a brokerage firm other than the broker and/or agent who owns this web site. The accuracy of all information is deemed reliable but not guaranteed and should be personally verified through personal inspection by and/or with the appropriate professionals. Properties in listings may have been sold or may no longer be available. The data contained herein is copyrighted by Bright MLS and is protected by all applicable copyright laws. Any unauthorized collection or dissemination of this information is in violation of copyright laws and is strictly prohibited. Copyright © 2020 Bright MLS. All rights reserved.
Did you know? You can invite friends and family to your search. They can join your search, rate and discuss listings with you.