

4428 FLEMING STREETPHILADELPHIA, PA19128
Mortgage Calculator
Monthly Payment (Est.)
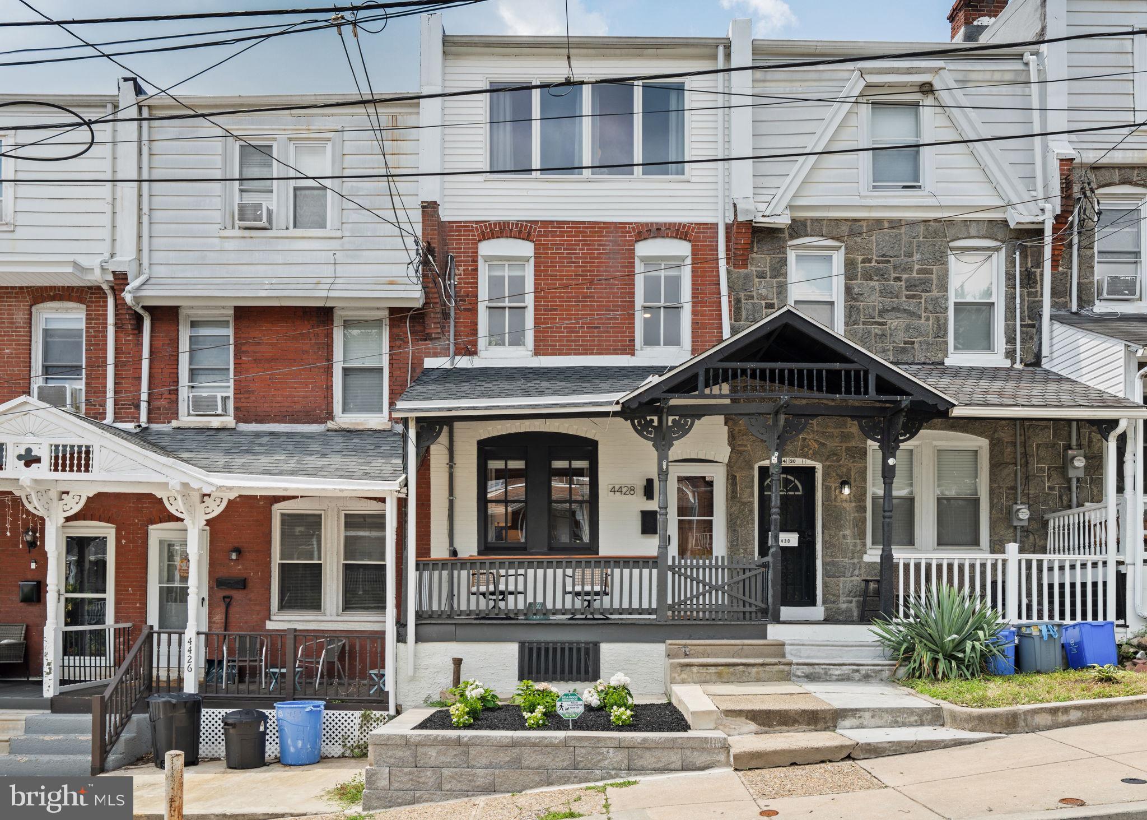
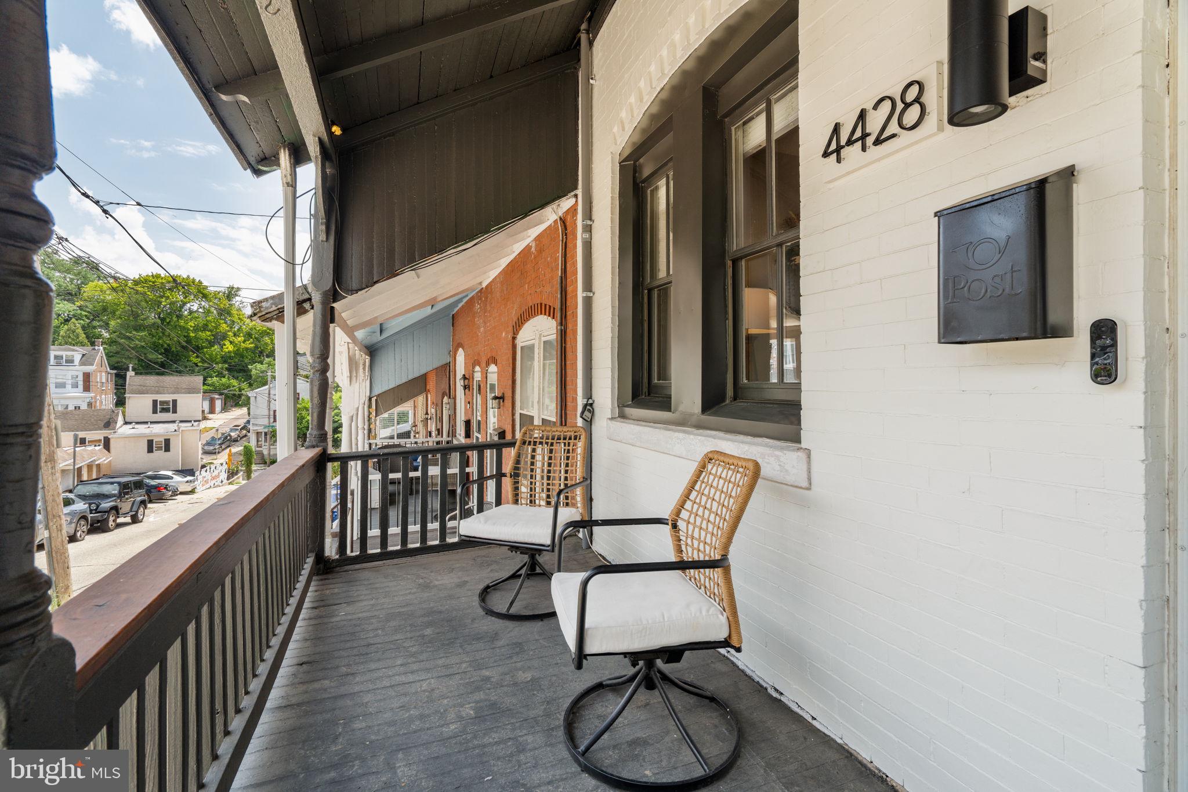
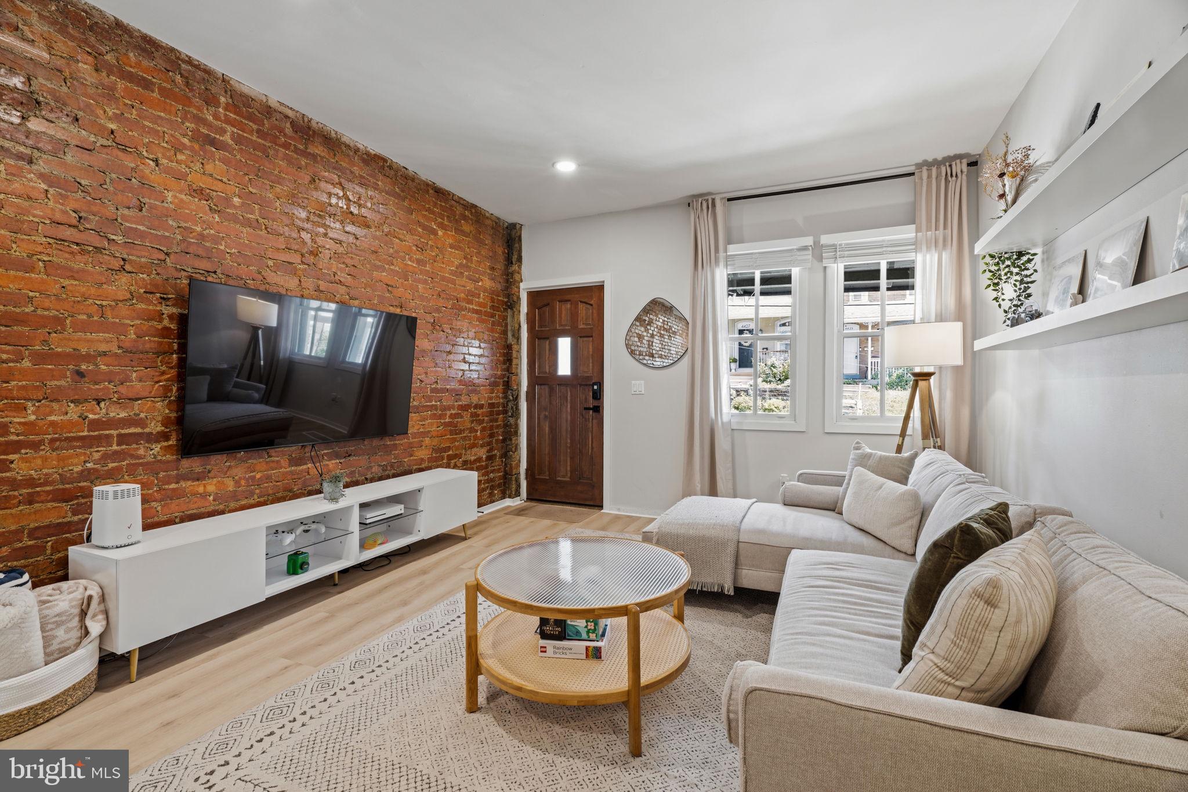
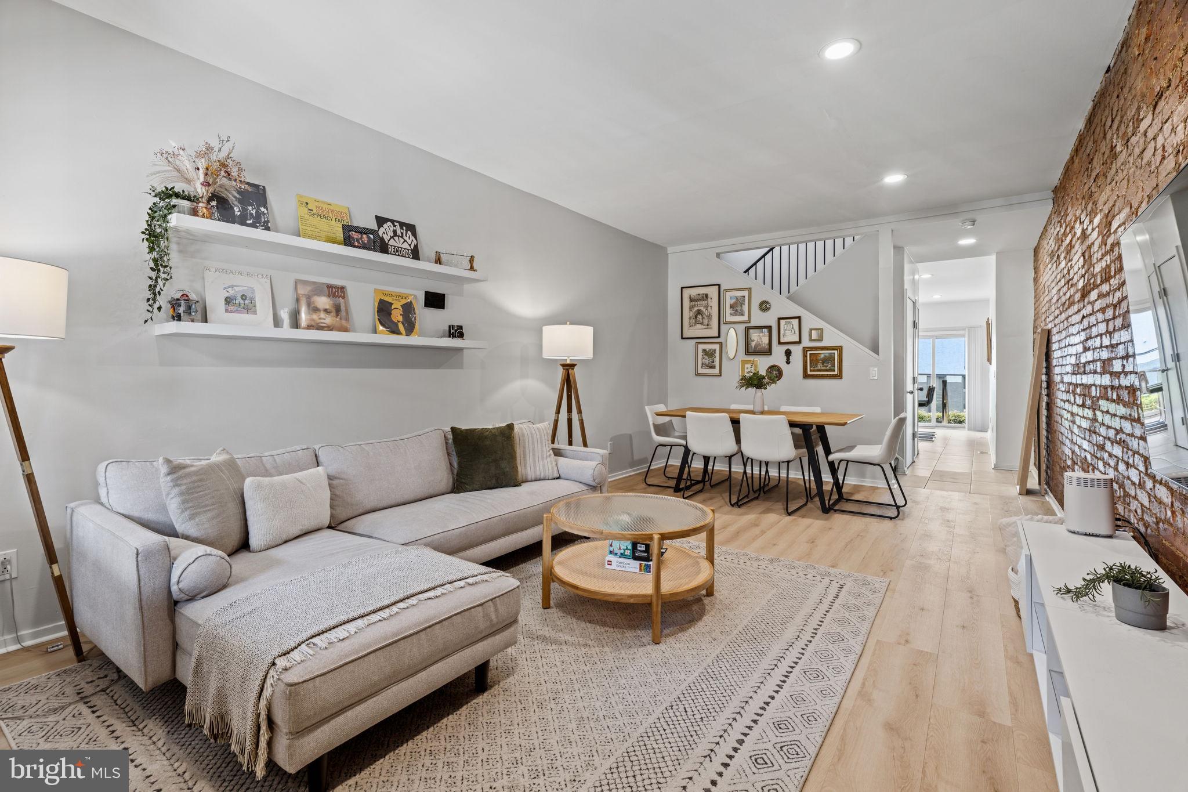
$2,030The owner of 4428 Fleming Street is entitled to utilize 1 PARKING SPACE within the Nob Hill Condominium parking lot, available on a first come, first served basis. Rate (David Frankel) is offering a 1% rate buy down for the 1st year for a loan on this home through his team - please contact listing agent for more info! Welcome to 4428 Fleming Street, where timeless Manayunk charm meets thoughtful modern updates. Tucked on a picturesque street, this three-story home welcomes you with a freshly landscaped front garden filled with blooming hydrangeas and a cozy front porch that's made for slow mornings, coffee in hand, or unwinding after a long day. Step inside to an open and inviting living and dining space featuring exposed brick, luxury vinyl flooring, and an easy, natural flow that's perfect for everyday living or hosting friends. The heart of the home is the completely renovated kitchen - a bright, designer-inspired space that truly steals the show. Every detail was carefully considered, from the oversized island with seating for three to the custom cabinetry with deep storage drawers, glass-front display cabinets, under-cabinet and in-cabinet lighting, quartz countertops, brass hardware, and a classic subway tile backsplash. Natural light pours through the sliding glass door, leading to a private backyard with both patio and green space - ideal for grilling, entertaining, gardening, or letting pets play. Upstairs, you'll find four generously sized bedrooms spread across the second and third floors, offering flexibility for guest rooms, creative spaces, home gyms, or dedicated work-from-home offices. Hardwood floors, oversized windows, touches of exposed brick, and abundant natural light give each room its own inviting character. The second floor full bath features a tub/shower combination, timeless wainscoting, and a stylish mid-century modern vanity. The third floor bathroom was beautifully renovated in 2026 with a sleek tiled walk-in shower, recessed niche, modern vanity, and fresh finishes. A skylight brightens the third-floor landing, creating the perfect spot for your favorite houseplants, while a convenient linen closet adds even more storage. The basement offers laundry plus plenty of room for storage. Major recent improvements provide peace of mind, including a new kitchen (2024), new HVAC system (2024), new electrical panel (2025), and a fully renovated third-floor bathroom (2026). Location is just as impressive. Enjoy being just moments from neighborhood favorites like Hilltown Tavern and Twisted Gingers, as well as Pretzel Park, Fairview Park, and all the dining, shopping, coffee shops, and vibrant energy of Main Street Manayunk. Homes with this combination of space, character, thoughtful updates, and outdoor living don't come along often. From the oversized bedrooms and incredible natural light to the dream kitchen, welcoming front porch and backyard, 4428 Fleming Street offers the perfect blend of comfort, style, and city living. Come see why you'll feel right at home the moment you walk through the door.
| a week ago | Status changed to Active Under Contract | |
| a week ago | Listing updated with changes from the MLS® | |
| 3 weeks ago | Price changed to $445,000 | |
| 2 months ago | Listing first seen on site |

The real estate listing information is provided by Bright MLS is for the consumer's personal, non-commercial use and may not be used for any purpose other than to identify prospective properties consumer may be interested in purchasing. Any information relating to real estate for sale or lease referenced on this web site comes from the Internet Data Exchange (IDX) program of the Bright MLS. This web site references real estate listing(s) held by a brokerage firm other than the broker and/or agent who owns this web site. The accuracy of all information is deemed reliable but not guaranteed and should be personally verified through personal inspection by and/or with the appropriate professionals. Properties in listings may have been sold or may no longer be available. The data contained herein is copyrighted by Bright MLS and is protected by all applicable copyright laws. Any unauthorized collection or dissemination of this information is in violation of copyright laws and is strictly prohibited. Copyright © 2020 Bright MLS. All rights reserved.
Did you know? You can invite friends and family to your search. They can join your search, rate and discuss listings with you.