

3105 DELAIRE LANDING ROAD 00 3105PHILADELPHIA, PA19114
Mortgage Calculator
Monthly Payment (Est.)
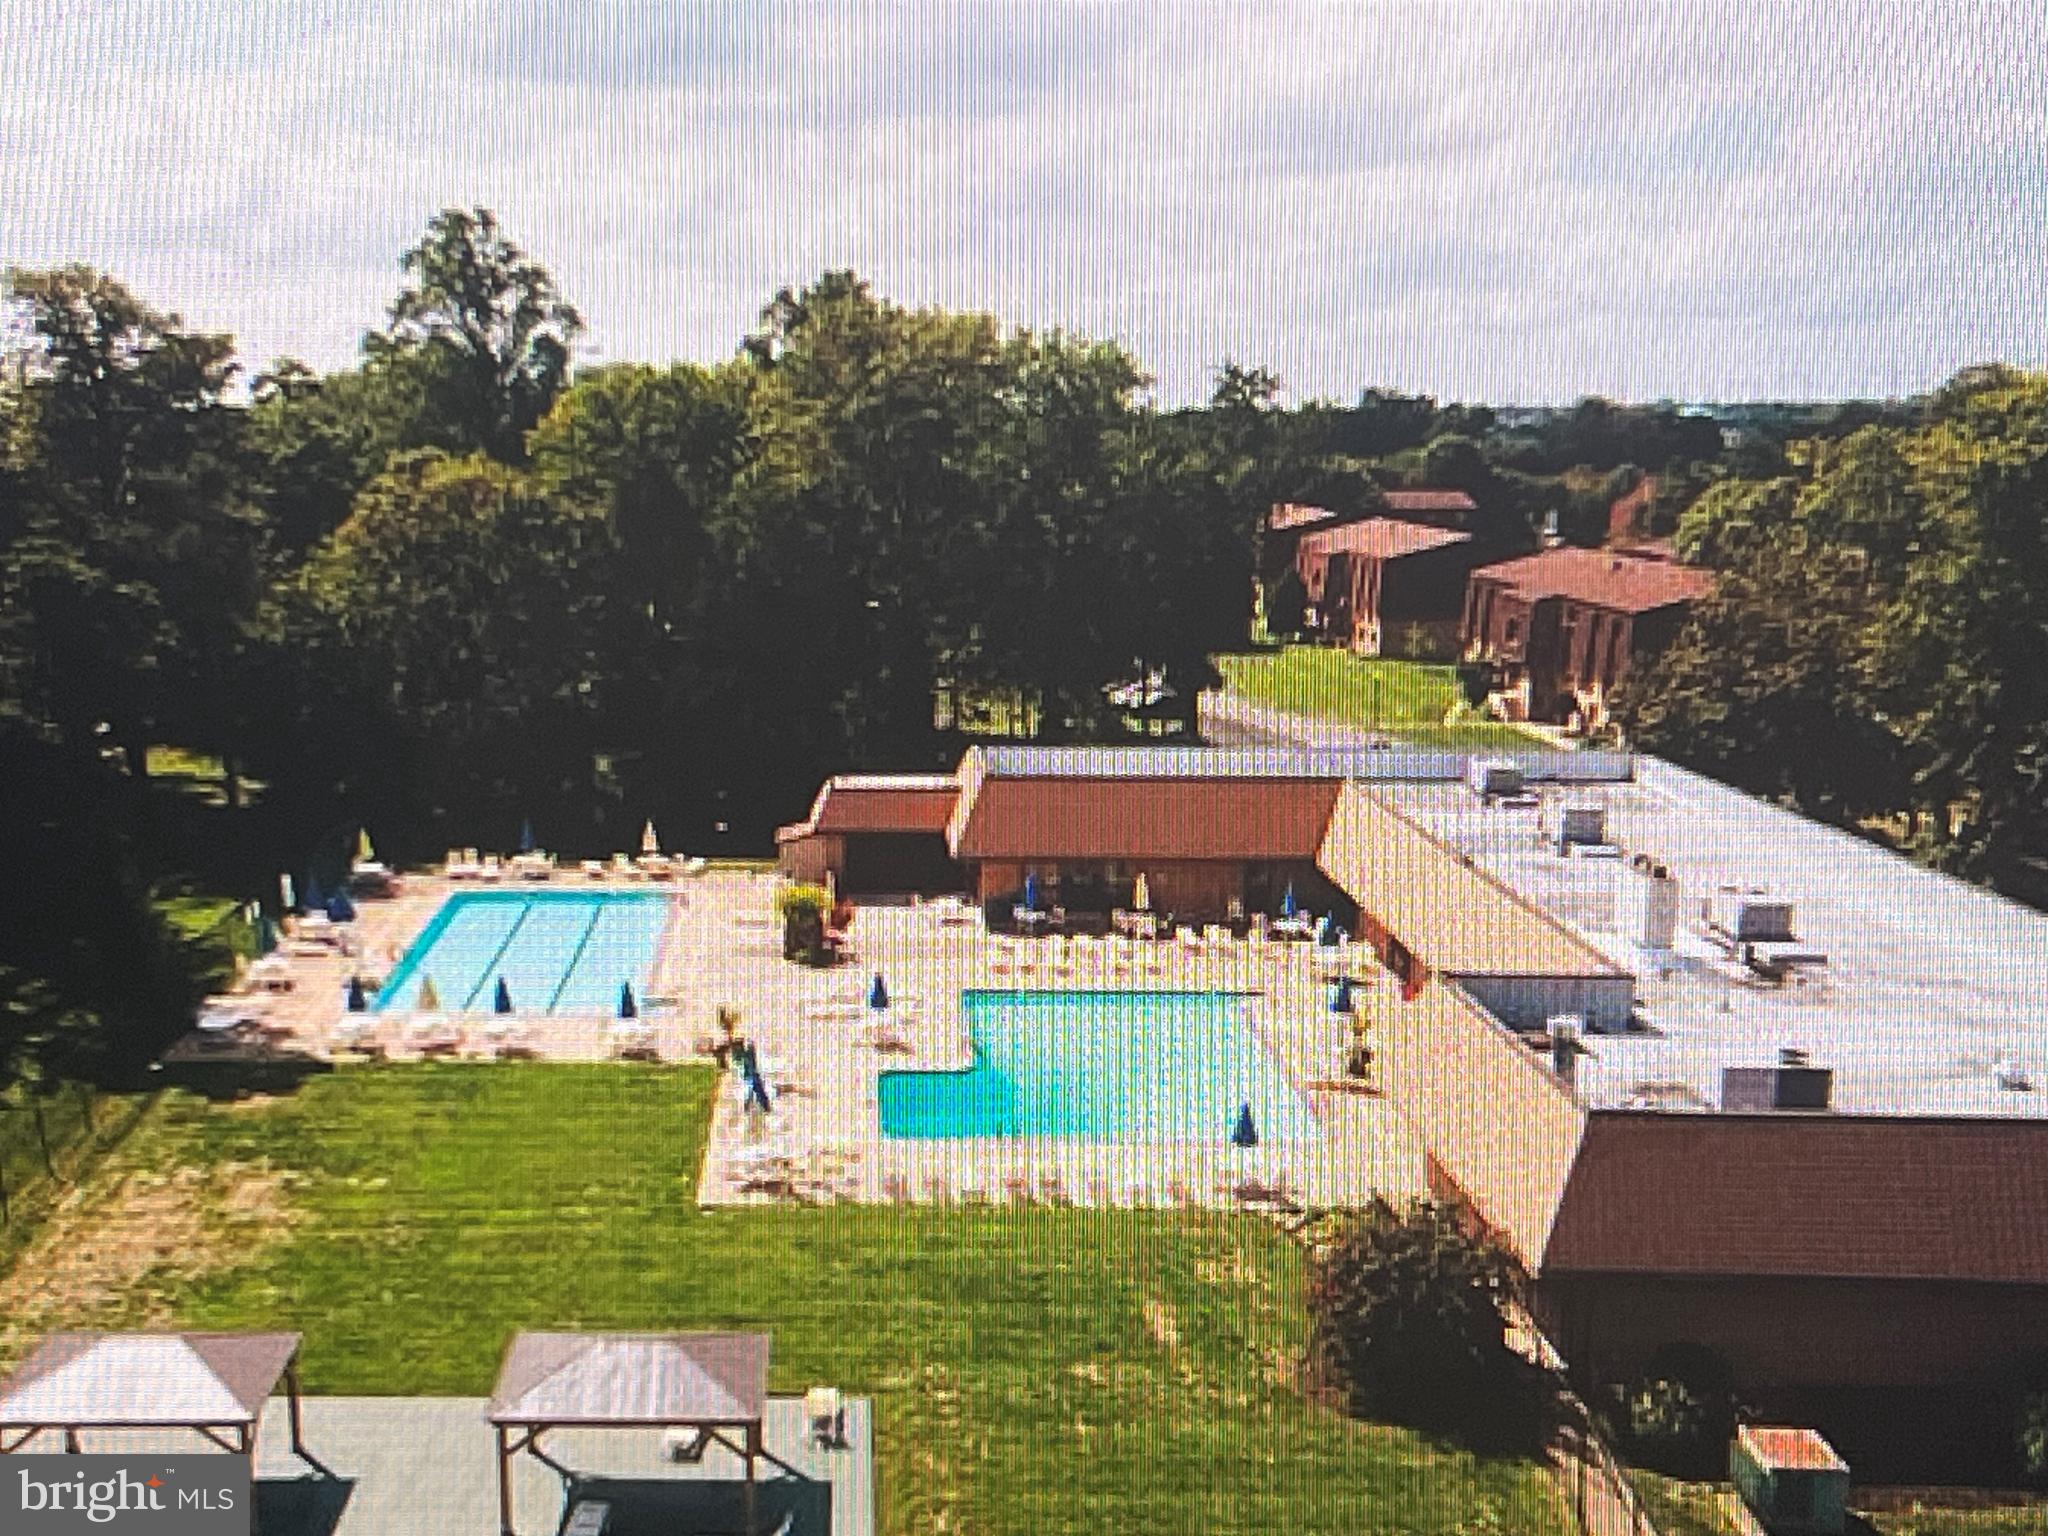
$1,346Rarely available and in pristine condition, this premier first-floor, ranch-style unit in the desirable Garden Section of Delaire Landing offers one of the community's largest floor plans and features soundproof ceilings (originally built as one of the development's sample units). Step through the welcoming foyer into an exceptionally spacious living room designed to comfortably accommodate full-size furniture from a larger single-family home or formal dining setup, complete with thoughtfully built-in extra storage. The remodeled kitchen is a chef's delight, complemented by a dedicated laundry room and a full 3-piece hall bath. The second bedroom features a double closet and custom window treatments, while the expansive main suite boasts generous closet space, a dressing area, and an en-suite bath with a stall shower. Enjoy effortless, resort-style living with 24/7 gatehouse security and an active community life centered around the clubhouse. Amenities include two riverfront pools, organized social activities, card games, and entertainment. Best of all, low-maintenance living means no snow shoveling in the winter or lawn mowing in the summer!
| 11 hours ago | Listing first seen on site | |
| 12 hours ago | Listing updated with changes from the MLS® |

The real estate listing information is provided by Bright MLS is for the consumer's personal, non-commercial use and may not be used for any purpose other than to identify prospective properties consumer may be interested in purchasing. Any information relating to real estate for sale or lease referenced on this web site comes from the Internet Data Exchange (IDX) program of the Bright MLS. This web site references real estate listing(s) held by a brokerage firm other than the broker and/or agent who owns this web site. The accuracy of all information is deemed reliable but not guaranteed and should be personally verified through personal inspection by and/or with the appropriate professionals. Properties in listings may have been sold or may no longer be available. The data contained herein is copyrighted by Bright MLS and is protected by all applicable copyright laws. Any unauthorized collection or dissemination of this information is in violation of copyright laws and is strictly prohibited. Copyright © 2020 Bright MLS. All rights reserved.
Did you know? You can invite friends and family to your search. They can join your search, rate and discuss listings with you.