

1405 FRANKFORD AVENUE 507PHILADELPHIA, PA19125
Mortgage Calculator
Monthly Payment (Est.)
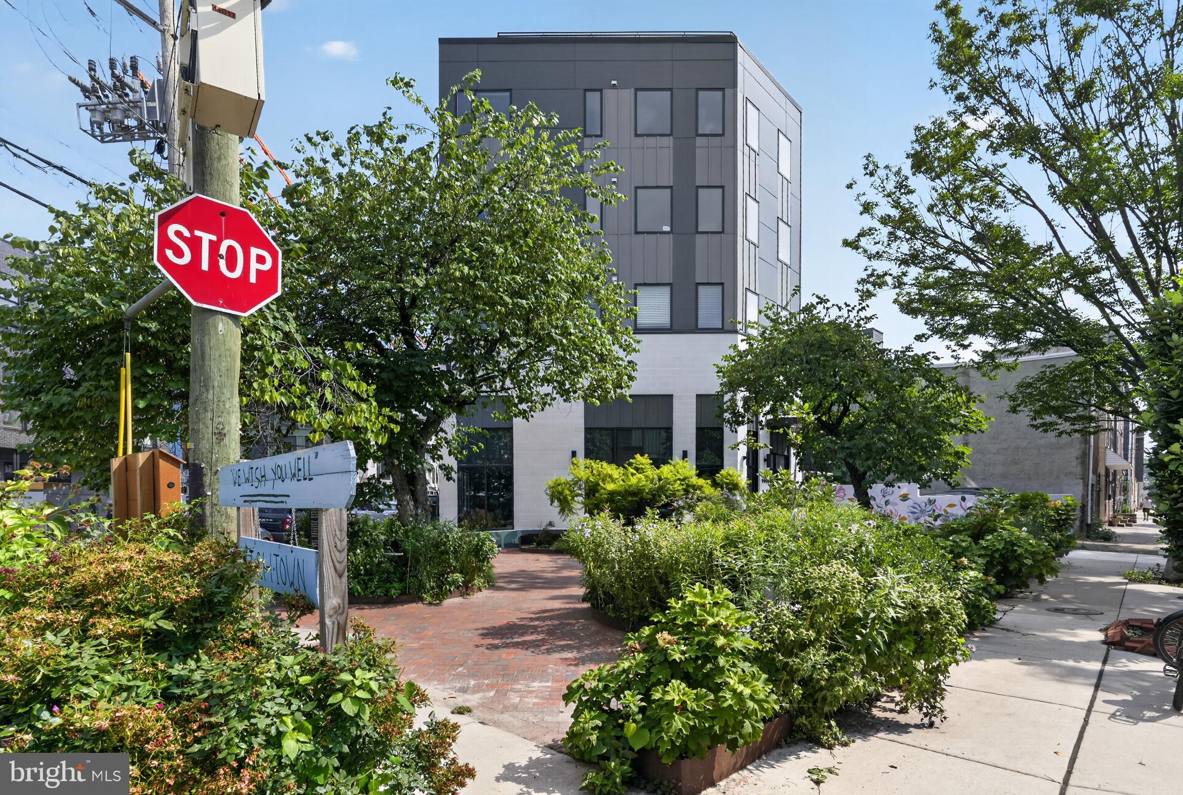
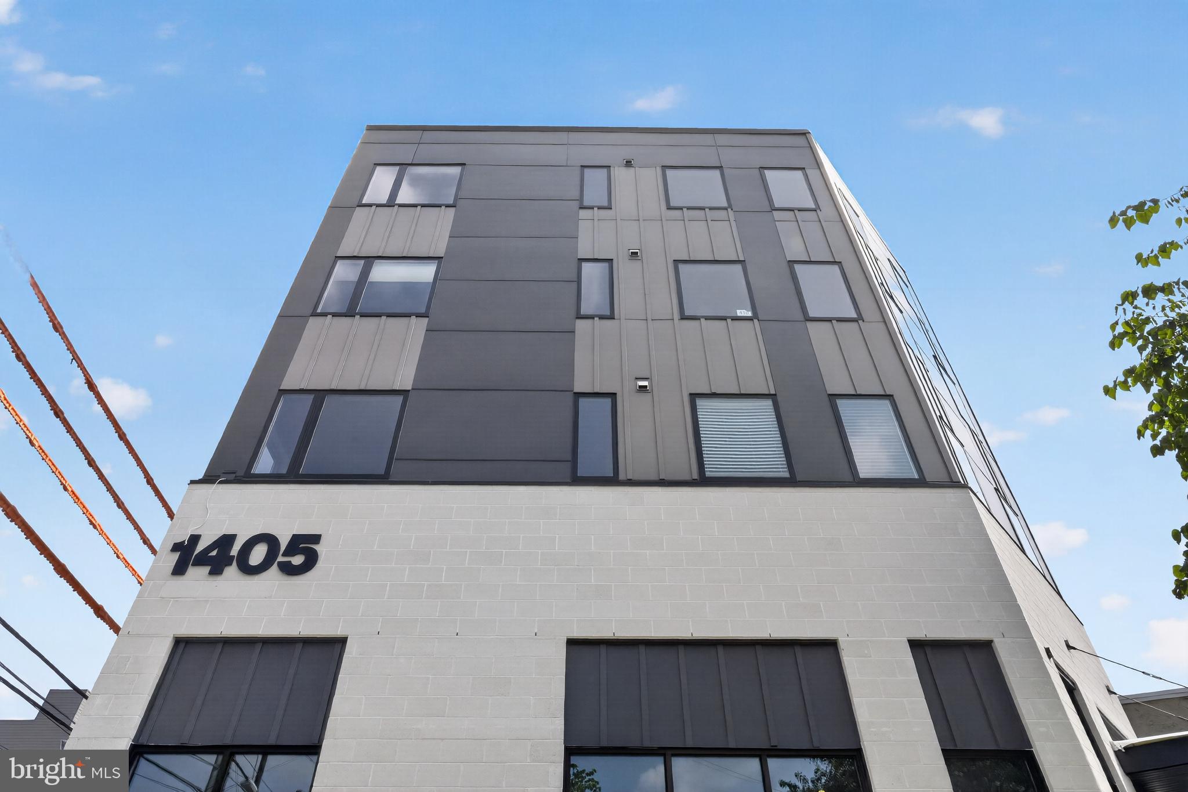
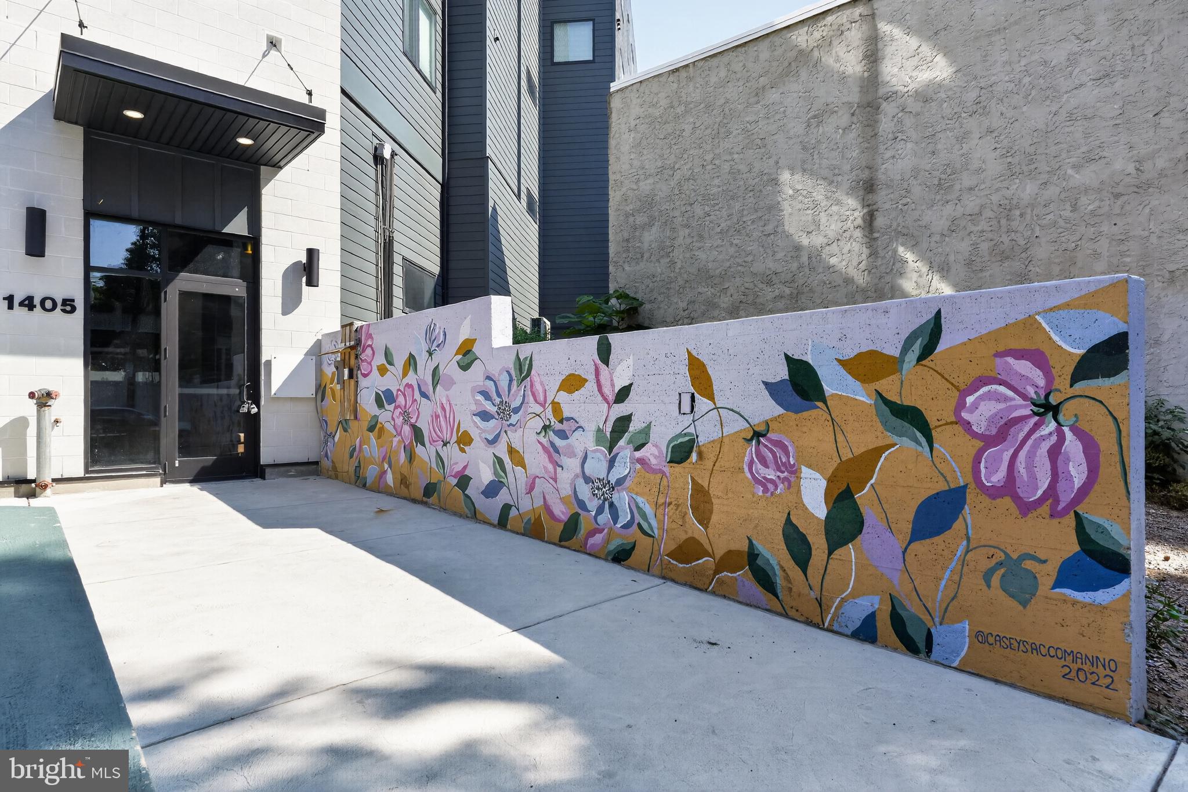
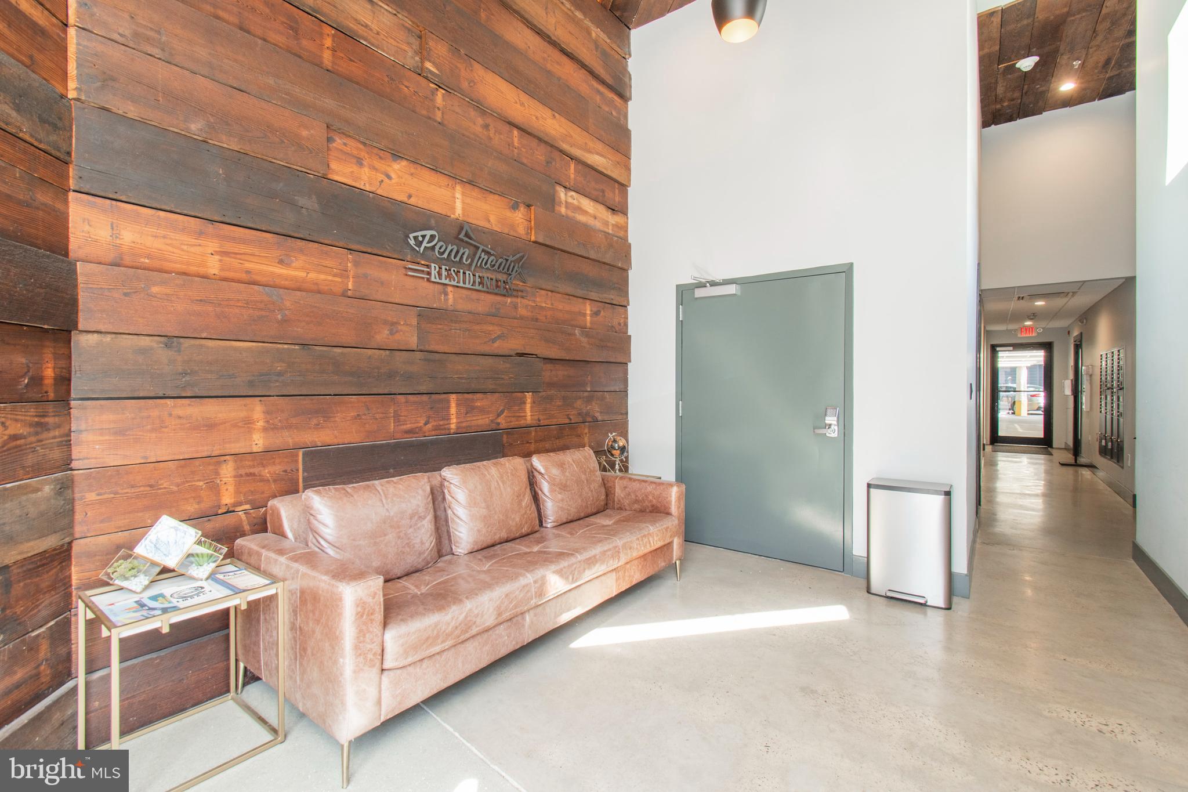
Enter an interest rate to see your estimated monthly payment.This Gorgeous, ultra modern, sun dappled, 2 bed, 2 full bath corner unit at Penn Treaty Residences comes with 1 CAR DEEDED GARAGE PARKING! Why overpay for an Amazing unit in a condominium located in the very heart of Prime Fishtown, Philadelphia's most dynamic, vibrant and sought-after neighborhood?!? Perched on the top floor of this boutique elevator building, this beautifully maintained two bedroom, two full bathroom condominium offers one deeded garage parking space, breathtaking Center City skyline views, and the opportunity to enjoy the remaining years of Philadelphia's tax abatement. Located in the heart of Fishtown, one of Philadelphia's most desirable neighborhoods, Unit 507 overlooks the historic Penn Treaty Park Rose Garden while placing you just steps from some of the city's best restaurants, cafés, boutiques, and entertainment. Inside, rich white oak flooring flows throughout the home, beginning with a welcoming entry foyer complete with a convenient coat closet. The thoughtfully designed floor plan offers two spacious bedrooms, each featuring custom built closets and impressive city views. The primary suite includes a luxurious ensuite bath with Italian tile flooring, a beautifully appointed porcelain vanity, and an oversized wraparound tiled shower. A second full bathroom is equally well appointed, making the layout ideal for guests, roommates, or a dedicated home office. At the heart of the home, the open concept living, dining, and kitchen area is filled with natural light and showcases panoramic skyline views through expansive windows. The chef's kitchen features double-thick quartz countertops, premium GE stainless steel appliances including double wall ovens, a cooktop, French door refrigerator, abundant cabinetry, and an electric fireplace that creates a warm focal point for everyday living and entertaining. Residents of Penn Treaty Residences enjoy secure key fob entry, elevator access, private storage, a bike room, and an expansive shared rooftop terrace with sweeping 360-degree views of Center City, the Ben Franklin Bridge, and the Delaware River. Enjoy an exceptional walkable lifestyle with neighborhood favorites including La Colombe, Suraya, WM Mulherin's & Sons, Kensington Quarters, Ramona Susan's Bake Shop, City Fitness, and countless local restaurants, coffee shops, boutiques, and nightlife just outside your door. The Market-Frankford Line, multiple bus routes, and convenient access to I-95 and I-676 make commuting throughout Philadelphia and beyond effortless. Offering modern finishes, spectacular skyline views, and one of Fishtown's most sought-after locations, this top-floor residence delivers the very best of city living.
| 19 hours ago | Listing updated with changes from the MLS® | |
| 4 weeks ago | Price changed to $404,900 | |
| 2 months ago | Listing first seen on site |

The real estate listing information is provided by Bright MLS is for the consumer's personal, non-commercial use and may not be used for any purpose other than to identify prospective properties consumer may be interested in purchasing. Any information relating to real estate for sale or lease referenced on this web site comes from the Internet Data Exchange (IDX) program of the Bright MLS. This web site references real estate listing(s) held by a brokerage firm other than the broker and/or agent who owns this web site. The accuracy of all information is deemed reliable but not guaranteed and should be personally verified through personal inspection by and/or with the appropriate professionals. Properties in listings may have been sold or may no longer be available. The data contained herein is copyrighted by Bright MLS and is protected by all applicable copyright laws. Any unauthorized collection or dissemination of this information is in violation of copyright laws and is strictly prohibited. Copyright © 2020 Bright MLS. All rights reserved.
Did you know? You can invite friends and family to your search. They can join your search, rate and discuss listings with you.