

1405 FRANKFORD AVENUE 506PHILADELPHIA, PA19125
Mortgage Calculator
Monthly Payment (Est.)
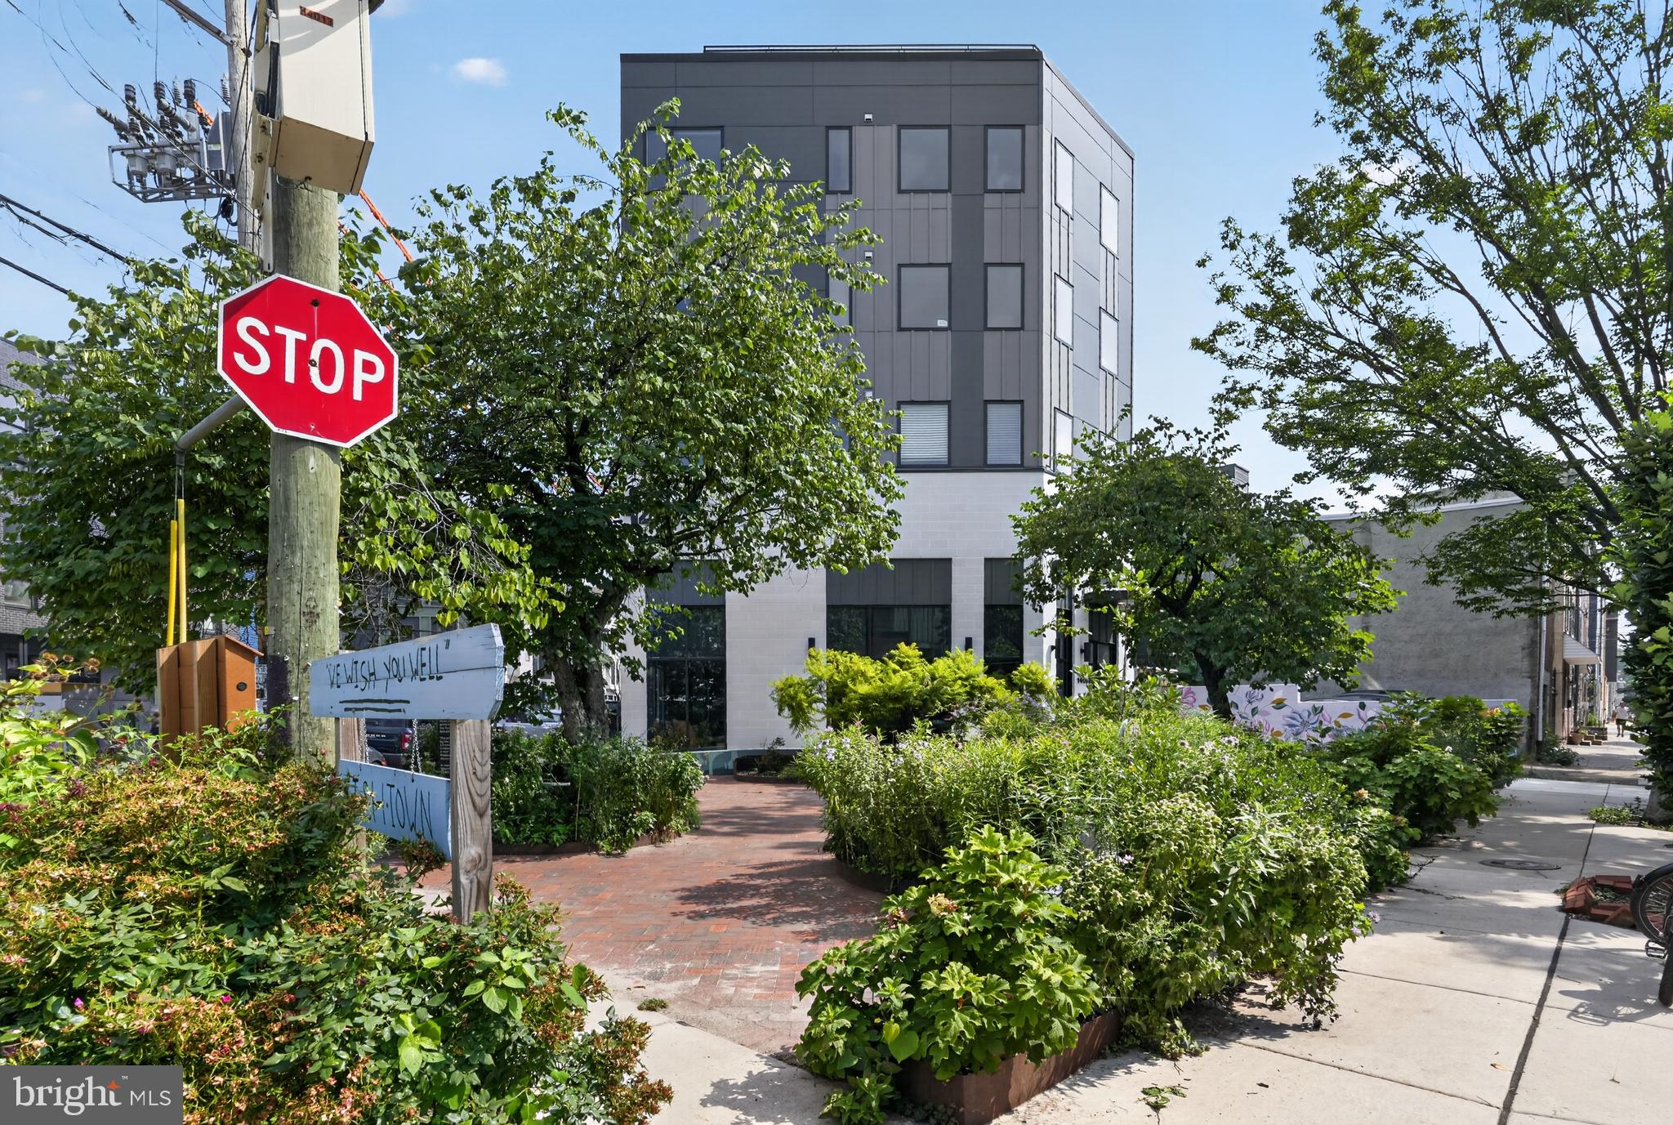
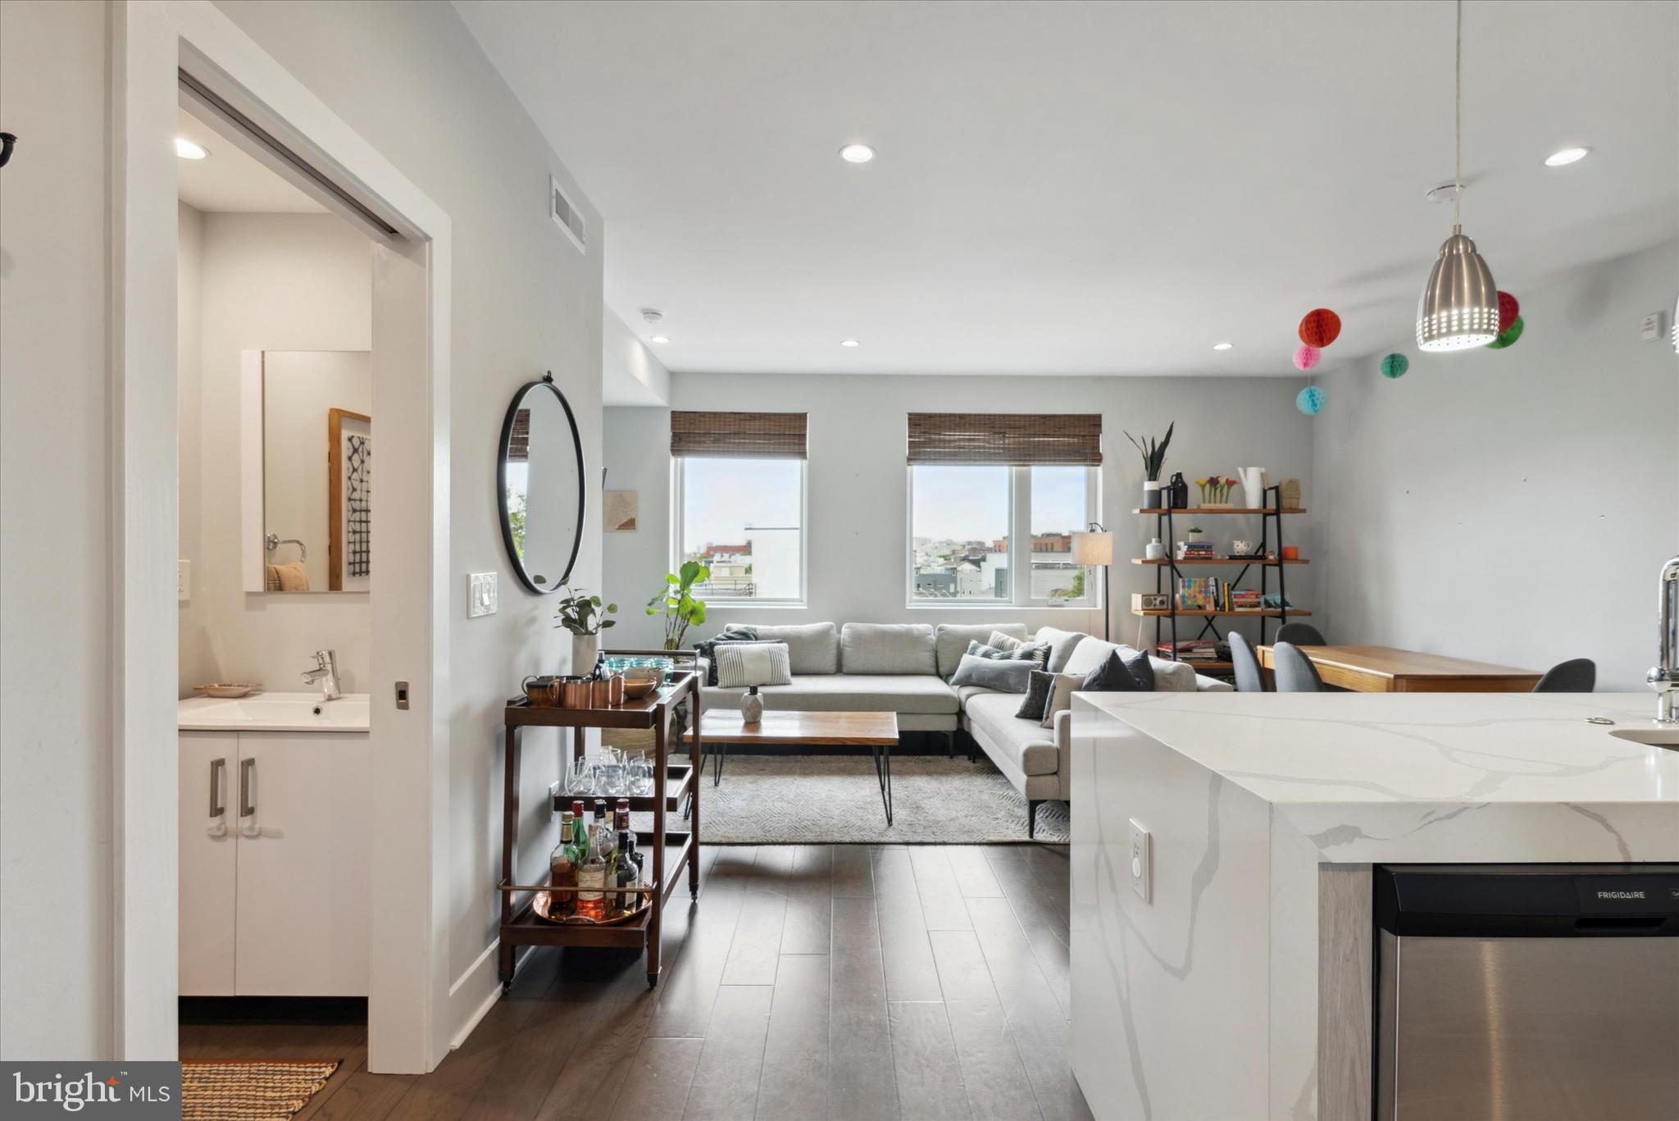
Enter an interest rate to see your estimated monthly payment.Welcome to 1405 Frankford Avenue #506, a beautifully appointed one bedroom, one and a half bath residence in Penn Treaty Residences, ideally located in the heart of Fishtown! Just 7 years young, this sun filled home offers contemporary design, premium finishes, and an unbeatable location overlooking the neighborhood's recently revitalized Rose Garden and a comes with a coveted "Rental License" if you are an investor and plan to lease out immediately. The open concept floor plan is anchored by a stunning chef's kitchen featuring a dramatic quartz waterfall island, custom glass tile backsplash, GE stainless steel appliances, built in wall oven and microwave, gas cooktop, refrigerator with water and ice dispenser, and dishwasher. The spacious living and dining area is filled with natural light and showcases city views along with a sleek electric fireplace, creating a warm and inviting space for both everyday living and entertaining. The private primary suite includes a custom built closet system and an elegant en suite bath featuring an Aqua tiled accent wall, oversized walk in shower with frameless glass enclosure, and modern finishes. A conveniently located powder room, engineered hardwood flooring throughout, and thoughtful design details complete the interior. Residents of Penn Treaty Residences enjoy exceptional amenities including a spectacular rooftop deck with panoramic Center City skyline views, private storage lockers, and a dedicated bike storage room. Located just steps from La Colombe, Suraya, City Fitness, neighborhood parks, boutique shopping, public transportation, and many of Fishtown's most popular restaurants and cafés, this unit offers the perfect combination of style, comfort, and convenience.
| 22 hours ago | Listing updated with changes from the MLS® | |
| 4 weeks ago | Price changed to $299,900 | |
| 2 months ago | Listing first seen on site |

The real estate listing information is provided by Bright MLS is for the consumer's personal, non-commercial use and may not be used for any purpose other than to identify prospective properties consumer may be interested in purchasing. Any information relating to real estate for sale or lease referenced on this web site comes from the Internet Data Exchange (IDX) program of the Bright MLS. This web site references real estate listing(s) held by a brokerage firm other than the broker and/or agent who owns this web site. The accuracy of all information is deemed reliable but not guaranteed and should be personally verified through personal inspection by and/or with the appropriate professionals. Properties in listings may have been sold or may no longer be available. The data contained herein is copyrighted by Bright MLS and is protected by all applicable copyright laws. Any unauthorized collection or dissemination of this information is in violation of copyright laws and is strictly prohibited. Copyright © 2020 Bright MLS. All rights reserved.
Did you know? You can invite friends and family to your search. They can join your search, rate and discuss listings with you.