

109 OSBORN STREETPHILADELPHIA, PA19128
Mortgage Calculator
Monthly Payment (Est.)
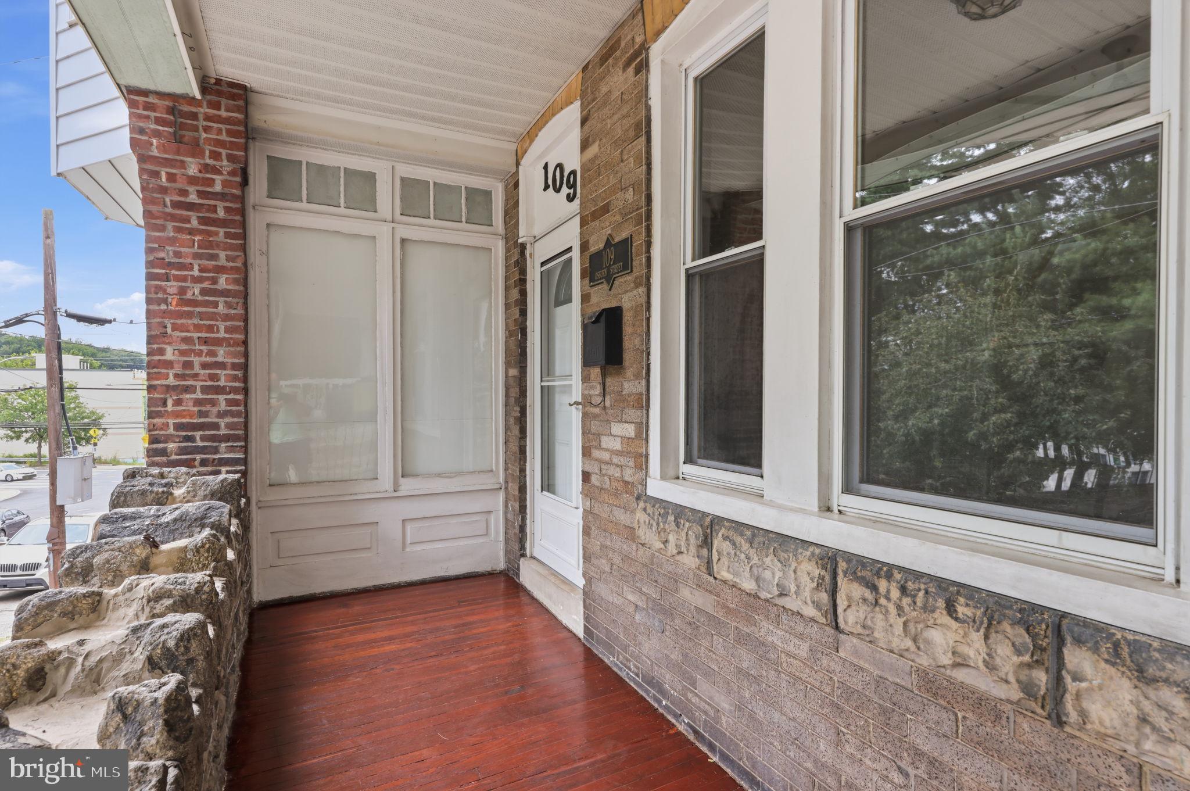
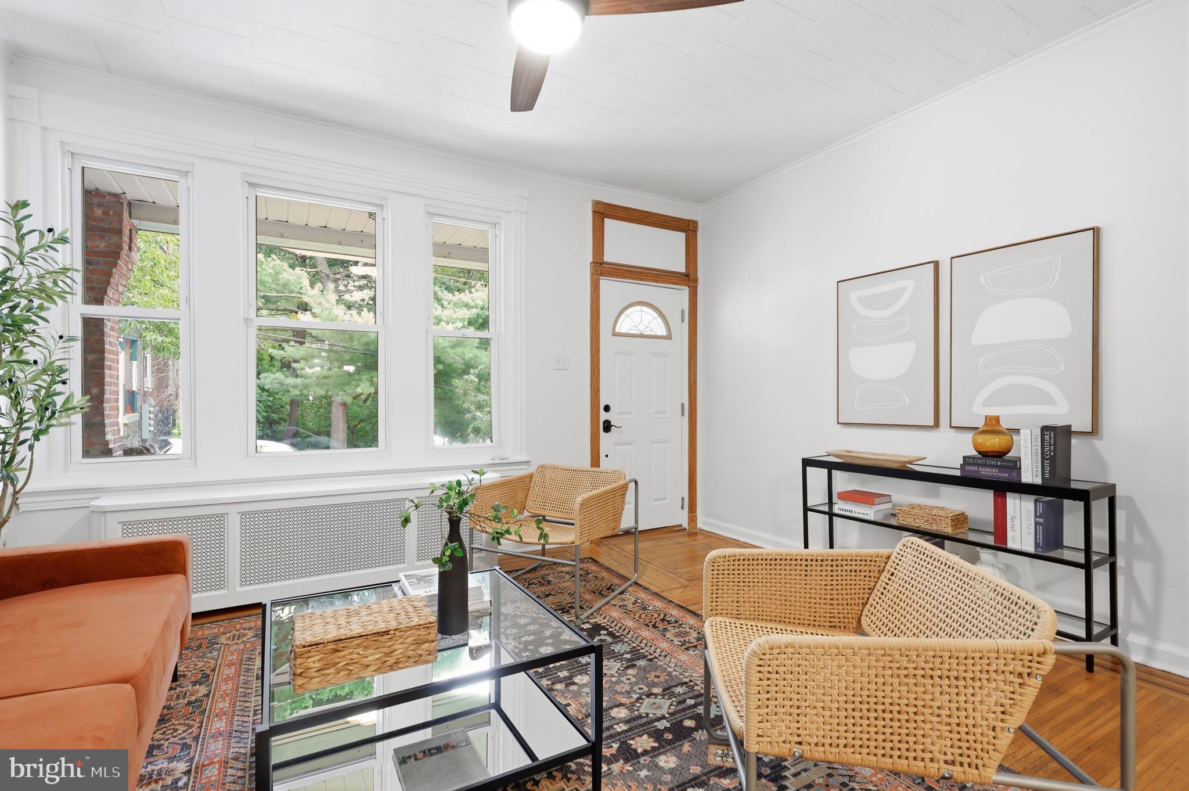
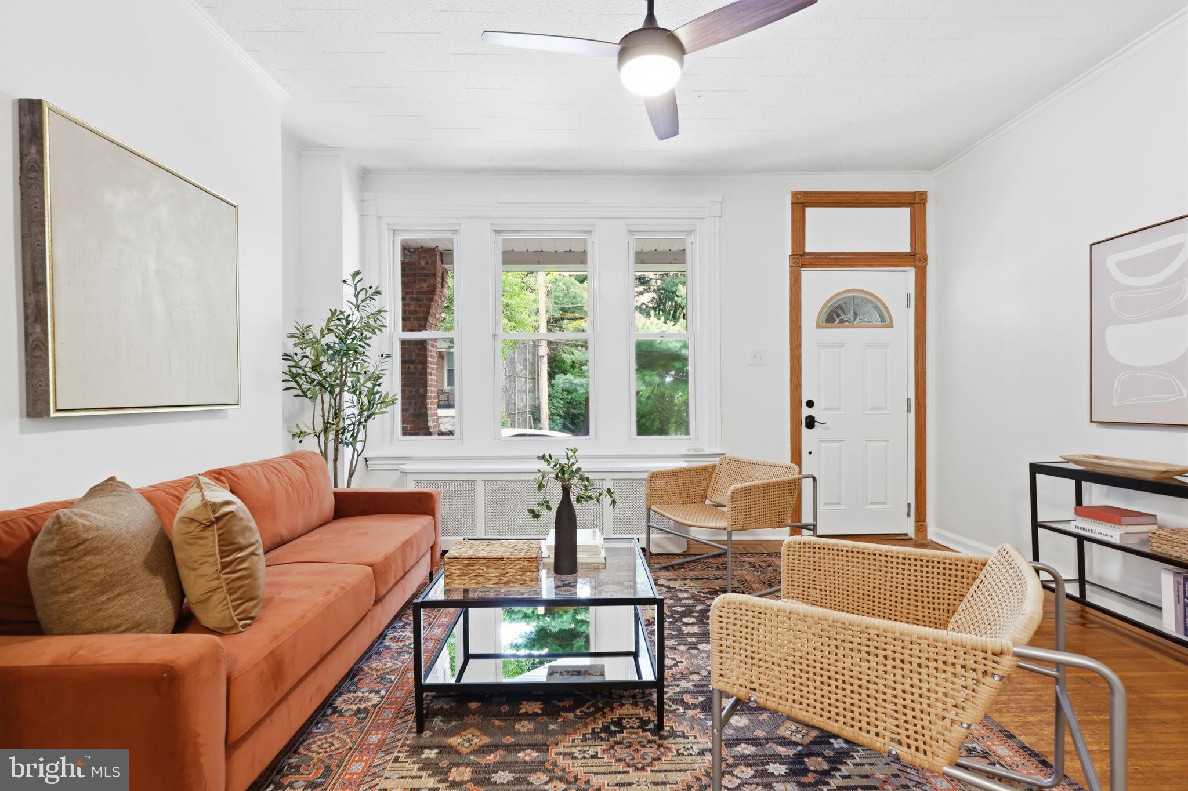
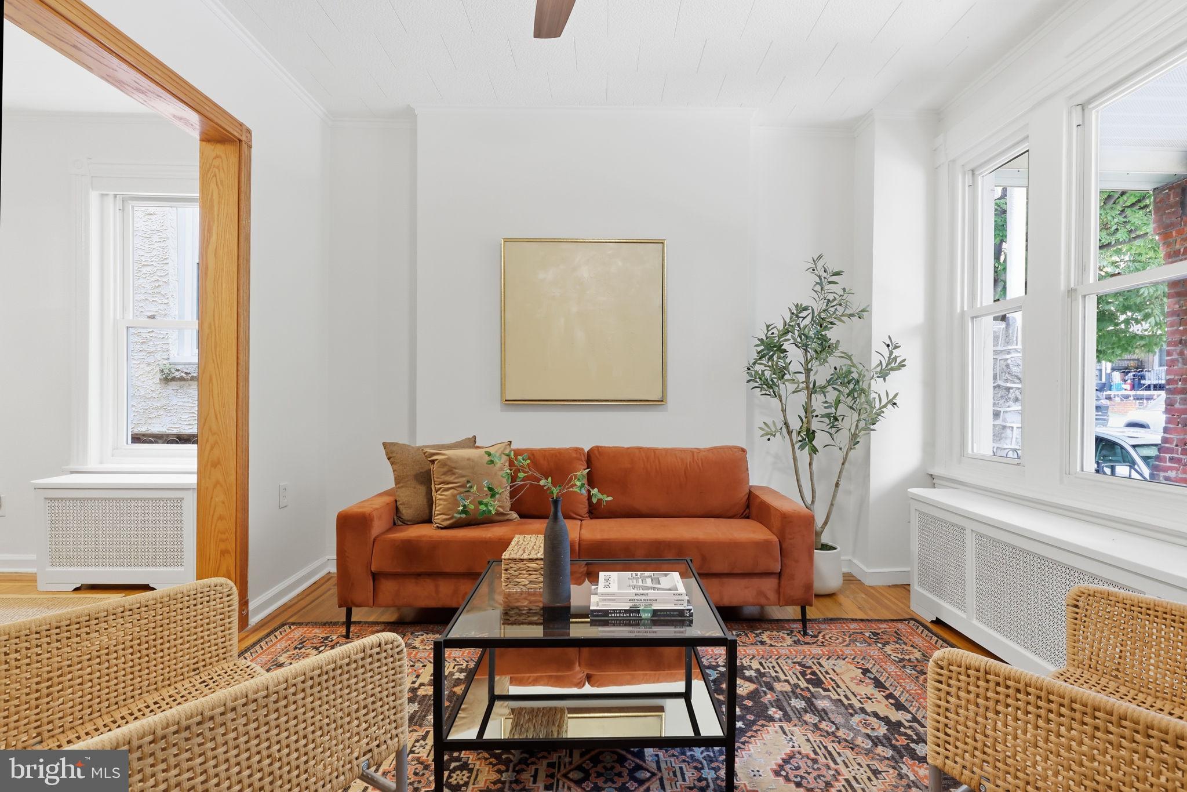
$1,574Nestled in the desirable Wissahickon Hills section of Roxborough, this lovingly maintained three-bedroom, one-and-a-half-bath home offers timeless charm and thoughtful updates throughout. Beautiful hardwood floors flow throughout the 1,280-square-foot interior, creating a warm and inviting atmosphere filled with natural light. Recent improvements include a beautifully renovated laundry room and powder room (October 2025), as well as roof work completed in February 2026, providing peace of mind for the next owner. While the home does not have central air, it is equipped with brand-new, high-end window air conditioning units for efficient seasonal comfort. Enjoy the charming backyard, perfect for gardening, relaxing, or entertaining, along with the flexibility of an unfinished basement offering excellent storage or future potential. Ideally located just moments from the Wissahickon train station, La Noce Park, scenic trails, parks, and the shops and restaurants of Roxborough and Manayunk, this home offers the perfect balance of neighborhood charm and city convenience.
| 3 days ago | Status changed to Pending | |
| 3 days ago | Listing updated with changes from the MLS® | |
| 4 weeks ago | Listing first seen on site |

The real estate listing information is provided by Bright MLS is for the consumer's personal, non-commercial use and may not be used for any purpose other than to identify prospective properties consumer may be interested in purchasing. Any information relating to real estate for sale or lease referenced on this web site comes from the Internet Data Exchange (IDX) program of the Bright MLS. This web site references real estate listing(s) held by a brokerage firm other than the broker and/or agent who owns this web site. The accuracy of all information is deemed reliable but not guaranteed and should be personally verified through personal inspection by and/or with the appropriate professionals. Properties in listings may have been sold or may no longer be available. The data contained herein is copyrighted by Bright MLS and is protected by all applicable copyright laws. Any unauthorized collection or dissemination of this information is in violation of copyright laws and is strictly prohibited. Copyright © 2020 Bright MLS. All rights reserved.
Did you know? You can invite friends and family to your search. They can join your search, rate and discuss listings with you.