

2932 W OXFORD STREETPHILADELPHIA, PA19121
Mortgage Calculator
Monthly Payment (Est.)
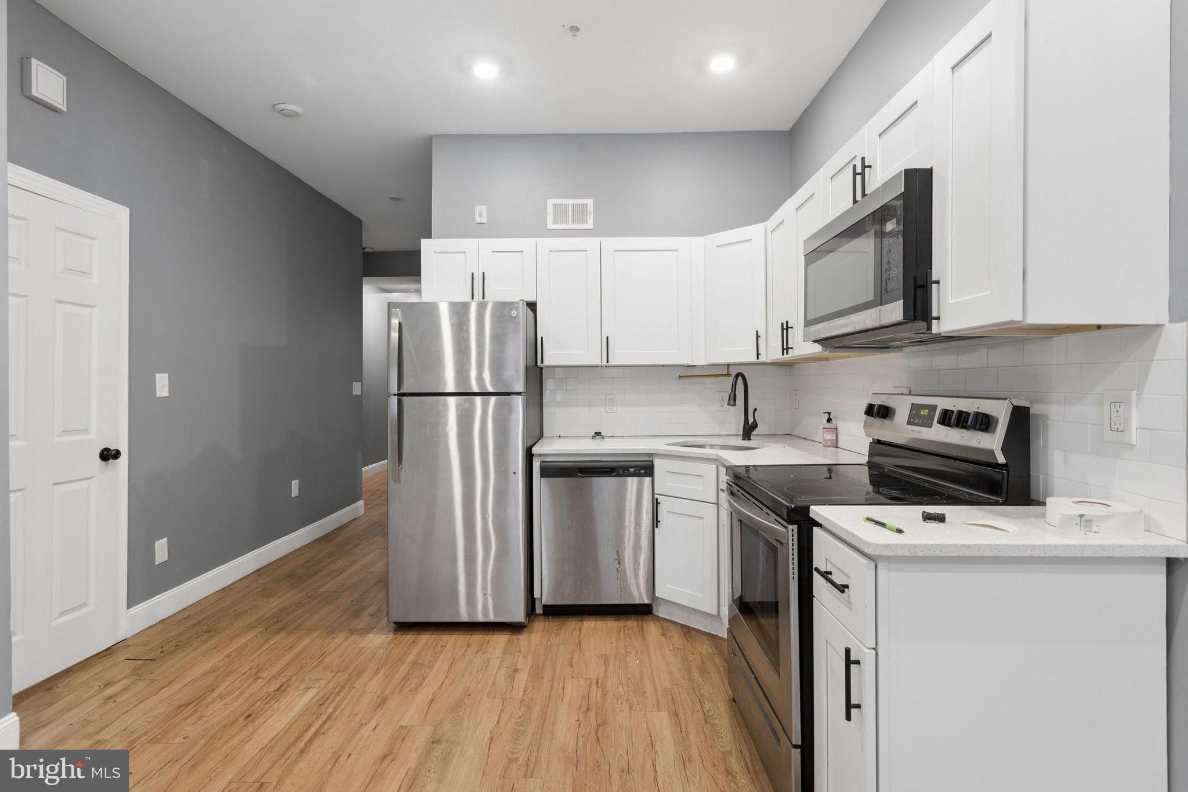
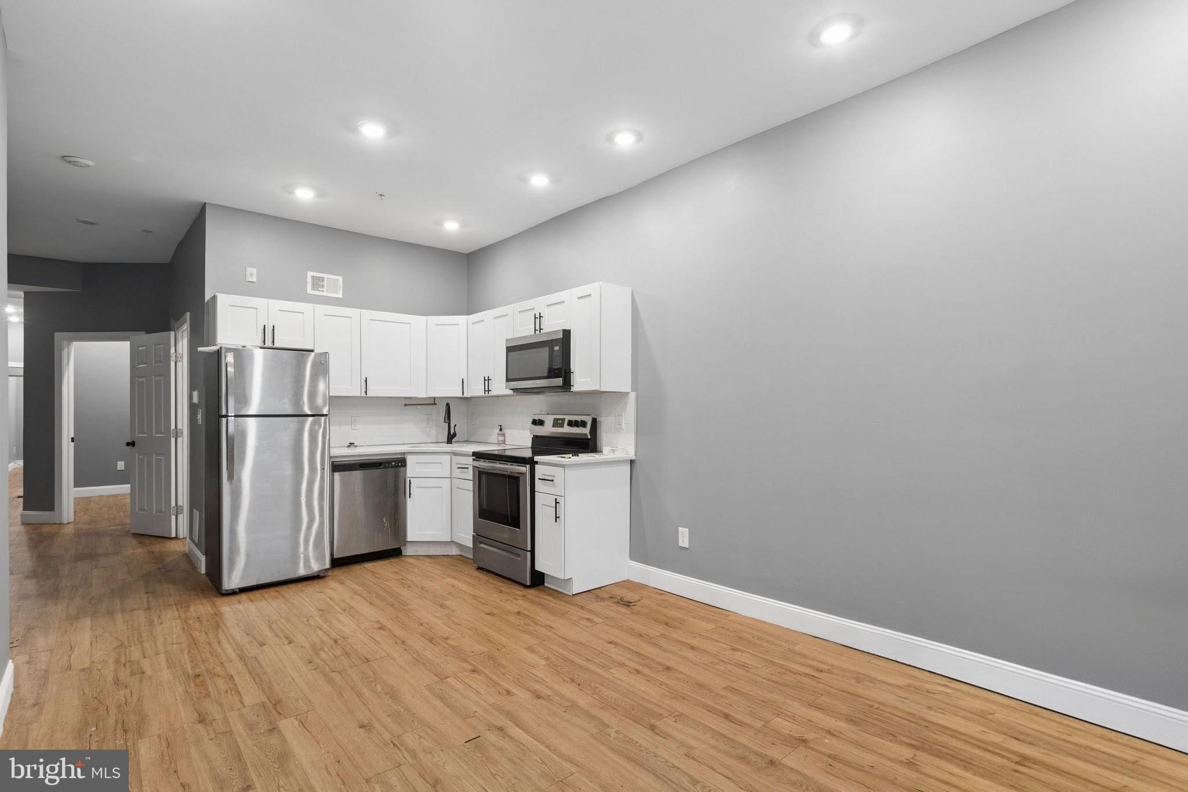
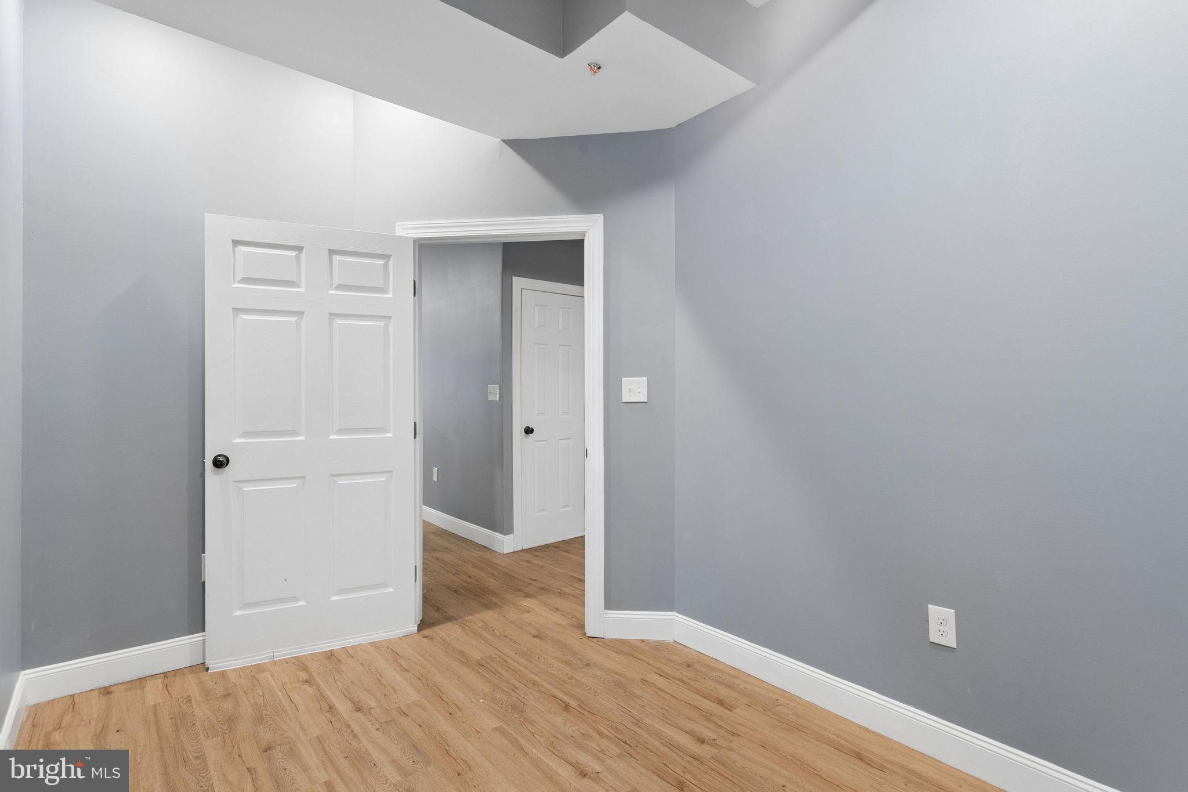
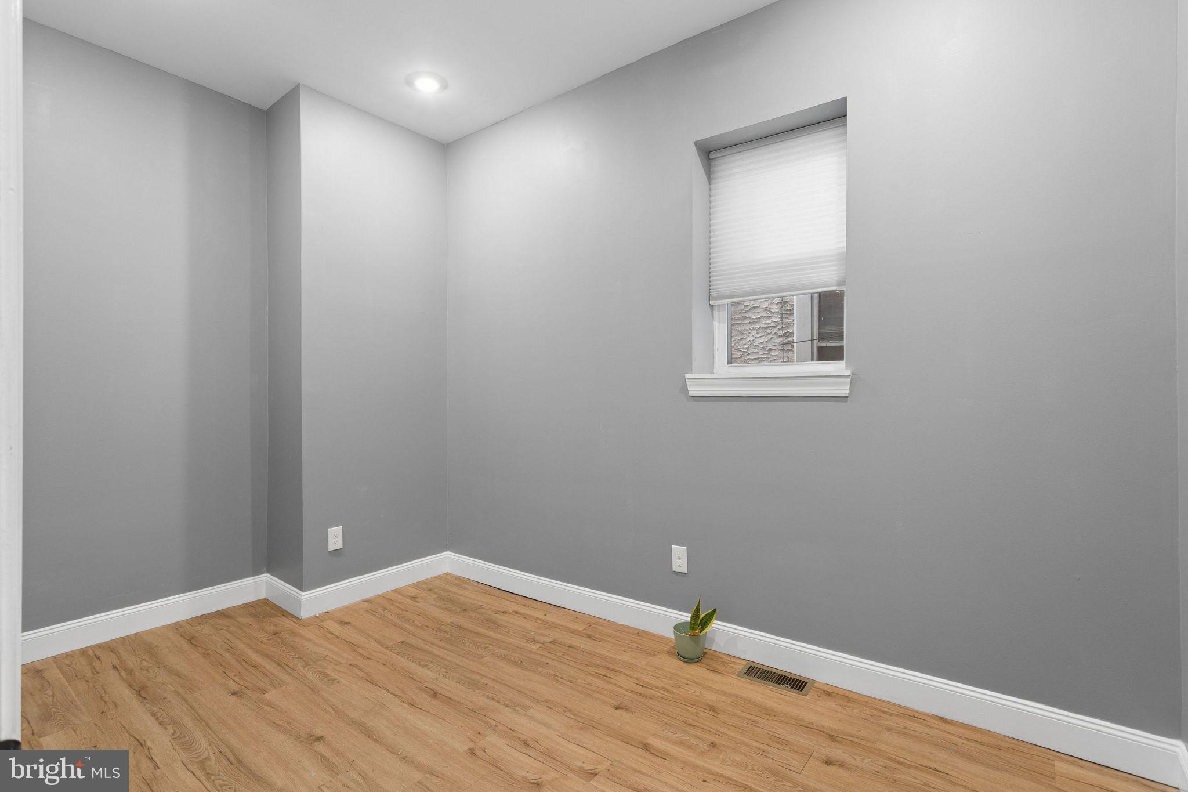
$1,825Investment Opportunity! Legal triplex in the rapidly developing Brewerytown neighborhood. Completely renovated and legalized in 2023, this property offers an excellent opportunity for both investors and owner-occupants. The building consists of two spacious 3-bedroom, 1-bath apartments and one 2-bedroom, 1-bath apartment. The first and second floor units are vacant, providing immediate lease-up potential, while the third-floor unit is occupied on a month-to-month lease. Projected market rents are approximately $1,500/month for the first floor, $1,400/month for the second floor, and $1,300/month for the third floor, for a projected gross annual income of $50,400. Based on the seller's projected operating expenses, the property offers an estimated 9.03% stabilized cap rate. Property features include central air conditioning in all three units, separate gas and electric service for each apartment, a sprinkler system, fire alarm system, common laundry area, extra storage in the basement, and a 10-year Philadelphia tax abatement effective in 2025. Tenants pay their own gas and electric, along with a flat monthly water fee. Conveniently located near Fairmount Park, Temple University, Center City, major highways, and public transportation.
| 3 hours ago | Listing first seen on site | |
| 3 hours ago | Listing updated with changes from the MLS® |

The real estate listing information is provided by Bright MLS is for the consumer's personal, non-commercial use and may not be used for any purpose other than to identify prospective properties consumer may be interested in purchasing. Any information relating to real estate for sale or lease referenced on this web site comes from the Internet Data Exchange (IDX) program of the Bright MLS. This web site references real estate listing(s) held by a brokerage firm other than the broker and/or agent who owns this web site. The accuracy of all information is deemed reliable but not guaranteed and should be personally verified through personal inspection by and/or with the appropriate professionals. Properties in listings may have been sold or may no longer be available. The data contained herein is copyrighted by Bright MLS and is protected by all applicable copyright laws. Any unauthorized collection or dissemination of this information is in violation of copyright laws and is strictly prohibited. Copyright © 2020 Bright MLS. All rights reserved.
Did you know? You can invite friends and family to your search. They can join your search, rate and discuss listings with you.