

1335 PINE STREET 1337 401PHILADELPHIA, PA19107
Mortgage Calculator
Monthly Payment (Est.)
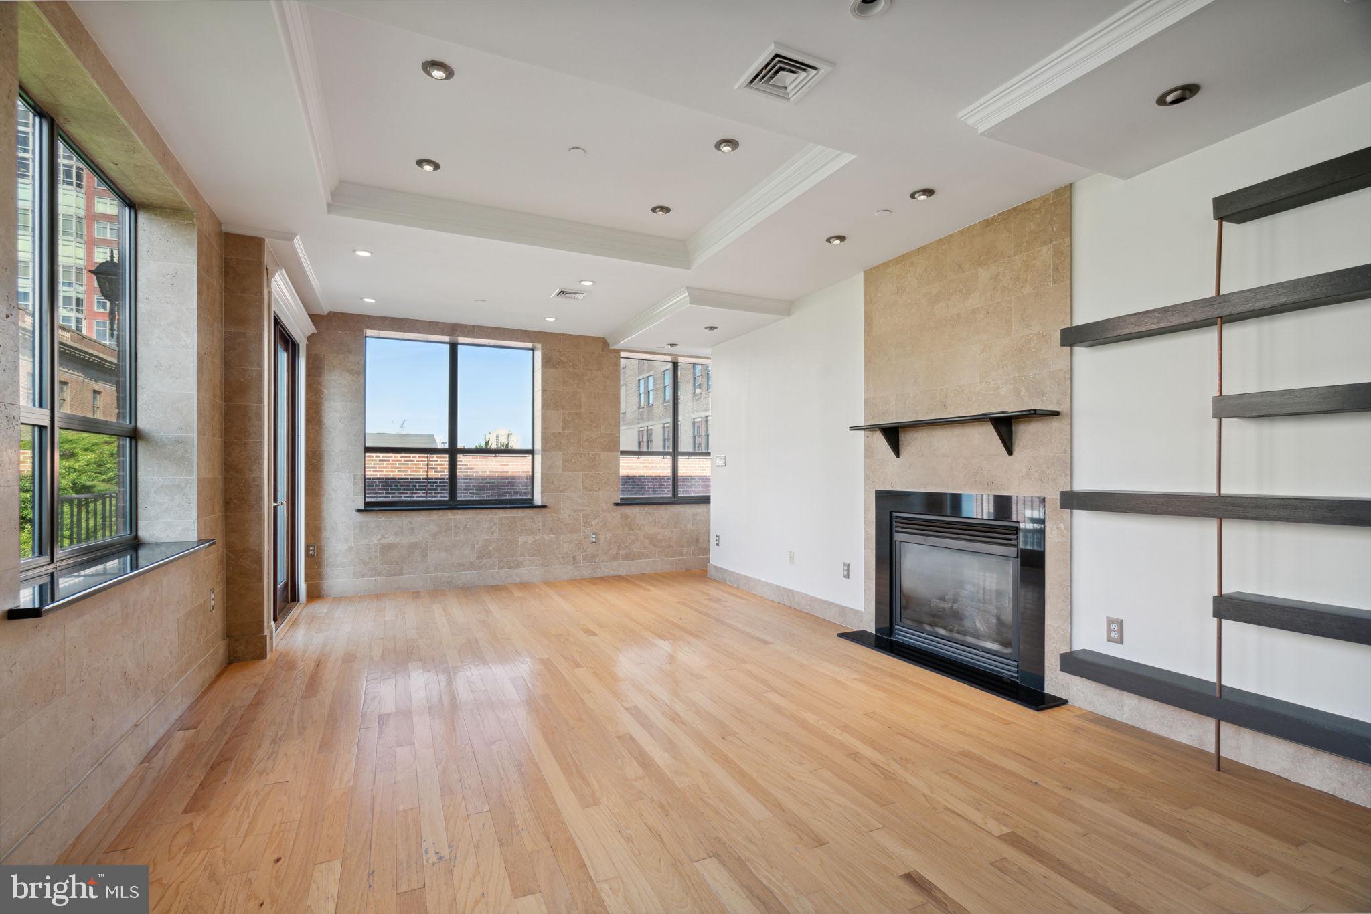
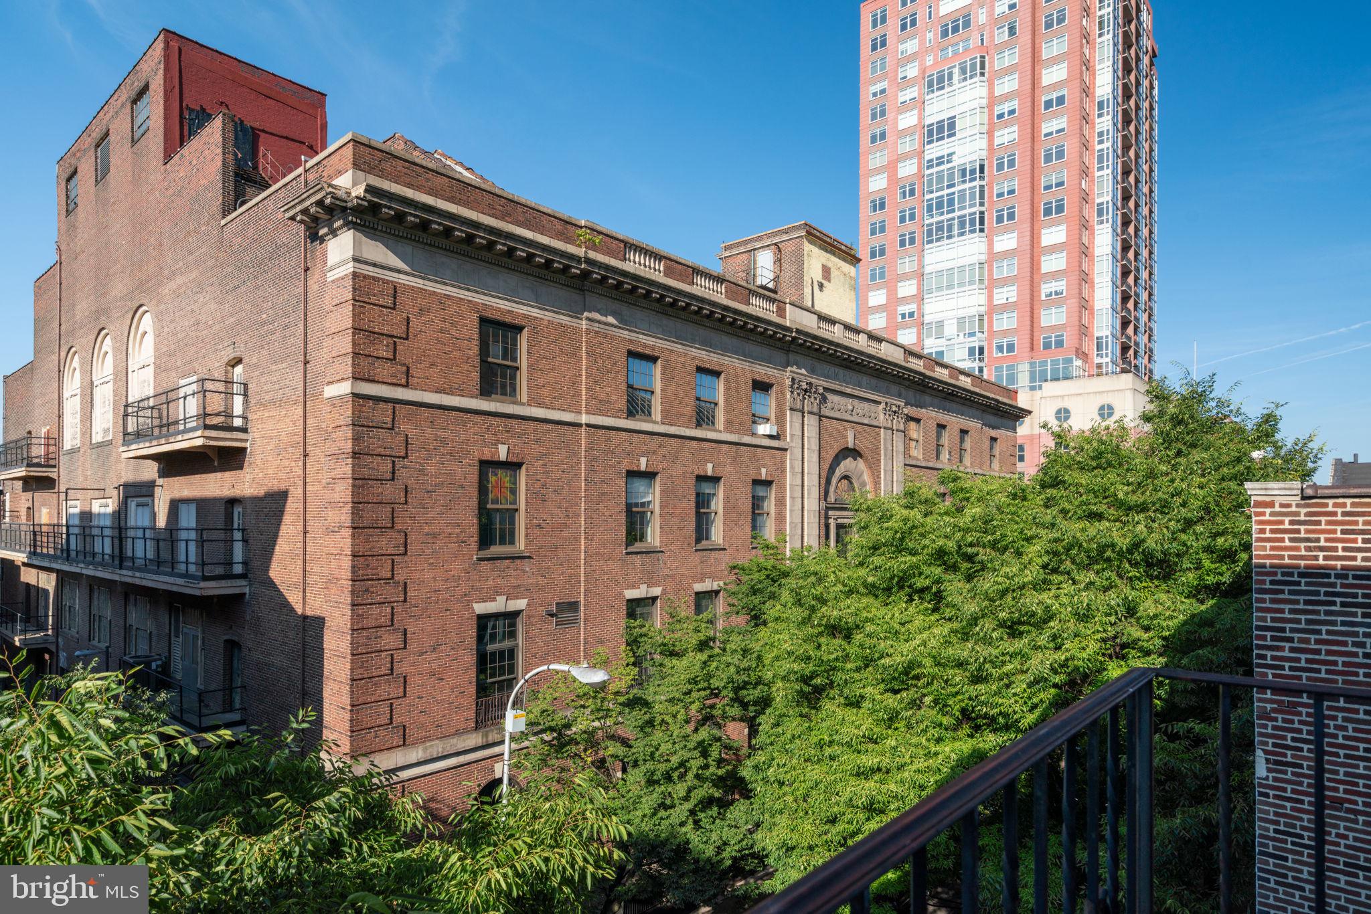
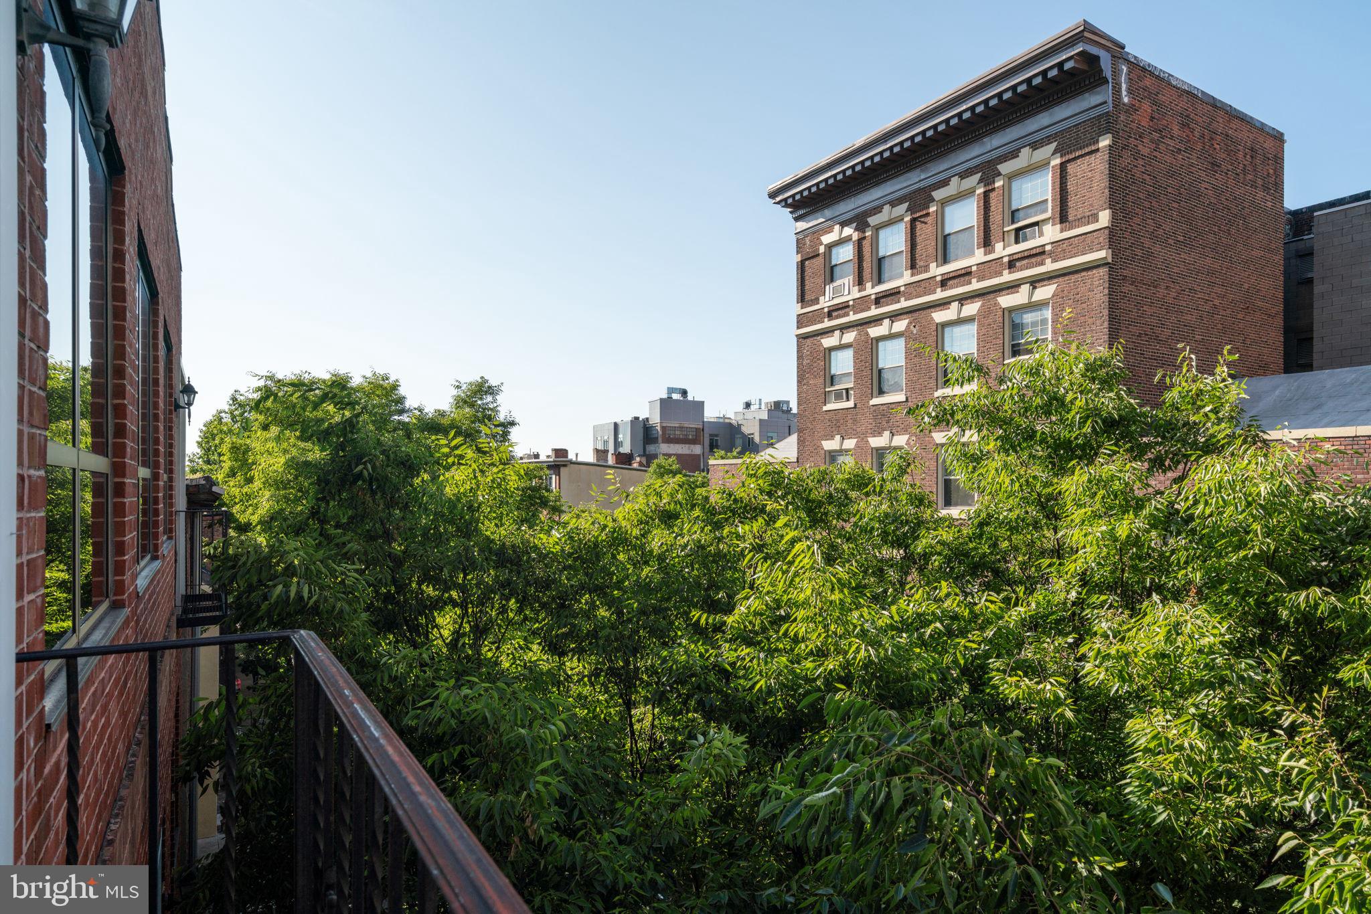
$3,171Perfectly positioned in the heart of Center City, this exceptional residence offers effortless access to Philadelphia's most celebrated destinations, including the Avenue of the Arts, the Kimmel Center, the Academy of Music, Washington Square, Rittenhouse Square, Society Hill, and the Italian Market. Set within an intimate four-story boutique elevator building of just seven residences, the property offers the rare combination of low condominium fees, a dog-friendly community, and a quiet residential atmosphere in one of the city's most walkable neighborhoods. This impeccably maintained corner residence features two bedrooms, two full bathrooms, and charming treetop views complemented by a Juliet balcony. Soaring architecturally designed ceilings and oversized windows fill the home with natural light, while rich hardwood floors and recessed lighting extend throughout. In 2026, the residence underwent a significant renovation with the installation of a brand-new custom kitchen and a completely redesigned primary bathroom, offering today's finishes and craftsmanship while preserving the home's timeless character. A gracious entry hall opens to an expansive open-concept living and dining space centered around a gas fireplace—an inviting setting for both everyday living and entertaining. The beautifully appointed kitchen features granite countertops, extensive custom cabinetry, and all new appliances, The spacious primary suite serves as a private retreat with a newly renovated spa-inspired marble bathroom completed in 2026. A generously sized second bedroom also enjoys its own en-suite bath, providing ideal accommodations for guests or a home office. A large stacked washer and dryer is conveniently tucked away in an adjacent laundry closet. As an added benefit, with an acceptable Agreement of Sale, the seller will prepay one year of parking in a nearby garage
| yesterday | Listing updated with changes from the MLS® | |
| 2 days ago | Listing first seen on site |

The real estate listing information is provided by Bright MLS is for the consumer's personal, non-commercial use and may not be used for any purpose other than to identify prospective properties consumer may be interested in purchasing. Any information relating to real estate for sale or lease referenced on this web site comes from the Internet Data Exchange (IDX) program of the Bright MLS. This web site references real estate listing(s) held by a brokerage firm other than the broker and/or agent who owns this web site. The accuracy of all information is deemed reliable but not guaranteed and should be personally verified through personal inspection by and/or with the appropriate professionals. Properties in listings may have been sold or may no longer be available. The data contained herein is copyrighted by Bright MLS and is protected by all applicable copyright laws. Any unauthorized collection or dissemination of this information is in violation of copyright laws and is strictly prohibited. Copyright © 2020 Bright MLS. All rights reserved.
Did you know? You can invite friends and family to your search. They can join your search, rate and discuss listings with you.